Get ready to enjoy the community pool and live in this great 2 Bedroom 1.5 Bath Townhome in The Colony. Open Kitchen connected to a large living room that looks out on the back patio and grounds. A half bath and laundry closet are also located on the main level. Upstairs the primary bedroom has a large walk in closet, second bedroom and full bath. Great location that is within minutes of grocery stores, restaurants, airport and other amenities of the south Asheville area.
Active
Price cut: $2K (9/10)
$190,000
141 Colony Dr, Arden, NC 28704
2beds
1,098sqft
Townhouse
Built in 1973
0.02 Acres Lot
$180,800 Zestimate®
$173/sqft
$224/mo HOA
What's special
Back patio and groundsOpen kitchenCommunity pool
- 494 days
- 289
- 13
Zillow last checked:
Listing updated:
Listed by:
Shawn Lynch ShawnLynchWNC@gmail.com,
RE/MAX Executive
Source: Canopy MLS as distributed by MLS GRID,MLS#: 4268154
Facts & features
Interior
Bedrooms & bathrooms
- Bedrooms: 2
- Bathrooms: 2
- Full bathrooms: 1
- 1/2 bathrooms: 1
Primary bedroom
- Level: Upper
Bedroom s
- Level: Upper
Bathroom half
- Level: Main
Bathroom full
- Level: Upper
Dining area
- Level: Main
Kitchen
- Level: Main
Laundry
- Level: Main
Living room
- Level: Main
Heating
- Heat Pump
Cooling
- Heat Pump
Appliances
- Included: Dishwasher, Electric Range, Refrigerator
- Laundry: In Unit, Main Level
Features
- Flooring: Carpet, Linoleum
- Has basement: No
Interior area
- Total structure area: 1,098
- Total interior livable area: 1,098 sqft
- Finished area above ground: 1,098
- Finished area below ground: 0
Property
Parking
- Parking features: Assigned
Features
- Levels: Two
- Stories: 2
- Entry location: Main
- Patio & porch: Patio
- Has private pool: Yes
- Pool features: Community, In Ground, Outdoor Pool
Lot
- Size: 0.02 Acres
Details
- Parcel number: 965434966300000
- Zoning: RM16
- Special conditions: Standard
Construction
Type & style
- Home type: Townhouse
- Architectural style: Traditional
- Property subtype: Townhouse
Materials
- Stone Veneer, Wood
- Foundation: Slab
Condition
- New construction: No
- Year built: 1973
Utilities & green energy
- Sewer: Public Sewer
- Water: Public
- Utilities for property: Cable Connected, Electricity Connected
Community & HOA
Community
- Features: Picnic Area
- Subdivision: The Colony
HOA
- Has HOA: Yes
- HOA fee: $224 monthly
- HOA name: Baldwin Real Estate, Inc
- HOA phone: 828-684-3400
Location
- Region: Arden
- Elevation: 2000 Feet
Financial & listing details
- Price per square foot: $173/sqft
- Tax assessed value: $110,000
- Annual tax amount: $1,087
- Date on market: 6/6/2025
- Cumulative days on market: 494 days
- Listing terms: Cash,Conventional
- Electric utility on property: Yes
- Road surface type: Asphalt, Paved
Estimated market value
$180,800
$172,000 - $190,000
$1,471/mo
Price history
| Date | Event | Price |
|---|---|---|
| 9/10/2026 | Price change | $190,000-1%$173/sqft |
Source:  Canopy MLS as distributed by MLS GRID #4268154 Report a problem Canopy MLS as distributed by MLS GRID #4268154 Report a problem | ||
| 4/16/2026 | Listed for sale | $192,000-1.5%$175/sqft |
Source: Canopy MLS as distributed by MLS GRID #4268154 Report a problem | ||
| 9/15/2025 | Price change | $195,000-2.3%$178/sqft |
Source: Canopy MLS as distributed by MLS GRID #4268154 Report a problem | ||
| 6/6/2025 | Listed for sale | $199,500-3.2%$182/sqft |
Source: Canopy MLS as distributed by MLS GRID #4268154 Report a problem | ||
| 8/9/2024 | Listing removed | $206,000$188/sqft |
Source: Canopy MLS as distributed by MLS GRID #4146401 Report a problem | ||
| 7/16/2024 | Price change | $206,000-1%$188/sqft |
Source: Canopy MLS as distributed by MLS GRID #4146401 Report a problem | ||
| 5/31/2024 | Listed for sale | $208,000$189/sqft |
Source: Canopy MLS as distributed by MLS GRID #4146401 Report a problem | ||
Public tax history
| Year | Property taxes | Tax assessment |
|---|---|---|
| 2025 | $1,087 +6.6% | $110,000 |
| 2024 | $1,020 +2.9% | $110,000 |
| 2023 | $991 +1.1% | $110,000 |
| 2022 | $980 | $110,000 |
| 2021 | $980 +20% | $110,000 +29% |
| 2020 | $817 | $85,300 |
| 2019 | $817 | $85,300 |
| 2018 | $817 | $85,300 +19.1% |
| 2017 | $817 +5.1% | $71,600 |
| 2016 | $777 +0.6% | $71,600 |
| 2015 | $773 +1.4% | $71,600 |
| 2014 | $762 | $71,600 |
| 2013 | -- | $71,600 -7% |
| 2012 | -- | $77,000 |
| 2011 | -- | $77,000 |
| 2010 | -- | $77,000 |
| 2009 | -- | $77,000 |
| 2007 | -- | $77,000 |
| 2006 | -- | $77,000 +22.2% |
| 2005 | -- | $63,000 |
| 2004 | -- | $63,000 |
| 2003 | -- | $63,000 |
| 2002 | -- | $63,000 +34.6% |
| 2001 | -- | $46,800 |
| 2000 | -- | $46,800 |
Find assessor info on the county website
Monthly payment
Est. payment
Payment breakdown
Explore the cost of this home by adjusting the details. Changes won't be saved.Climate risks
Neighborhood: 28704
Nearby schools
Schools provided by the listing agent
- Elementary: Glen Arden/Koontz
- Middle: Cane Creek
- High: T.C. Roberson
Source: Canopy MLS as distributed by MLS GRID. This data may not be complete. We recommend contacting the local school district to confirm school assignments for this home.

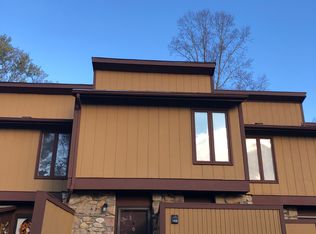
Similar homes
- $215,0002 bd2 ba1k sqft405 Southway Garden Rd, Arden, NC 28704For Sale

 MLS ID #4411945, Andy Gilbert, Cool Mountain Realty. Canopy MLS as distributed by MLS GRID
 - $199,0002 bd2 ba1.1k sqft509 Carrington Pl, Arden, NC 28704For Sale
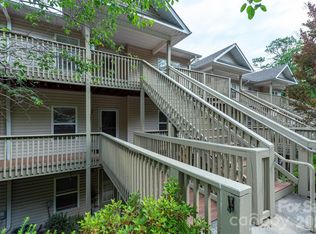 MLS ID #4384818, Evelyn Clifford, EXP Realty LLC. Canopy MLS as distributed by MLS GRID
 - $219,0002 bd2 ba1.1k sqft403 Carrington Pl, Arden, NC 28704For Sale
 MLS ID #4408568, Gaia Goldman, Howard Hanna Beverly-Hanks Asheville-Biltmore Park. Canopy MLS as distributed by MLS GRID
 - $240,0002 bd2 ba1.1k sqftCarrington Place Condos, Arden, NC 28704For Sale
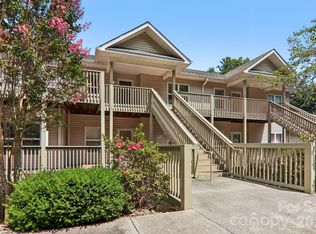 MLS ID #4383772, Scott R Smith, Looking Glass Realty. Canopy MLS as distributed by MLS GRID
 - $234,5002 bd2 ba1.1k sqft110 Heywood Rd APT 8D, Arden, NC 28704For SaleMLS ID #4403109, Martin Luna, EXP Realty LLC. Canopy MLS as distributed by MLS GRID
- $275,0002 bd2 ba973 sqft203 Rocky Mountain Way, Arden, NC 28704For SaleMLS ID #4361121, Chrystal Anthony, Howard Hanna Beverly-Hanks. Canopy MLS as distributed by MLS GRID
- $229,5002 bd2 ba1k sqftRavencroft Condominiums, Asheville, NC 28803For SaleMLS ID #4395761, Corinne Kelley, EXP Realty LLC. Canopy MLS as distributed by MLS GRID
- $259,5002 bd3 ba1.2k sqft1 Willoughby Run Dr, Asheville, NC 28803For SaleMLS ID #4400117, Pat Bryant, Howard Hanna Beverly-Hanks Asheville-North. Canopy MLS as distributed by MLS GRID
- $239,9002 bd3 ba1.1k sqft31 Amersham Ln, Fletcher, NC 28732For SaleMLS ID #4399944, Jen Hubbell, Keller Williams Mtn Partners, LLC. Canopy MLS as distributed by MLS GRID
- $200,0002 bd2 ba1.2k sqft93 Foxden Dr Unit 102, Fletcher, NC 28732For SaleMLS ID #4412404, Mary Sitton, Premier Sotheby’s International Realty. Canopy MLS as distributed by MLS GRID
- $225,0002 bd2 ba1.3k sqft71 Pebble Creek Dr, Asheville, NC 28803For SaleMLS ID #4349763, Ted Belz, Keller Williams Professionals. Canopy MLS as distributed by MLS GRID
- $195,0002 bd2 ba936 sqft53 Lake Dr #3, Hendersonville, NC 28739For SaleMLS ID #4425310, Tyler Greer, Keller Williams Mtn Partners, LLC. Canopy MLS as distributed by MLS GRID
- $229,0002 bd2 ba1k sqft38 Ravencroft Ln Unit E, Asheville, NC 28803For SaleMLS ID #4376530, John Hardie, Howard Hanna Beverly-Hanks Fletcher. Canopy MLS as distributed by MLS GRID
- $190,0003 bd2 ba1.3k sqft103 Oakwood Pl APT 3, Hendersonville, NC 28792For SaleMLS ID #4307016, Caroline Ericksen, Coldwell Banker Advantage. Canopy MLS as distributed by MLS GRID
- $190,0002 bd2 ba977 sqft10 Lands End Dr, Candler, NC 28715For SaleMLS ID #4371893, Danielle Fontenot, Keller Williams Professionals. Canopy MLS as distributed by MLS GRID
- $200,0003 bd2 ba1.2k sqft332 Appeldoorn Cir, Asheville, NC 28803For SaleMLS ID #4279509, Jeff Jelinek, EXP Realty LLC. Canopy MLS as distributed by MLS GRID
- $229,0002 bd2 ba1.1k sqft304 Birch Forest Ln, Asheville, NC 28803For SaleMLS ID #4409571, Bailey Vaughn, Nexus Realty LLC. Canopy MLS as distributed by MLS GRID
- $184,0003 bd2 ba1.3k sqft103 Oakwood Pl APT 4, Hendersonville, NC 28792For SaleMLS ID #4363968, Steve Crouch, Howard Hanna Beverly-Hanks. Canopy MLS as distributed by MLS GRID
- $268,0002 bd1 ba960 sqft103 Cimarron Dr, Asheville, NC 28803For SaleMLS ID #4418858, Steven Owens, Keller Williams Biltmore Village. Canopy MLS as distributed by MLS GRID
- $260,0002 bd2 ba1.2k sqft51 Pebble Creek Dr, Asheville, NC 28803For SaleMLS ID #4423949, Sandy Lindsey, Preferred Properties. Canopy MLS as distributed by MLS GRID
