Fully renovated down to the studs, this one-bedroom, one-bath condo in the heart of Arden is ready for its next chapter. Every surface, system, & finish is brand new (only the shower/tub remains from the original build), giving you a low-maintenance home with none of the guesswork of an older unit. The floor plan makes smart use of every square foot, delivering comfortable everyday living whether this is your primary residence or your mountain getaway. Tucked into an established Arden neighborhood, you're minutes from shopping, dining, Asheville Regional Airport, & Biltmore Park, with easy access to both Asheville & Hendersonville. The $242/mo HOA covers lawn care, pool access, water/sewer, exterior repairs, & snow removal, so you can spend your time enjoying the mountains, not maintaining a property. A truly turnkey opportunity in a location that works for you, however you plan to use it!
Under contract-no show
$180,000
129 Colony Dr, Arden, NC 28704
1beds
732sqft
Townhouse
Built in 1973
0.03 Acres Lot
$174,200 Zestimate®
$246/sqft
$242/mo HOA
What's special
Pool accessOne-bedroom one-bath condo
- 58 days
- 45
- 0
Likely to sell faster than
Zillow last checked:
Listing updated:
Listed by:
Elizabeth Oas Elizabethoas@kw.com,
Keller Williams Professionals
Source: Canopy MLS as distributed by MLS GRID,MLS#: 4407138
Facts & features
Interior
Bedrooms & bathrooms
- Bedrooms: 1
- Bathrooms: 1
- Full bathrooms: 1
- Main level bedrooms: 1
Primary bedroom
- Level: Main
Kitchen
- Level: Main
Living room
- Level: Main
Heating
- Forced Air
Cooling
- Central Air
Appliances
- Included: Dishwasher, Electric Cooktop, Electric Oven, Electric Range, Electric Water Heater, Microwave
- Laundry: Electric Dryer Hookup, In Unit
Features
- Flooring: Vinyl
- Has basement: No
Interior area
- Total structure area: 732
- Total interior livable area: 732 sqft
- Finished area above ground: 732
- Finished area below ground: 0
Property
Parking
- Parking features: Driveway
- Has uncovered spaces: Yes
- Details: There is dedicated parking and plenty of visitor parking as well.
Features
- Levels: One
- Stories: 1
- Entry location: Main
- Patio & porch: Porch
- Exterior features: Lawn Maintenance
- Pool features: Community
Lot
- Size: 0.03 Acres
- Features: End Unit
Living quarters
- Secondary features: None
Details
- Parcel number: 965444166700000
- Zoning: RM16
- Special conditions: Standard
Construction
Type & style
- Home type: Townhouse
- Property subtype: Townhouse
Materials
- Wood
- Foundation: Slab
- Roof: Composition
Condition
- New construction: No
- Year built: 1973
Utilities & green energy
- Sewer: Public Sewer
- Water: City
Community & HOA
Community
- Security: Smoke Detector(s)
- Subdivision: The Colony
HOA
- Has HOA: Yes
- HOA fee: $242 monthly
- HOA name: Baldwin Eal Estate
Location
- Region: Arden
- Elevation: 2000 Feet
Financial & listing details
- Price per square foot: $246/sqft
- Tax assessed value: $15,000
- Annual tax amount: $148
- Date on market: 7/31/2026
- Cumulative days on market: 53 days
- Listing terms: Cash,Conventional,FHA,VA Loan
- Road surface type: Asphalt, Paved
Estimated market value
$174,200
$165,000 - $183,000
$1,262/mo
Price history
| Date | Event | Price |
|---|---|---|
| 8/20/2026 | Pending sale | $180,000$246/sqft |
Source:  Canopy MLS as distributed by MLS GRID #4407138 Report a problem Canopy MLS as distributed by MLS GRID #4407138 Report a problem | ||
| 7/31/2026 | Listed for sale | $180,000+143.6%$246/sqft |
Source: Canopy MLS as distributed by MLS GRID #4407138 Report a problem | ||
| 9/27/2012 | Listing removed | $73,900$101/sqft |
Source: Beverly-Hanks & Associates #518609 Report a problem | ||
| 9/14/2012 | Listed for sale | $73,900$101/sqft |
Source: Beverly-Hanks & Associates #518609 Report a problem | ||
| 9/14/2012 | Listing removed | $695$1/sqft |
Source: IPM Corporation of Brevard Report a problem | ||
| 8/4/2012 | Listed for rent | $695$1/sqft |
Source: IPM Corporation of Brevard Report a problem | ||
| 8/2/2012 | Listing removed | $73,900$101/sqft |
Source: Beverly-Hanks & Associates #518609 Report a problem | ||
| 5/16/2012 | Listed for sale | $73,900+23.2%$101/sqft |
Source: Beverly-Hanks & Associates #518609 Report a problem | ||
| 9/30/2005 | Sold | $60,000$82/sqft |
Source: Public Record Report a problem | ||
Public tax history
| Year | Property taxes | Tax assessment |
|---|---|---|
| 2025 | $148 -84% | $15,000 -85% |
| 2024 | $929 +2.9% | $100,200 |
| 2023 | $903 +1.1% | $100,200 |
| 2022 | $893 | $100,200 |
| 2021 | $893 +21.2% | $100,200 +30.3% |
| 2020 | $737 | $76,900 |
| 2019 | $737 | $76,900 |
| 2018 | $737 | $76,900 +23.6% |
| 2017 | $737 -1% | $62,200 |
| 2016 | $744 +10.9% | $62,200 |
| 2015 | $671 +1.4% | $62,200 |
| 2014 | $662 | $62,200 |
| 2013 | -- | $62,200 -4.7% |
| 2012 | -- | $65,300 |
| 2011 | -- | $65,300 |
| 2010 | -- | $65,300 |
| 2009 | -- | $65,300 +22.3% |
| 2005 | -- | $53,400 |
| 2004 | -- | $53,400 +3.5% |
| 2002 | -- | $51,600 +35.8% |
| 2001 | -- | $38,000 |
| 2000 | -- | $38,000 |
Find assessor info on the county website
Monthly payment
Est. payment
Payment breakdown
Explore the cost of this home by adjusting the details. Changes won't be saved.Climate risks
Neighborhood: 28704
Nearby schools
Schools provided by the listing agent
- Elementary: Glen Arden/Koontz
- Middle: Cane Creek
- High: T.C. Roberson
Source: Canopy MLS as distributed by MLS GRID. This data may not be complete. We recommend contacting the local school district to confirm school assignments for this home.


Similar homes
- $190,0002 bd2 ba1k sqft141 Colony Dr, Arden, NC 28704For Sale
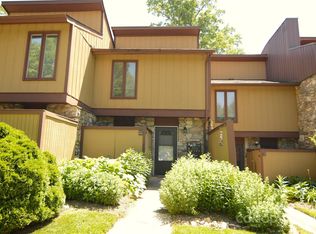
 MLS ID #4268154, Shawn Lynch, RE/MAX Executive. Canopy MLS as distributed by MLS GRID
 - $245,0002 bd2 ba1k sqft132 Colony Dr, Arden, NC 28704For Sale
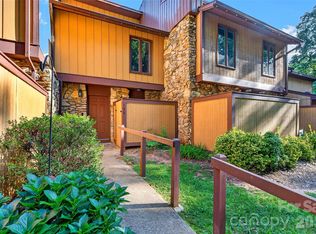 MLS ID #4418273, Elizabeth Oas, Keller Williams Professionals. Canopy MLS as distributed by MLS GRID
 - $215,0002 bd2 ba1k sqft405 Southway Garden Rd, Arden, NC 28704For Sale
 MLS ID #4411945, Andy Gilbert, Cool Mountain Realty. Canopy MLS as distributed by MLS GRID
 - $215,0002 bd2 ba948 sqftHeywood Crossing, Arden, NC 28704For Sale
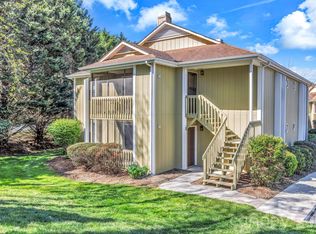 MLS ID #4431851, Bradley Thomas, NextHome Partners. Canopy MLS as distributed by MLS GRID
 - $250,0002 bd2 ba879 sqft110 Heywood Rd APT 4-A, Arden, NC 28704For SaleMLS ID #4421989, Brandie D. Huffman, Howard Hanna Beverly-Hanks Asheville-Biltmore Park. Canopy MLS as distributed by MLS GRID
- $174,9001 bd1 ba578 sqftBeverly Condominiums, Asheville City, NC 28803For SaleMLS ID #4380095, Danni Hurley, Red Dot Realty. Canopy MLS as distributed by MLS GRID
- $229,9502 bd1 ba853 sqft63 Sunnybrook Ln, Fletcher, NC 28732For SaleMLS ID #4388523, Ro Patton, EXP Realty LLC. Canopy MLS as distributed by MLS GRID
- $210,0001 bd1 ba761 sqft291 Brickton Village Cir Unit 307, Fletcher, NC 28732For SaleMLS ID #4403868, Debbie Turner, Fathom Realty. Canopy MLS as distributed by MLS GRID
- $229,5002 bd2 ba1k sqftRavencroft Condominiums, Asheville, NC 28803For SaleMLS ID #4395761, Corinne Kelley, EXP Realty LLC. Canopy MLS as distributed by MLS GRID
- $185,0001 bd1 ba601 sqft647 Town Mountain Rd APT 211, Asheville, NC 28804For SaleMLS ID #4420373, Brendan Dennehy, EXP Realty LLC. Canopy MLS as distributed by MLS GRID
- $268,0002 bd1 ba960 sqft103 Cimarron Dr, Asheville, NC 28803For SaleMLS ID #4418858, Steven Owens, Keller Williams Biltmore Village. Canopy MLS as distributed by MLS GRID
- $209,5001 bd1 ba829 sqft331 Appeldoorn Cir, Asheville, NC 28803For SaleMLS ID #4418099, Joanna Baker, Patton Allen Real Estate LLC. Canopy MLS as distributed by MLS GRID
- $169,0001 bd1 ba555 sqft521 Courtwood Ln APT 8, Hendersonville, NC 28739For SaleMLS ID #4412419, Hilary Paradise, Town and Mountain Realty. Canopy MLS as distributed by MLS GRID
- $195,0002 bd2 ba936 sqft53 Lake Dr #3, Hendersonville, NC 28739For SaleMLS ID #4425310, Tyler Greer, Keller Williams Mtn Partners, LLC. Canopy MLS as distributed by MLS GRID
- $185,0002 bd1 ba602 sqft30 Rainbow Lake Cir, Black Mountain, NC 28711For SaleMLS ID #4332142, Lisa Ford, Asheworth Group WNC Real Estate LLC. Canopy MLS as distributed by MLS GRID
- $190,0001 bd1 ba528 sqft4 Arbutus Rd, Asheville, NC 28805For SaleMLS ID #4401422, Jen Lowery, Patton Allen Real Estate LLC. Canopy MLS as distributed by MLS GRID
- $190,0002 bd2 ba977 sqft10 Lands End Dr, Candler, NC 28715For SaleMLS ID #4371893, Danielle Fontenot, Keller Williams Professionals. Canopy MLS as distributed by MLS GRID
- $229,0002 bd2 ba1k sqft38 Ravencroft Ln Unit E, Asheville, NC 28803For SaleMLS ID #4376530, John Hardie, Howard Hanna Beverly-Hanks Fletcher. Canopy MLS as distributed by MLS GRID
- $250,0002 bd2 ba1k sqft404 Buck Cove Ter, Asheville, NC 28805For SaleMLS ID #4418908, Dennis Foley, Century 21 Foley Realty. Canopy MLS as distributed by MLS GRID
- $219,9002 bd2 ba1k sqft50 Ravencroft Ln, Asheville, NC 28803For SaleMLS ID #4325423, Adam Puckett, BHGRE Integrity Partners. Canopy MLS as distributed by MLS GRID
