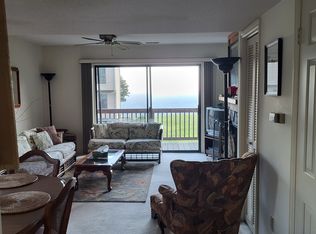
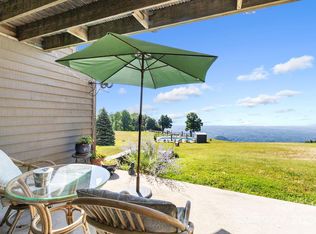
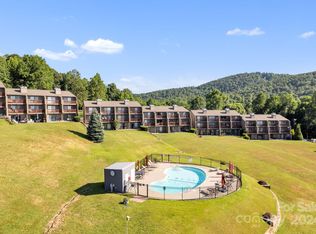
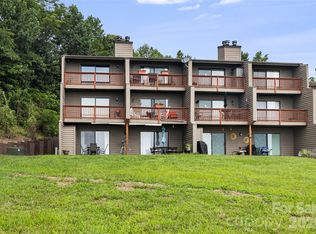
Experience a tranquil and picturesque journey up the mountain, where you'll pass by beautiful waterfalls on your way to a serene mountain retreat. Once you arrive, the breathtaking views will leave you in awe. This low-maintenance condo is ready for you to enjoy. As you step inside, the stunning vistas framed by the sliding glass doors will immediately capture your attention. The spacious living room and dining area are perfect for entertaining guests. Additionally, there is a well-appointed kitchen and a half bath conveniently located on the main level. You might want to unwind on the deck with a cocktail in hand, soaking in the beauty of your surroundings. Upstairs, you'll discover two generous bedrooms, each featuring its own full bathroom. The primary bedroom boasts another deck with spectacular views. The community offers a wealth of amenities, including pickleball and tennis courts, an outdoor pool, and a pavilion, all designed to enhance your lifestyle. You must see this property in person to truly appreciate the grandeur of the views and the charm of the town. Be sure to schedule your appointment to view this remarkable home.
Active
$200,000
2881 White Oak Mountain Rd #B-11, Columbus, NC 28722
2beds
992sqft
Condominium
Built in 1986
-- sqft lot
$196,400 Zestimate®
$202/sqft
$275/mo HOA
What's special
Two generous bedroomsWell-appointed kitchenBreathtaking views
- 118 days
- 238
- 14
Zillow last checked:
Listing updated:
Listed by:
Athena Cermak athenasellswnc@gmail.com,
Keller Williams Professionals
Source: Canopy MLS as distributed by MLS GRID,MLS#: 4391036
Facts & features
Interior
Bedrooms & bathrooms
- Bedrooms: 2
- Bathrooms: 3
- Full bathrooms: 2
- 1/2 bathrooms: 1
Primary bedroom
- Level: Upper
Bedroom s
- Level: Upper
Bathroom half
- Level: Main
Bathroom full
- Level: Upper
Bathroom full
- Level: Upper
Dining area
- Level: Main
Kitchen
- Level: Main
Living room
- Level: Main
Heating
- Electric, Heat Pump
Cooling
- Central Air, Electric, Heat Pump
Appliances
- Included: Dishwasher, Electric Oven, Electric Range, Electric Water Heater, Refrigerator, Washer/Dryer
- Laundry: In Unit, Laundry Closet, Upper Level
Features
- Flooring: Carpet, Vinyl
- Doors: Sliding Doors
- Has basement: No
Interior area
- Total structure area: 992
- Total interior livable area: 992 sqft
- Finished area above ground: 992
- Finished area below ground: 0
Property
Parking
- Total spaces: 2
- Parking features: Parking Lot, Parking Space(s)
- Uncovered spaces: 2
Features
- Levels: Two
- Stories: 2
- Entry location: Upper
- Patio & porch: Deck
- Exterior features: Lawn Maintenance, Tennis Court(s)
- Pool features: Community, In Ground
- Has view: Yes
- View description: Long Range, Mountain(s), Year Round
Lot
- Features: Green Area, Paved, Views
Details
- Parcel number: P4594B11
- Zoning: CON
- Special conditions: Standard
Construction
Type & style
- Home type: Condo
- Property subtype: Condominium
Materials
- Wood
- Foundation: Other - See Remarks
Condition
- New construction: No
- Year built: 1986
Utilities & green energy
- Sewer: Other - See Remarks
- Water: Community Well
- Utilities for property: Electricity Connected
Community & HOA
Community
- Features: Picnic Area, Tennis Court(s)
- Subdivision: The Brow
HOA
- Has HOA: Yes
- HOA fee: $275 monthly
- HOA name: The Brow Home Owners Assoc
Location
- Region: Columbus
Financial & listing details
- Price per square foot: $202/sqft
- Tax assessed value: $196,235
- Date on market: 6/19/2026
- Cumulative days on market: 118 days
- Listing terms: Cash,Conventional
- Electric utility on property: Yes
- Road surface type: Paved
Estimated market value
$196,400
$187,000 - $206,000
$1,702/mo
Price history
| Date | Event | Price |
|---|---|---|
| 7/15/2026 | Price change | $200,000-7%$202/sqft |
Source:  Canopy MLS as distributed by MLS GRID #4391036 Report a problem Canopy MLS as distributed by MLS GRID #4391036 Report a problem | ||
| 6/19/2026 | Listed for sale | $215,000+18.8%$217/sqft |
Source: Canopy MLS as distributed by MLS GRID #4391036 Report a problem | ||
| 6/30/2025 | Listing removed | $2,100$2/sqft |
Source: Zillow Rentals Report a problem | ||
| 6/18/2025 | Price change | $2,100-16%$2/sqft |
Source: Zillow Rentals Report a problem | ||
| 6/4/2025 | Listed for rent | $2,500$3/sqft |
Source: Zillow Rentals Report a problem | ||
| 10/10/2023 | Sold | $181,000+9.7%$182/sqft |
Source: Canopy MLS as distributed by MLS GRID #4063528 Report a problem | ||
| 10/9/2023 | Pending sale | $165,000$166/sqft |
Source: Canopy MLS as distributed by MLS GRID #4063528 Report a problem | ||
| 8/25/2023 | Listed for sale | $165,000$166/sqft |
Source: Canopy MLS as distributed by MLS GRID #4063528 Report a problem | ||
Public tax history
Tax history is unavailable.
Monthly payment
Est. payment
Payment breakdown
Explore the cost of this home by adjusting the details. Changes won't be saved.Climate risks
Neighborhood: 28722
Nearby schools
Schools provided by the listing agent
- Elementary: Tryon
- Middle: Polk
- High: Polk
Source: Canopy MLS as distributed by MLS GRID. This data may not be complete. We recommend contacting the local school district to confirm school assignments for this home.
- $103,5882 bd3 ba1k sqft2881 White Oak Mountain Rd #C12, Columbus, NC 28722Off Market
- $210,0002 bd2 ba1k sqft2881 White Oak Mountain Rd UNIT A-2, Columbus, NC 28722Sold
- $188,0002 bd2 ba1k sqft2881 White Oak Mountain Rd #C-3, Columbus, NC 28722Sold
- $266,5002 bd2 ba1k sqft2881 White Oak Mountain Rd #1A, Columbus, NC 28722For Sale
Similar homes
- $266,5002 bd2 ba1k sqft2881 White Oak Mountain Rd #1A, Columbus, NC 28722For Sale
 MLS ID #4409753, Tami Jones, Goldeneye Realty, LLC. Canopy MLS as distributed by MLS GRID
 - $187,0002 bd1 ba635 sqft49 E Livingston St, Tryon, NC 28782For Sale
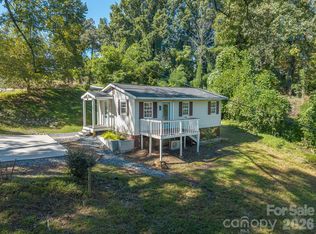 MLS ID #4434613, Stewart Cameron, Tryon Foothills Realty. Canopy MLS as distributed by MLS GRID
 - $244,0003 bd2 ba1.1k sqft2478 E State Highway 108, Columbus, NC 28722For Sale
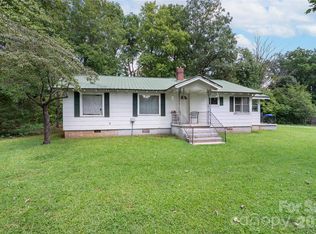 MLS ID #4413242, Tarry Crockett, Home And Land For Sale. Canopy MLS as distributed by MLS GRID
 - $234,9003 bd1 ba1k sqft6958 State Highway 9, Columbus, NC 28722For Sale
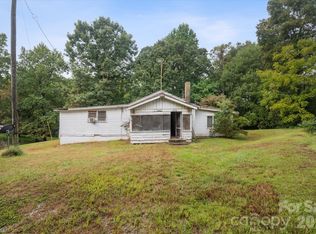 MLS ID #4429914, Alexis Peterson, J. Peterson Realty & Associate. Canopy MLS as distributed by MLS GRID
 - $199,0002 bd2 ba1k sqft40 Morning Dove Ln, Flat Rock, NC 28731For SaleMLS ID #4365112, Melanie Stephenson, Eclat Realty + Co. Canopy MLS as distributed by MLS GRID
- $210,0002 bd2 ba896 sqft102 Boyd Dr APT 2A, Flat Rock, NC 28731For SaleMLS ID #4424177, Hilary Paradise, Town and Mountain Realty. Canopy MLS as distributed by MLS GRID
- $200,0002 bd2 ba936 sqft33 Lake Dr APT G-1, Hendersonville, NC 28739For SaleMLS ID #4414312, Greg Christner, Coldwell Banker Advantage. Canopy MLS as distributed by MLS GRID
- $210,0002 bd2 ba954 sqft102 Boyd Dr #5C, Flat Rock, NC 28731For SaleMLS ID #4412177, Hilary Paradise, Town and Mountain Realty. Canopy MLS as distributed by MLS GRID
- $195,0002 bd2 ba936 sqft53 Lake Dr #3, Hendersonville, NC 28739For SaleMLS ID #4425310, Tyler Greer, Keller Williams Mtn Partners, LLC. Canopy MLS as distributed by MLS GRID
- $215,0003 bd2 ba1.1k sqft138 Buddy Ln, Lake Lure, NC 28720For SaleMLS ID #4427100, Sandra Messer, DRG Homes & Land. Canopy MLS as distributed by MLS GRID
- $190,0002 bd1 ba748 sqft201 N Chase Ln, Lake Lure, NC 28139For SaleMLS ID #4367220, David Caulder, Caulder Realty & Land Co.. Canopy MLS as distributed by MLS GRID
- $195,0002 bd2 ba1.1k sqft232 Island Creek Rd, Lake Lure, NC 28746For SaleMLS ID #4410798, TJ Blackwelder, Coldwell Banker- CK Select. Canopy MLS as distributed by MLS GRID
- $210,0002 bd2 ba1.2k sqft193 Freedom Rd, Hendersonville, NC 28792For SaleMLS ID #4345392, Hunter Donaldson, Apple Country Realty LLC. Canopy MLS as distributed by MLS GRID
- $239,9002 bd1 ba866 sqft1324 Low Gap Rd, Hendersonville, NC 28792For SaleMLS ID #4414417, Sheri Gregory, Top Brokerage LLC. Canopy MLS as distributed by MLS GRID
- $200,0002 bd2 ba1.2k sqft93 Foxden Dr Unit 102, Fletcher, NC 28732For SaleMLS ID #4412404, Mary Sitton, Premier Sotheby’s International Realty. Canopy MLS as distributed by MLS GRID
- $218,5002 bd2 ba807 sqft581 Courtwood Ln APT 4, Hendersonville, NC 28739For SaleMLS ID #4388262, Mary Sitton, Premier Sotheby’s International Realty. Canopy MLS as distributed by MLS GRID
- $194,9002 bd2 ba920 sqftHolly Crest, Hendersonville, NC 28739For SaleMLS ID #4379702, Mary Green, Century 21 Mountain Lifestyles. Canopy MLS as distributed by MLS GRID
