Built-in 1941 this home has many of the original features like the original doors and door knobs in the bedrooms ,original hardwood flooring underneath the brand new top of the line carpet all throughout the home.A nice shed w/ loft can b turned into actual living space, and a building behind the home for storage,two car parking carport,sturdy fence surrounding complete property. 0.58 acre mostly all level ,completely new pecks underneath house,complete new remodeled kitchen , new french doors entering the dining room,4 new windows in house new wiring in attic new propane heater propane heat , new septic tank in 2018 ,sunroom let's a.huge amount of sun in which can also b used for extra storage or b turned into a extra room of your choice, quiet neighborhood,, close to downtown Hendersonville, hospital ,grocercy store etc great home for someone that is purchasing a home for the first time, or a small family ,all kind of potential.
Active
$285,000
110 E Price St, Hendersonville, NC 28739
2beds
1,120sqft
:
Get pre-qualified$1,690/mo
Single Family Residence
Built in 1941
0.56 Acres Lot
$-- Zestimate®
$254/sqft
$-- HOA
What's special
Two car parking carportNew propane heaterPropane heat
- 163 days |
- 637 |
- 24 |
Zillow last checked:
Listing updated:
Listed by:
Christina Parker southeastteam@trelora.com,
Trelora Realty INC
Source: Canopy MLS as distributed by MLS GRID,MLS#: 4344619
Facts & features
Interior
Bedrooms & bathrooms
- Bedrooms: 2
- Bathrooms: 2
- Full bathrooms: 2
- Main level bedrooms: 2
Primary bedroom
- Level: Main
- Area: 181.09 Square Feet
- Dimensions: 13' 2" X 13' 9"
Bedroom s
- Level: Main
- Area: 113.83 Square Feet
- Dimensions: 11' 7" X 9' 10"
Kitchen
- Level: Main
- Area: 85.56 Square Feet
- Dimensions: 9' 4" X 9' 2"
Living room
- Level: Main
- Area: 225.55 Square Feet
- Dimensions: 17' 7" X 12' 10"
Heating
- Forced Air, Propane
Cooling
- Ceiling Fan(s), Window Unit(s)
Appliances
- Included: Convection Oven, Dryer, Electric Range, Freezer, Ice Maker, Microwave, Oven, Refrigerator, Washer
- Laundry: Inside
Features
- Flooring: Carpet, Tile, Vinyl
- Has basement: No
Interior area
- Total structure area: 1,120
- Total interior livable area: 1,120 sqft
- Finished area above ground: 1,120
- Finished area below ground: 0
Property
Parking
- Parking features: Detached Carport
- Has carport: Yes
Accessibility
- Accessibility features: Two or More Access Exits, Bath 60 Inch Turning Radius, Door Width 32 Inches or More, Entry Slope less than 1 foot, Accessible Hallway(s), Kitchen 60 Inch Turning Radius, Kitchen Low Cabinetry, Kitchen Low Counters, Kitchen Modified Range, Mobility Friendly Flooring, No Interior Steps, Wheelchair Height Shelves
Features
- Levels: One
- Stories: 1
Lot
- Size: 0.56 Acres
Details
- Parcel number: 106940
- Zoning: R-15
- Special conditions: Standard
Construction
Type & style
- Home type: SingleFamily
- Architectural style: Cottage
- Property subtype: Single Family Residence
Materials
- Vinyl
- Foundation: Crawl Space
Condition
- New construction: No
- Year built: 1941
Utilities & green energy
- Sewer: Public Sewer
- Water: City
- Utilities for property: Cable Available
Community & HOA
Community
- Subdivision: None
Location
- Region: Hendersonville
Financial & listing details
- Price per square foot: $254/sqft
- Tax assessed value: $234,700
- Annual tax amount: $1,223
- Date on market: 2/20/2026
- Cumulative days on market: 151 days
- Listing terms: Cash,Conventional,FHA,VA Loan
- Road surface type: Concrete, Paved
Estimated market value
Not available
Estimated sales range
Not available
Not available
Price history
| Date | Event | Price |
|---|---|---|
| 3/23/2026 | Price change | $285,000-3.4%$254/sqft |
Source:  Canopy MLS as distributed by MLS GRID #4344619 Report a problem Canopy MLS as distributed by MLS GRID #4344619 Report a problem | ||
| 2/20/2026 | Listed for sale | $295,000+87.9%$263/sqft |
Source: Canopy MLS as distributed by MLS GRID #4344619 Report a problem | ||
| 1/8/2019 | Sold | $157,000-1.8%$140/sqft |
Source: Canopy MLS as distributed by MLS GRID #3426261 Report a problem | ||
| 11/30/2018 | Pending sale | $159,900$143/sqft |
Source: Beverly-Hanks Hendersonville #3426261 Report a problem | ||
| 11/7/2018 | Listed for sale | $159,900$143/sqft |
Source: Beverly-Hanks Hendersonville #3426261 Report a problem | ||
| 10/30/2018 | Pending sale | $159,900$143/sqft |
Source: Beverly-Hanks Hendersonville #3426261 Report a problem | ||
| 10/18/2018 | Price change | $159,900-3%$143/sqft |
Source: Beverly-Hanks Hendersonville #3426261 Report a problem | ||
| 9/27/2018 | Price change | $164,900-2.9%$147/sqft |
Source: Beverly-Hanks Hendersonville #3426261 Report a problem | ||
| 9/15/2018 | Price change | $169,900-5.6%$152/sqft |
Source: Beverly-Hanks Hendersonville #3426261 Report a problem | ||
| 8/23/2018 | Listed for sale | $179,995+21.2%$161/sqft |
Source: Beverly-Hanks Hendersonville #3426261 Report a problem | ||
| 8/15/2011 | Listing removed | $148,500$133/sqft |
Source: Visual Tour #472266 Report a problem | ||
| 2/24/2011 | Listed for sale | $148,500$133/sqft |
Source: Visual Tour #472266 Report a problem | ||
| 11/13/2010 | Listing removed | $148,500$133/sqft |
Source: Four Seasons Real Estate Group LLC dba RE/MAX Four Seasons Realty #472266 Report a problem | ||
| 8/14/2010 | Listed for sale | $148,500$133/sqft |
Source: RE/MAX Four Seasons Realty #472266 Report a problem | ||
Public tax history
| Year | Property taxes | Tax assessment |
|---|---|---|
| 2025 | $1,223 | $234,700 |
| 2024 | $1,223 | $234,700 |
| 2023 | $1,223 +37.1% | $234,700 +74% |
| 2022 | $892 | $134,900 |
| 2021 | -- | $134,900 |
| 2020 | $892 +3.2% | $134,900 +3.2% |
| 2019 | $864 | $130,700 +9.9% |
| 2018 | $864 +120.2% | $118,900 |
| 2017 | $392 | $118,900 +100% |
| 2016 | -- | $59,450 |
| 2015 | -- | $59,450 -42.7% |
| 2014 | -- | $103,700 +29.3% |
| 2013 | -- | $80,200 |
| 2012 | -- | $80,200 |
| 2011 | -- | $80,200 -14.9% |
| 2010 | -- | $94,200 |
| 2009 | -- | $94,200 |
| 2008 | -- | $94,200 |
| 2007 | -- | $94,200 +33.1% |
| 2006 | -- | $70,800 |
| 2005 | -- | $70,800 |
| 2004 | -- | $70,800 |
Find assessor info on the county website
Monthly payment
Est. payment
Payment breakdown
Explore the cost of this home by adjusting the details. Changes won't be saved.Climate risks
Neighborhood: Valley Hill
Nearby schools
GreatSchools rating
- 6/10Atkinson ElementaryGrades: PK-5Distance: 1.1 mi
- 6/10Flat Rock MiddleGrades: 6-8Distance: 3.5 mi
- 6/10East Henderson HighGrades: 9-12Distance: 3.3 mi
Schools provided by the listing agent
- Elementary: Atkinson
- Middle: Flat Rock
- High: East Henderson
Source: Canopy MLS as distributed by MLS GRID. This data may not be complete. We recommend contacting the local school district to confirm school assignments for this home.
- $332,4003 bd2 ba1.6k sqft119 School St, Hendersonville, NC 28739Off Market

- $66,6002.66 Acres194 Shoal Creek Rd, Hendersonville, NC 28739Off Market
- $395,9502 bd2 ba1.4k sqft106 E Price St, Hendersonville, NC 28739Sold

- $289,5003 bd1 ba1k sqft103 E Price St, Hendersonville, NC 28739Off Market
- $390,500-- bd2 ba1.5k sqft1840 Willow Rd, Hendersonville, NC 28739Off Market
- $276,8003 bd2 ba1.3k sqft115 School St, Hendersonville, NC 28739Off Market
- $177,4003 bd2 ba1.6k sqft1900 Willow Rd, Hendersonville, NC 28739Off Market
- $243,3003 bd2 ba1k sqft201 E Price St, Hendersonville, NC 28739Off Market
A local agent can set up tours, give advice and negotiate with sellers.
Similar homes
- $265,0003 bd2 ba1.1k sqft912 Halstead Blvd #1-8, Hendersonville, NC 28791For Sale
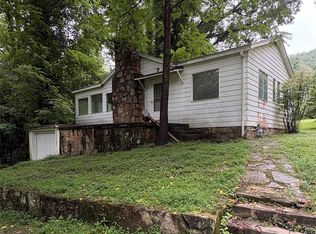
 MLS ID #4407762, Patricia Parker, EXP Realty LLC. Canopy MLS as distributed by MLS GRID
 - $297,0001 bd1 ba658 sqft23 Leatherwood Ln, Hendersonville, NC 28739For Sale
 MLS ID #4400223, Danny Phipps, RE/MAX Results. Canopy MLS as distributed by MLS GRID
 - $325,0003 bd2 ba1.6k sqft40 Sycamore Cir, Hendersonville, NC 28791For Sale
 MLS ID #4409453, Amy Pointer, Keller Williams Professionals. Canopy MLS as distributed by MLS GRID
 - $228,5002 bd2 ba824 sqft581 Courtwood Ln APT 6, Hendersonville, NC 28739For Sale
 MLS ID #4381221, Lee Linhart, RE/MAX Results. Canopy MLS as distributed by MLS GRID
 - $255,0003 bd2 ba1k sqft261 White Ash Cir, Hendersonville, NC 28739For SaleMLS ID #4338234, Anne Davis, Keller Williams Mtn Partners, LLC. Canopy MLS as distributed by MLS GRID
- $389,0003 bd1 ba1.1k sqft629 Willow Rd, Hendersonville, NC 28739For SaleMLS ID #4396898, Crystal Gardner, Gardner Group Realty. Canopy MLS as distributed by MLS GRID
- $299,9003 bd1 ba1k sqft11 Mountain Rd, Hendersonville, NC 28791For SaleMLS ID #4400535, Verna Shipman, RE/MAX Results. Canopy MLS as distributed by MLS GRID
- $315,0003 bd2 ba1.3k sqft76 Old Boswell Rd, Travelers Rest, SC 29690For SaleMLS ID #1584786, Ann Morton, Keller Williams DRIVE. Greater Greenville AOR
- $315,0002 bd2 ba1.1k sqft99 Willow Way, Hendersonville, NC 28739For SaleMLS ID #4382569, Nick Huscroft, Chosen Realty of NC LLC. Canopy MLS as distributed by MLS GRID
- $314,9003 bd2 ba942 sqft677 Mount Olivet Rd, Zirconia, NC 28790For SaleMLS ID #4387688, Tyler Greer, Keller Williams Mtn Partners, LLC. Canopy MLS as distributed by MLS GRID
- $294,0002 bd1 ba676 sqft209 S Skyland Dr #Blg-161, Cleveland, SC 29635For SaleMLS ID #1571051, Sonya Caldwell, Caldwell Broker, LLC. Greater Greenville AOR
- $345,0003 bd3 ba1.6k sqft39 Tisha Ln, Hendersonville, NC 28739For SaleMLS ID #4376413, Seledia Carver, Weichert Realtors Mountain Executives. Canopy MLS as distributed by MLS GRID
- $285,0002 bd1 ba1.2k sqft209 N Howard Ave, Landrum, SC 29356For SaleMLS ID #335792, Jason M Ashmore, Marketsold Realty. SAR as distributed by MLS GRID
- $410,0003 bd2 ba1.2k sqft458 Beach Dr, Hendersonville, NC 28792For SaleMLS ID #4379104, Sheila Moses, Lifestyle International Realty. Canopy MLS as distributed by MLS GRID
- $295,0003 bd1 ba1.2k sqft3605 Skyuka Mountain Rd, Columbus, NC 28722For SaleMLS ID #1585268, Katie Hume, Coldwell Banker Advantage. Greater Greenville AOR
- $324,9003 bd2 ba1k sqft213 Sandy Creek Ct, Hendersonville, NC 28792For SaleMLS ID #4406111, Bill Kennedy, EXP Realty LLC. Canopy MLS as distributed by MLS GRID
- $217,0003 bd2 ba1.4k sqft294 E Lester Ln, Hendersonville, NC 28739For SaleMLS ID #4399689, Ondria Ortiz, The Brown Keys Real Estate. Canopy MLS as distributed by MLS GRID
- $320,0003 bd2 ba1.4k sqft771 Cardwell Ln, Fletcher, NC 28732For SaleMLS ID #4391696, Cory Short, NextHome Partners. Canopy MLS as distributed by MLS GRID
- $225,0002 bd2 ba920 sqft427 6th Ave W APT A-2, Hendersonville, NC 28739For SaleMLS ID #4351694, Shane Gragg, Carolina Living. Canopy MLS as distributed by MLS GRID
- $262,0002 bd1 ba715 sqft75 Nile Dr, Hendersonville, NC 28792For Sale By Owner
