Discover this charming 2 bedroom/1 bath tucked away in the serene Wonderland Range off Highway 11. Just minutes from the Cliffs, Pleasant Ridge State Park, Table Rock, Jones Gap, Eagle Mountain Winery, Travelers Rest, Furman University and a short drive 15 minute drive to Henderson/30 min. plus to Asheville. This location offers both peaceful seclusion and easy access to nearby amenities. Set on a spacious 1-acre lot, the property includes a private well and electric service ready for your next build. Whether you're a homeowner looking to expand or a builder seeking a prime opportunity, this site delivers flexibility and potential. Live comfortably in the existing cabin while adding square footage to suit your vision. Enjoy outdoor living on the extended deck, perfect for relaxing or entertaining. The property is being sold "AS IS" , offering a blank canvas for your CREATIVITY. Relax on the screened in porch and take in the peaceful view of ducks gliding by. Access is limited to Club members of Wonderland Range. Club membership is $350 for the first year, followed by $230 in annual dues
For sale
$294,000
209 S Skyland Dr #Blg-161, Cleveland, SC 29635
2beds
676sqft
Single Family Residence, Residential
Built in ----
1 Acres Lot
$-- Zestimate®
$435/sqft
$-- HOA
What's special
Existing cabinPrivate wellScreened in porchPeaceful viewExtended deck
- 318 days |
- 213 |
- 6 |
Zillow last checked:
Listing updated:
Listed by:
Sonya Caldwell 864-675-1138,
Caldwell Broker, LLC
Source: Greater Greenville AOR,MLS#: 1571051
Facts & features
Interior
Bedrooms & bathrooms
- Bedrooms: 2
- Bathrooms: 1
- Full bathrooms: 1
- Main level bathrooms: 1
- Main level bedrooms: 2
Rooms
- Room types: Sun Room
Primary bedroom
- Area: 144
- Dimensions: 12 x 12
Bedroom 2
- Area: 120
- Dimensions: 10 x 12
Primary bathroom
- Level: Main
Kitchen
- Area: 40
- Dimensions: 10 x 4
Living room
- Area: 80
- Dimensions: 10 x 8
Heating
- None
Cooling
- Wall/Window Unit(s)
Appliances
- Included: Electric Cooktop, Electric Water Heater
- Laundry: None
Features
- Ceiling Fan(s)
- Flooring: Wood
- Basement: Partial
- Has fireplace: No
- Fireplace features: None
Interior area
- Total interior livable area: 676 sqft
Property
Parking
- Parking features: See Remarks, Carport, Paved
- Has carport: Yes
- Has uncovered spaces: Yes
Features
- Levels: One and One Half
- Stories: 1.5
- Patio & porch: Deck
Lot
- Size: 1 Acres
- Features: Mountain, 1 - 2 Acres
Details
- Parcel number: 0669.0101111.00
Construction
Type & style
- Home type: SingleFamily
- Architectural style: Craftsman
- Property subtype: Single Family Residence, Residential
Materials
- Hardboard Siding
- Foundation: Crawl Space/Slab
- Roof: Metal
Utilities & green energy
- Water: Well
- Utilities for property: Sewer Available
Community & HOA
Community
- Features: Common Areas, Boat Ramp
- Subdivision: None
HOA
- Has HOA: No
- Services included: None
Location
- Region: Cleveland
Financial & listing details
- Price per square foot: $435/sqft
- Date on market: 10/2/2025
Estimated market value
Not available
Estimated sales range
Not available
$1,105/mo
Price history
| Date | Event | Price |
|---|---|---|
| 2/27/2026 | Price change | $294,000-10.6%$435/sqft |
Source:  Greater Greenville AOR #1571051 Report a problem Greater Greenville AOR #1571051 Report a problem | ||
| 10/2/2025 | Listed for sale | $329,000$487/sqft |
Source: Greater Greenville AOR #1571051 Report a problem | ||
Public tax history
Tax history is unavailable.
Monthly payment
Est. payment
Payment breakdown
Explore the cost of this home by adjusting the details. Changes won't be saved.Climate risks
Neighborhood: 29635
Nearby schools
GreatSchools rating
- 6/10Slater Marietta Elementary SchoolGrades: PK-5Distance: 4.9 mi
- 5/10Northwest Middle SchoolGrades: 6-8Distance: 6.7 mi
- 5/10Travelers Rest High SchoolGrades: 9-12Distance: 9.1 mi
Schools provided by the listing agent
- Elementary: Slater Marietta
- Middle: Northwest
- High: Travelers Rest
Source: Greater Greenville AOR. This data may not be complete. We recommend contacting the local school district to confirm school assignments for this home.
- $8,000-- bd-- ba-- sqft35602 N Skyland Dr, Cleveland, SC 29635Off Market
- $90,6002 bd1 ba660 sqft159 N Skyland Dr, Cleveland, SC 29635Off Market
- $132,700-- bd-- ba-- sqftN Skyland Dr, Cleveland, SC 29635Off Market
- $8,000-- bd-- ba-- sqftN Skyland Dr, Cleveland, SC 29635Off Market
- $8,000-- bd-- ba-- sqftN Skyland Dr, Cleveland, SC 29635Off Market
- $8,000-- bd-- ba-- sqftN Skyland Dr, Cleveland, SC 29635Off Market
- $8,000-- bd-- ba-- sqftN Skyland Dr, Cleveland, SC 29635Off Market
- $8,000-- bd-- ba-- sqftN Skyland Dr, Cleveland, SC 29635Off Market
A local agent can set up tours, give advice and negotiate with sellers.
Similar homes
- $245,0003 bd2 ba960 sqft3 Palmetto Dr, Cleveland, SC 29635For Sale
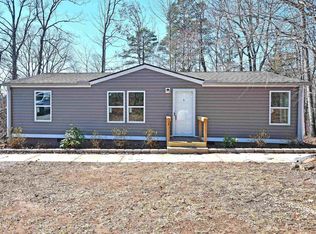 MLS ID #1584804, David Crum, North Group Real Estate. Greater Greenville AOR
 - $239,9002 bd2 ba980 sqft520 Chestnut Ridge Rd, Marietta, SC 29661For Sale
 MLS ID #20303681, Marsha Wright, NorthGroup Real Estate. WUMLS
 - $325,0002 bd1 ba1k sqft3812 414th Hwy, Landrum, SC 29356For Sale
 MLS ID #1599927, Robert McAbee, Home Link Realty. Greater Greenville AOR
 - $325,0002 bd1 ba984 sqft7 Belvue School Rd, Travelers Rest, SC 29690For Sale
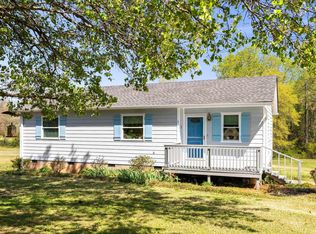 MLS ID #1586073, Micky Montgomery, Montgomery Realty Group, LLC. Greater Greenville AOR
 - $324,9992 bd1 ba800 sqft54 Thad Johnson Dr, Saluda, NC 28773For Sale
 MLS ID #4396758, Merle Reese, Keller Williams Mtn Partners, LLC. Canopy MLS as distributed by MLS GRID
 - $314,9003 bd2 ba942 sqft677 Mount Olivet Rd, Zirconia, NC 28790For SaleMLS ID #4387688, Tyler Greer, Keller Williams Mtn Partners, LLC. Canopy MLS as distributed by MLS GRID
- $274,9002 bd1 ba1k sqft1 Lakewood Rd, Hendersonville, NC 28792For SaleMLS ID #4411211, Margo Barbee, Premier Sotheby’s International Realty. Canopy MLS as distributed by MLS GRID
- $289,0002 bd1 ba867 sqft407 Hall St, Hendersonville, NC 28739For SaleMLS ID #4393602, Brittany Baliles, Premier Sotheby’s International Realty. Canopy MLS as distributed by MLS GRID
- $275,0001 bd1 ba589 sqft549 Henderson St, Saluda, NC 28773For SaleMLS ID #4396571, Mark Lauer, Looking Glass Realty, Saluda. Canopy MLS as distributed by MLS GRID
- $320,0002 bd1 ba838 sqft209 Wilmont Dr, Hendersonville, NC 28792For SaleMLS ID #4372198, Jim Boyd, Howard Hanna Beverly-Hanks. Canopy MLS as distributed by MLS GRID
- $318,7002 bd2 ba960 sqft5 Lenore Ave, Greenville, SC 29617For SaleMLS ID #1573841, Pamela Smith, Open House Realty, LLC. Greater Greenville AOR
- $319,9003 bd2 ba960 sqft240 Clemson Ave, Greenville, SC 29611For SaleMLS ID #1596112, Kirk Smith, BHHS C Dan Joyner - Midtown. Greater Greenville AOR
- $325,0002 bd2 ba792 sqft185 Duckworth Ave, Brevard, NC 28712For SaleMLS ID #4411616, Lizzie McGann, Howard Hanna Beverly-Hanks Brevard Downtown. Canopy MLS as distributed by MLS GRID
- $298,0002 bd1 ba840 sqft806 Perry Rd, Greenville, SC 29609For SaleMLS ID #20300184, Hannah Johnson, Bluefield Realty Group. WUMLS
- $297,0001 bd1 ba658 sqft23 Leatherwood Ln, Hendersonville, NC 28739For SaleMLS ID #4400223, Danny Phipps, RE/MAX Results. Canopy MLS as distributed by MLS GRID
- $249,0002 bd2 ba916 sqft401 Rocky Bottom Rd, Sunset, SC 29685For SaleMLS ID #20304258, Berenice Ramage, Western Upstate Keller William. WUMLS
- $315,0002 bd1 ba902 sqft112 Resort St #6, Hendersonville, NC 28792For SaleMLS ID #4399582, Beverly Brown, Two Trails LLC. Canopy MLS as distributed by MLS GRID
- $330,0002 bd1 ba1k sqft440 Carolina Ave, Brevard, NC 28712For SaleMLS ID #4390978, Elizabeth Putnam, Mosaic Community Lifestyle Realty. Canopy MLS as distributed by MLS GRID
- $319,0002 bd1 ba822 sqft206 Griffin Dr, Greenville, SC 29607For SaleMLS ID #1591837, Kendall Keir, Wilson Associates. Greater Greenville AOR
- $287,5002 bd2 ba1k sqft16 Pettee St, Greenville, SC 29611For SaleMLS ID #1592805, Rachel Furtick, Demure Real Estate. Greater Greenville AOR
