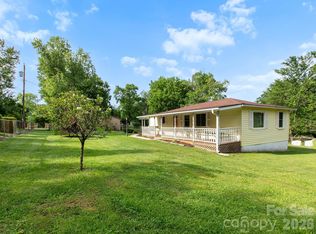
This historic 1940's mountain cabin is located between the City of Hendersonville and the Town of Laurel Park.
A comfortable peaceful retreat that is only 1.7 miles from downtown Hendersonville, local restaurants, cafes, art galleries, grocery shopping and a short bike ride to the Ecusta Trail. This charming sanctuary is set in an English cottage garden with a large back yard and ample space for gardening or raising some chickens for farm fresh eggs. This home has been immaculately maintained over the years including updates from top to bottom. Not just a little paint but things like new roof in 2025, new hvac in 2018, new energy efficient windows in 2022, new deck in 2025, and much more making this a truly turn key property, move right in, no work to be done. It's a great home! Solar system supplies partial electricity. Installed solar panels will transfer to buyer free and clear. Country Club Estates Association Fees are $400 per year. No covenants or restrictions. County taxes only. A new survey was completed and filed July of 2025
Active
$297,000
23 Leatherwood Ln, Hendersonville, NC 28739
1beds
658sqft
Single Family Residence
Built in 1940
0.17 Acres Lot
$285,100 Zestimate®
$451/sqft
$33/mo HOA
What's special
Ample space for gardening
- 51 days |
- 938 |
- 48 |
Zillow last checked:
Listing updated:
Listed by:
Danny Phipps phippsdan70@gmail.com,
RE/MAX Results
Source: Canopy MLS as distributed by MLS GRID,MLS#: 4400223
Facts & features
Interior
Bedrooms & bathrooms
- Bedrooms: 1
- Bathrooms: 1
- Full bathrooms: 1
- Main level bedrooms: 1
Primary bedroom
- Level: Main
Bathroom full
- Level: Main
Bonus room
- Level: Main
Kitchen
- Level: Main
Laundry
- Level: Main
Living room
- Level: Main
Office
- Level: Main
Heating
- Active Solar, Central, Electric, Forced Air, Heat Pump
Cooling
- Central Air, Electric, Heat Pump
Appliances
- Included: Gas Cooktop, Gas Oven, Refrigerator, Washer/Dryer
- Laundry: Main Level
Features
- Flooring: Tile, Wood
- Windows: Insulated Windows
- Has basement: No
- Fireplace features: Gas, Living Room
Interior area
- Total structure area: 658
- Total interior livable area: 658 sqft
- Finished area above ground: 658
- Finished area below ground: 0
Property
Parking
- Parking features: Driveway, Parking Space(s)
- Has uncovered spaces: Yes
- Details: There is one reserved parking space at the front of the house and there is guest parking 50' from house
Features
- Levels: One
- Stories: 1
- Patio & porch: Deck, Front Porch
Lot
- Size: 0.17 Acres
Details
- Parcel number: 101183
- Zoning: R-15
- Special conditions: Standard
Construction
Type & style
- Home type: SingleFamily
- Architectural style: Cottage
- Property subtype: Single Family Residence
Materials
- Brick Partial, Stone, Wood
- Foundation: Crawl Space
- Roof: Metal
Condition
- New construction: No
- Year built: 1940
Utilities & green energy
- Sewer: Septic Installed
- Water: City
- Utilities for property: Cable Available, Electricity Connected, Wired Internet Available
Green energy
- Energy generation: Solar
Community & HOA
Community
- Security: Carbon Monoxide Detector(s), Smoke Detector(s)
- Subdivision: Country Club Estates
HOA
- Has HOA: Yes
- HOA fee: $400 annually
Location
- Region: Hendersonville
Financial & listing details
- Price per square foot: $451/sqft
- Tax assessed value: $176,200
- Annual tax amount: $459
- Date on market: 7/6/2026
- Cumulative days on market: 51 days
- Listing terms: Cash,Conventional,FHA,USDA Loan,VA Loan
- Electric utility on property: Yes
- Road surface type: Gravel, Paved
Estimated market value
$285,100
$271,000 - $299,000
$1,210/mo
Price history
| Date | Event | Price |
|---|---|---|
| 7/6/2026 | Listed for sale | $297,000+2.4%$451/sqft |
Source:  Canopy MLS as distributed by MLS GRID #4400223 Report a problem Canopy MLS as distributed by MLS GRID #4400223 Report a problem | ||
| 9/30/2025 | Listing removed | $290,000$441/sqft |
Source: Canopy MLS as distributed by MLS GRID #4264138 Report a problem | ||
| 9/3/2025 | Price change | $290,000-3.3%$441/sqft |
Source: Canopy MLS as distributed by MLS GRID #4264138 Report a problem | ||
| 5/27/2025 | Listed for sale | $300,000+87.5%$456/sqft |
Source: Canopy MLS as distributed by MLS GRID #4264138 Report a problem | ||
| 10/29/2018 | Sold | $160,000+63.3%$243/sqft |
Source: Public Record Report a problem | ||
| 10/25/2013 | Sold | $98,000-4.9%$149/sqft |
Source: Canopy MLS as distributed by MLS GRID #NCM546887 Report a problem | ||
| 8/28/2013 | Listed for sale | $103,000+6.2%$157/sqft |
Source: Mountain Partners LLC dba Keller Williams Realty Mountain Partners #546887 Report a problem | ||
| 9/28/2006 | Sold | $97,000$147/sqft |
Source: Public Record Report a problem | ||
Public tax history
| Year | Property taxes | Tax assessment |
|---|---|---|
| 2025 | $459 | $176,200 |
| 2024 | $459 | $176,200 |
| 2023 | $459 -31.1% | $176,200 +74.8% |
| 2022 | $666 | $100,800 |
| 2021 | -- | $100,800 |
| 2020 | $666 +9% | $100,800 +9% |
| 2019 | $611 | $92,500 +0.2% |
| 2018 | -- | $92,300 |
| 2017 | $609 | $92,300 |
| 2016 | -- | $92,300 |
| 2015 | -- | $92,300 +11.1% |
| 2014 | -- | $83,100 |
| 2013 | -- | $83,100 |
| 2012 | -- | $83,100 |
| 2011 | -- | $83,100 -9.4% |
| 2010 | -- | $91,700 |
| 2009 | -- | $91,700 |
| 2008 | -- | $91,700 |
| 2007 | -- | $91,700 +91% |
| 2006 | -- | $48,000 |
| 2005 | -- | $48,000 |
Find assessor info on the county website
Monthly payment
Est. payment
Payment breakdown
Explore the cost of this home by adjusting the details. Changes won't be saved.Climate risks
Neighborhood: 28739
Nearby schools
GreatSchools rating
- 9/10Hendersonville ElementaryGrades: K-5Distance: 1 mi
- 5/10Hendersonville MiddleGrades: 6-8Distance: 1 mi
- 7/10Hendersonville HighGrades: 9-12Distance: 1.2 mi
Schools provided by the listing agent
- Elementary: Bruce Drysdale
- Middle: Hendersonville
- High: Hendersonville
Source: Canopy MLS as distributed by MLS GRID. This data may not be complete. We recommend contacting the local school district to confirm school assignments for this home.
- $286,7002 bd2 ba1k sqft200 Ohara Cir, Hendersonville, NC 28739Off Market
- $248,9002 bd2 ba856 sqft41 Leatherwood Ln, Hendersonville, NC 28739Off Market
- $264,0002 bd2 ba760 sqft26 Leatherwood Ln, Hendersonville, NC 28739Off Market

- $422,5004 bd2 ba1.6k sqft212 Ohara Cir, Hendersonville, NC 28739Sold

- $516,7005 bd4 ba2.4k sqft170 Ohara Cir, Hendersonville, NC 28739Off Market
- $345,0002 bd2 ba1.2k sqft229 Ewart Dr, Hendersonville, NC 28739Sold
- $267,4003 bd1 ba1k sqft233 Ewart Dr, Hendersonville, NC 28739Off Market
- $676,3005 bd4 ba504 sqft171 Ohara Cir, Hendersonville, NC 28739Off Market
A local agent can set up tours, give advice and negotiate with sellers.
Similar homes
- $289,0002 bd1 ba867 sqft407 Hall St, Hendersonville, NC 28739For Sale
 MLS ID #4393602, Brittany Baliles, Premier Sotheby’s International Realty. Canopy MLS as distributed by MLS GRID
 - $279,9002 bd1 ba870 sqft714 Farmington Cir, Hendersonville, NC 28739For Sale
 MLS ID #4416407, Ann Ferguson, Ferguson Real Estate & Associates. Canopy MLS as distributed by MLS GRID
 - $300,0002 bd1 ba902 sqft112 Resort St #6, Hendersonville, NC 28792For Sale
 MLS ID #4399582, Beverly Brown, Two Trails LLC. Canopy MLS as distributed by MLS GRID
 - $255,0002 bd2 ba957 sqft1325 4th Ave W APT C, Hendersonville, NC 28739For Sale
 MLS ID #4399110, Mindy Barnwell, CENTURY 21 Connected. Canopy MLS as distributed by MLS GRID
 - $315,0003 bd1 ba849 sqft708 Prince Dr, Hendersonville, NC 28791For SaleMLS ID #4383247, Julie Setterlind, Keller Williams Mtn Partners, LLC. Canopy MLS as distributed by MLS GRID
- $320,0002 bd1 ba838 sqft209 Wilmont Dr, Hendersonville, NC 28792For SaleMLS ID #4372198, Jim Boyd, Howard Hanna Beverly-Hanks. Canopy MLS as distributed by MLS GRID
- $325,0002 bd1 ba972 sqft116 Beverly Ave, Hendersonville, NC 28792For SaleMLS ID #4413491, Rick Kanupp, ERA Sunburst Realty. Canopy MLS as distributed by MLS GRID
- $315,0003 bd1 ba961 sqft1323 Locust Grove Rd, Hendersonville, NC 28792For SaleMLS ID #4412645, John Cantrell, Keller Williams Mtn Partners, LLC. Canopy MLS as distributed by MLS GRID
- $265,0003 bd1 ba854 sqft550 Saluda St, Hendersonville, NC 28791For SaleMLS ID #4343788, Logan Deitz, EXP Realty LLC. Canopy MLS as distributed by MLS GRID
- $295,0001 bd1 ba384 sqft608 Ray Ave, Hendersonville, NC 28792For SaleMLS ID #4374052, Alice Lance, BluAxis Realty. Canopy MLS as distributed by MLS GRID
- $234,5002 bd2 ba807 sqft581 Courtwood Ln APT 4, Hendersonville, NC 28739For SaleMLS ID #4388262, Mary Sitton, Premier Sotheby’s International Realty. Canopy MLS as distributed by MLS GRID
- $275,0001 bd1 ba384 sqft606 Ray Ave, Hendersonville, NC 28792For SaleMLS ID #4374013, Alice Lance, BluAxis Realty. Canopy MLS as distributed by MLS GRID
- $314,9003 bd2 ba942 sqft677 Mount Olivet Rd, Zirconia, NC 28790For SaleMLS ID #4387688, Tyler Greer, Keller Williams Mtn Partners, LLC. Canopy MLS as distributed by MLS GRID
- $194,5001 bd1 ba604 sqft520 Courtwood Ln APT 8, Hendersonville, NC 28739For SaleMLS ID #4399412, Sherri Holbert, Patton Allen Real Estate LLC. Canopy MLS as distributed by MLS GRID
- $350,0002 bd2 ba824 sqft22 McMinn Rd, Hendersonville, NC 28792For SaleMLS ID #4381562, Jonathan Jackson, Sterling Real Estate Partners, LLC. Canopy MLS as distributed by MLS GRID
- $294,0002 bd1 ba676 sqft209 S Skyland Dr #Blg-161, Cleveland, SC 29635For SaleMLS ID #1571051, Sonya Caldwell, Caldwell Broker, LLC. Greater Greenville AOR
- $169,0001 bd1 ba555 sqft521 Courtwood Ln APT 8, Hendersonville, NC 28739For SaleMLS ID #4412419, Hilary Paradise, Town and Mountain Realty. Canopy MLS as distributed by MLS GRID
- $262,0002 bd1 ba715 sqft75 Nile Dr, Hendersonville, NC 28792For Sale By Owner
- $324,9992 bd1 ba800 sqft54 Thad Johnson Dr, Saluda, NC 28773For SaleMLS ID #4396758, Merle Reese, Keller Williams Mtn Partners, LLC. Canopy MLS as distributed by MLS GRID
- $250,0002 bd1 ba824 sqft235 Gull Ave #431, East Flat Rock, NC 28726For SaleMLS ID #4373361, Nancy Kiesling, Keller Williams Mtn Partners, LLC. Canopy MLS as distributed by MLS GRID
