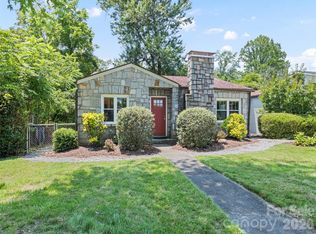
Character, charm, and opportunity come together at this beautifully maintained 1928 brick Tudor in the heart of Hendersonville. Just moments from downtown shops, restaurants, breweries, Hendersonville High School, and Pardee Hospital, this unique property offers the flexibility to fit your lifestyle and your future plans. Currently configured as both a residence and professional office, this dual-zoned property (Residential and MIC) opens the door to a variety of possibilities. Whether you're dreaming of a charming downtown home, a live work setup, or a professional office space with character, this property is ready to deliver. Inside, you'll find 1,769 square feet filled with timeless details, including original hardwood floors, abundant natural light, and classic Tudor architecture. The remodeled kitchen blends historic charm with modern convenience, featuring updated cabinetry, countertops, and stainless steel appliances. The flexible floor plan includes four bedrooms and two full bathrooms, with two bedrooms and a bath on the main level and a spacious primary suite, additional bedroom, and full bath upstairs. Enjoy the convenience of on site parking, a full basement for storage, and a low maintenance city lot. Sip your morning coffee on the porch, stroll downtown for dinner, or take advantage of the property's exceptional location near some of Hendersonville's most desirable destinations. Properties with this much character, versatility, and downtown convenience don't come along often. Come see what makes 831 Oakland Street such a special find.
Under contract-show
$495,000
831 Oakland St, Hendersonville, NC 28791
4beds
1,769sqft
Single Family Residence
Built in 1928
0.11 Acres Lot
$479,400 Zestimate®
$280/sqft
$-- HOA
What's special
Abundant natural lightOriginal hardwood floorsClassic tudor architectureTimeless detailsOn site parkingFlexible floor planLow maintenance city lot
- 71 days |
- 347 |
- 9 |
Zillow last checked:
Listing updated:
Listed by:
CRE Still cres@yonderre.com,
Keller Williams Professionals
Source: Canopy MLS as distributed by MLS GRID,MLS#: 4391674
Facts & features
Interior
Bedrooms & bathrooms
- Bedrooms: 4
- Bathrooms: 2
- Full bathrooms: 2
- Main level bedrooms: 2
Bedroom s
- Level: Main
Bedroom s
- Level: Main
Bathroom full
- Level: Main
Dining room
- Level: Main
Kitchen
- Level: Main
Living room
- Level: Main
Heating
- Forced Air, Natural Gas
Cooling
- Central Air
Appliances
- Included: Dishwasher, Gas Range, Gas Water Heater, Microwave, Refrigerator, Washer/Dryer
- Laundry: Mud Room
Features
- Basement: Unfinished
- Fireplace features: Living Room
Interior area
- Total structure area: 1,769
- Total interior livable area: 1,769 sqft
- Finished area above ground: 1,769
- Finished area below ground: 0
Property
Parking
- Parking features: Driveway, Parking Lot, Parking Space(s)
- Has uncovered spaces: Yes
Features
- Levels: Two
- Stories: 2
Lot
- Size: 0.11 Acres
Details
- Parcel number: 110078
- Zoning: MIC
- Special conditions: Standard
Construction
Type & style
- Home type: SingleFamily
- Architectural style: Tudor
- Property subtype: Single Family Residence
Materials
- Brick Full, Wood
Condition
- New construction: No
- Year built: 1928
Utilities & green energy
- Sewer: Public Sewer
- Water: City
Community & HOA
Community
- Subdivision: None
Location
- Region: Hendersonville
Financial & listing details
- Price per square foot: $280/sqft
- Tax assessed value: $243,400
- Date on market: 6/11/2026
- Cumulative days on market: 71 days
- Listing terms: Cash,Conventional
- Road surface type: Concrete, Gravel, Paved
Estimated market value
$479,400
$455,000 - $503,000
$2,409/mo
Price history
| Date | Event | Price |
|---|---|---|
| 6/11/2026 | Listed for sale | $495,000-7.5%$280/sqft |
Source:  Canopy MLS as distributed by MLS GRID #4391674 Report a problem Canopy MLS as distributed by MLS GRID #4391674 Report a problem | ||
| 6/23/2025 | Listing removed | $535,000$302/sqft |
Source: Canopy MLS as distributed by MLS GRID #4173850 Report a problem | ||
| 5/7/2025 | Price change | $535,000-8.5%$302/sqft |
Source: Canopy MLS as distributed by MLS GRID #4173850 Report a problem | ||
| 3/7/2025 | Price change | $585,000-2.3%$331/sqft |
Source: Canopy MLS as distributed by MLS GRID #4173850 Report a problem | ||
| 12/17/2024 | Listed for sale | $599,000+55.6%$339/sqft |
Source: Canopy MLS as distributed by MLS GRID #4173850 Report a problem | ||
| 1/24/2020 | Sold | $385,000$218/sqft |
Source: Canopy MLS as distributed by MLS GRID #3576600 Report a problem | ||
| 12/20/2019 | Pending sale | $385,000$218/sqft |
Source: Beverly-Hanks Biltmore Park #3576600 Report a problem | ||
| 12/19/2019 | Listed for sale | $385,000$218/sqft |
Source: Beverly-Hanks Biltmore Park #3576600 Report a problem | ||
| 11/6/2018 | Listing removed | $385,000$218/sqft |
Source: Beverly-Hanks NAI Beverly-Hanks #3448212 Report a problem | ||
| 11/1/2018 | Listed for sale | $385,000$218/sqft |
Source: Beverly-Hanks NAI Beverly-Hanks #3448212 Report a problem | ||
| 7/10/2018 | Listing removed | $385,000$218/sqft |
Source: Keller Williams Realty Mountain Partners #3374583 Report a problem | ||
| 4/3/2018 | Listed for sale | $385,000$218/sqft |
Source: Keller Williams Mtn Partners #3374583 Report a problem | ||
Public tax history
Tax history is unavailable.
Monthly payment
Est. payment
Payment breakdown
Explore the cost of this home by adjusting the details. Changes won't be saved.Climate risks
Neighborhood: 28791
Nearby schools
GreatSchools rating
- 8/10Bruce Drysdale ElementaryGrades: PK-5Distance: 0.2 mi
- 5/10Hendersonville MiddleGrades: 6-8Distance: 0.4 mi
- 7/10Hendersonville HighGrades: 9-12Distance: 0.1 mi
Schools provided by the listing agent
- Elementary: Bruce Drysdale
- Middle: Hendersonville
- High: Hendersonville
Source: Canopy MLS as distributed by MLS GRID. This data may not be complete. We recommend contacting the local school district to confirm school assignments for this home.
- $475,8003 bd1 ba2.2k sqft829 Oakland St, Hendersonville, NC 28791Off Market
- $367,1002 bd1 ba1.7k sqft414 9th Ave W, Hendersonville, NC 28791Off Market
- $353,9002 bd1 ba1.1k sqft823 Oakland St, Hendersonville, NC 28791Off Market
- $132,0006,969 sqft411 9th Ave W, Hendersonville, NC 28791Sold
- $310,0001 bd1 ba701 sqft415 9th Ave W, Hendersonville, NC 28791Sold
- $248,4002 bd1 ba1k sqft911 Oakland St, Hendersonville, NC 28791Off Market
- $340,1003 bd2 ba1.4k sqft417 9th Ave W, Hendersonville, NC 28792Off Market
- $387,9003 bd2 ba1.5k sqft417 9th Ave W, Hendersonville, NC 28791Off Market
A local agent can set up tours, give advice and negotiate with sellers.
Similar homes
- $469,9003 bd2 ba1.4k sqft1909 Arlington Pl, Hendersonville, NC 28791For Sale
 MLS ID #4412388, Jared Prast, Howard Hanna Beverly-Hanks Asheville-Biltmore Park. Canopy MLS as distributed by MLS GRID
 - $489,0003 bd3 ba2.3k sqft525 Carson Dr, Hendersonville, NC 28791For Sale
 MLS ID #4409464, Suzanne Beckmann, Howard Hanna Beverly-Hanks. Canopy MLS as distributed by MLS GRID
 - $549,0003 bd2 ba1.6k sqft1534 Kensington Rd, Hendersonville, NC 28791For Sale
 MLS ID #4378641, Kirsten Paris, EXP Realty LLC. Canopy MLS as distributed by MLS GRID
 - $499,0002 bd1 ba1.4k sqft1212 Oakland St, Hendersonville, NC 28792For Sale
 MLS ID #4399817, Ryan McCullough, Abode Realty. Canopy MLS as distributed by MLS GRID
 - $545,0003 bd2 ba2.2k sqft242 N Hills Dr, Hendersonville, NC 28791For SaleMLS ID #4410562, Brian Marshall, Marshall Real Estate Inc.. Canopy MLS as distributed by MLS GRID
- $475,0004 bd2 ba2.3k sqft100 Cannon Dr, Hendersonville, NC 28792For SaleMLS ID #4397088, Jordan Fitzpatrick, The Main Brokerage, LLC. Canopy MLS as distributed by MLS GRID
- $472,5003 bd3 ba1.4k sqft913 Dorothy St, Hendersonville, NC 28791For SaleMLS ID #4354861, Carrie Chandler, Keller Williams Mtn Partners, LLC. Canopy MLS as distributed by MLS GRID
- $425,0003 bd2 ba1.4k sqft303 Tree Haven Blvd, Hendersonville, NC 28791For SaleMLS ID #4414880, Rich Cooke, Howard Hanna Beverly-Hanks. Canopy MLS as distributed by MLS GRID
- $488,0004 bd2 ba2k sqft136 Flynn Branch Rd, Fletcher, NC 28732For SaleMLS ID #4414684, William Barbee, S and B Real Estate LLC. Canopy MLS as distributed by MLS GRID
- $515,0003 bd3 ba2.4k sqft142 Whisperwood Dr #19, Hendersonville, NC 28791For SaleMLS ID #4396470, Aaron Chapman, Nexus Realty LLC. Canopy MLS as distributed by MLS GRID
- $285,9102 bd2 ba1.1k sqft917 Fassifern Ct, Hendersonville, NC 28791For SaleMLS ID #4396297, Clarissa Marshall, EXP Realty LLC. Canopy MLS as distributed by MLS GRID
- $560,0003 bd3 ba2.3k sqft207 Wood Dale Dr, Hendersonville, NC 28791For SaleMLS ID #4385803, Caryn Huggins, Southern Roots Real Estate. Canopy MLS as distributed by MLS GRID
- $475,0002 bd3 ba1.5k sqft81 Chestnut Ln, Hendersonville, NC 28792For SaleMLS ID #4401616, Maegan Carroll, Keller Williams Mtn Partners, LLC. Canopy MLS as distributed by MLS GRID
- $468,0002 bd2 ba2.4k sqft3002 Kanuga Rd, Hendersonville, NC 28739For SaleMLS ID #4364406, Caroline Ericksen, Coldwell Banker Advantage. Canopy MLS as distributed by MLS GRID
- $399,0003 bd3 ba2.1k sqft108 Arthur Ln, Hendersonville, NC 28791For SaleMLS ID #4400429, David Johnson, Keller Williams Elite Realty. Canopy MLS as distributed by MLS GRID
- $635,0003 bd3 ba2k sqft200 Newman Dr, Hendersonville, NC 28792For SaleMLS ID #4405971, Mary Sitton, Premier Sotheby’s International Realty. Canopy MLS as distributed by MLS GRID
- $409,9003 bd3 ba2k sqft98 Limberlost Dr, Hendersonville, NC 28739For SaleMLS ID #4376347, Amy Pointer, Keller Williams Professionals. Canopy MLS as distributed by MLS GRID
- $709,0003 bd3 ba2.5k sqft77 Carriage West Dr, Hendersonville, NC 28791For SaleMLS ID #4397358, Melissa Rulli, Coldwell Banker Advantage. Canopy MLS as distributed by MLS GRID
- $525,0003 bd3 ba1.9k sqft209 Mint Way, Flat Rock, NC 28731For SaleMLS ID #4396693, Diana Torres Edwards, BluAxis Realty. Canopy MLS as distributed by MLS GRID
- $499,9993 bd2 ba2.3k sqft9 Justin Dr, Etowah, NC 28729For SaleMLS ID #4363868, Beth Robertson, Blue Ridge Real Estate. Canopy MLS as distributed by MLS GRID
