Want to own a piece of History? Here is the 1873 Clough H. Rice Farmhouse that is registered with the National Register of Historic Places. Owner has lovingly updated this home while keeping the charm and character of its era with 7 Fireplaces! Beautiful high ceilings with lots of natural light throughout. The eat-in KIT w/coffee bar, modern conveniences, soap stone butler sink, 6 burner gas stove w/griddle & double ovens make way for the chef in all of us. There is a beautiful formal DR with large windows and a wood burning FP. The other FP's in parlor/foyer & family room are all wood burning as well while the LR has a gas burning FP and access to side porch. The main level BA has a cast iron tub & is updated as well as the upper level BA (except for the tub & chandelier.) The large primary BR has a wood burning FP and throughout you'll find hardwood floors - some painted, wood ceilings, beadboard and warmth of an era gone by. All BRs are upstairs and individual in their own way from size to character. The family room off foyer could be a main level BR complete with closet. Outside you'll find blooming flowers, trees, porches along with a potting shed, a 500 SF garage w/single door opener & plenty of storage/workshop area. There is also a small fenced area for those furry friends. This is certainly one of those 'must see to appreciate' homes.
Active
$500,000
219 Stoney Mountain Rd, Hendersonville, NC 28791
4beds
2,684sqft
Single Family Residence
Built in 1873
0.7 Acres Lot
$487,400 Zestimate®
$186/sqft
$-- HOA
What's special
Modern conveniencesBeautiful high ceilingsWood ceilingsHardwood floorsBlooming flowersSoap stone butler sinkPotting shed
- 3 days
- 814
- 105
Likely to sell faster than
Zillow last checked:
Listing updated:
Listed by:
Sherri Tucker sherrit@mtnexecs.com,
Weichert Realtors Mountain Executives
Source: Canopy MLS as distributed by MLS GRID,MLS#: 4435043
Facts & features
Interior
Bedrooms & bathrooms
- Bedrooms: 4
- Bathrooms: 2
- Full bathrooms: 2
Primary bedroom
- Level: Upper
Bedroom s
- Level: Upper
Bedroom s
- Level: Upper
Bedroom s
- Level: Upper
Bathroom full
- Level: Main
Breakfast
- Level: Main
Dining room
- Level: Main
Kitchen
- Level: Main
Laundry
- Level: Main
Living room
- Level: Main
Other
- Level: Main
Heating
- Forced Air, Heat Pump, Natural Gas
Cooling
- Ceiling Fan(s), Central Air, Heat Pump
Appliances
- Included: Convection Oven, Dishwasher, Double Oven, Gas Oven, Gas Range, Gas Water Heater, Indoor Grill, Microwave, Refrigerator with Ice Maker
- Laundry: Laundry Room, Main Level
Features
- Built-in Features, Pantry, Storage, Walk-In Closet(s)
- Flooring: Carpet, Vinyl, Wood
- Windows: Storm Window(s), Window Treatments
- Has basement: No
- Attic: Pull Down Stairs
- Fireplace features: Den, Family Room, Gas, Gas Log, Great Room, Living Room, Primary Bedroom, Wood Burning, Other - See Remarks
Interior area
- Total structure area: 2,684
- Total interior livable area: 2,684 sqft
- Finished area above ground: 2,684
- Finished area below ground: 0
Property
Parking
- Total spaces: 5
- Parking features: Circular Driveway, Driveway, Detached Garage, Garage Door Opener, Garage Shop, Parking Space(s), Garage on Main Level
- Garage spaces: 1
- Uncovered spaces: 4
Features
- Levels: Two
- Stories: 2
- Patio & porch: Covered, Front Porch, Rear Porch, Side Porch
- Fencing: Fenced,Partial
Lot
- Size: 0.7 Acres
- Features: Level, Wooded
Details
- Additional structures: Shed(s)
- Parcel number: 9966335
- Zoning: R-10
- Special conditions: Standard
Construction
Type & style
- Home type: SingleFamily
- Architectural style: Farmhouse
- Property subtype: Single Family Residence
Materials
- Stone, Wood
- Foundation: Crawl Space
- Roof: Metal
Condition
- New construction: No
- Year built: 1873
Utilities & green energy
- Sewer: Public Sewer
- Water: City
- Utilities for property: Cable Available
Community & HOA
Community
- Subdivision: Arlington Ext Druid
Location
- Region: Hendersonville
- Elevation: 2000 Feet
Financial & listing details
- Price per square foot: $186/sqft
- Tax assessed value: $412,300
- Annual tax amount: $4,098
- Date on market: 10/16/2026
- Cumulative days on market: 3 days
- Road surface type: Dirt, Gravel, Paved
Estimated market value
$487,400
$463,000 - $512,000
$2,481/mo
Price history
| Date | Event | Price |
|---|---|---|
| 10/16/2026 | Listed for sale | $500,000-9.1%$186/sqft |
Source:  Canopy MLS as distributed by MLS GRID #4435043 Report a problem Canopy MLS as distributed by MLS GRID #4435043 Report a problem | ||
| 8/13/2026 | Listing removed | $550,000$205/sqft |
Source: Canopy MLS as distributed by MLS GRID #4389970 Report a problem | ||
| 6/30/2026 | Listed for sale | $550,000$205/sqft |
Source: Canopy MLS as distributed by MLS GRID #4389970 Report a problem | ||
| 6/18/2026 | Pending sale | $550,000$205/sqft |
Source: Canopy MLS as distributed by MLS GRID #4389970 Report a problem | ||
| 6/4/2026 | Listed for sale | $550,000-8.3%$205/sqft |
Source: Canopy MLS as distributed by MLS GRID #4389970 Report a problem | ||
| 6/4/2026 | Listing removed | $600,000$224/sqft |
Source: Canopy MLS as distributed by MLS GRID #4353593 Report a problem | ||
| 5/1/2026 | Price change | $600,000-7.7%$224/sqft |
Source: Canopy MLS as distributed by MLS GRID #4353593 Report a problem | ||
| 4/16/2026 | Price change | $650,000-7.1%$242/sqft |
Source: Canopy MLS as distributed by MLS GRID #4353593 Report a problem | ||
| 3/12/2026 | Listed for sale | $700,000+151.8%$261/sqft |
Source: Canopy MLS as distributed by MLS GRID #4353593 Report a problem | ||
| 5/30/2019 | Sold | $278,000-3.4%$104/sqft |
Source: Canopy MLS as distributed by MLS GRID #3458417 Report a problem | ||
| 4/16/2019 | Pending sale | $287,900$107/sqft |
Source: RE/MAX Four Seasons Realty #3458417 Report a problem | ||
| 2/11/2019 | Price change | $287,900-17.7%$107/sqft |
Source: RE/MAX Four Seasons Realty #3458417 Report a problem | ||
| 12/18/2018 | Listed for sale | $349,900$130/sqft |
Source: RE/MAX Four Seasons Realty #3458417 Report a problem | ||
Public tax history
| Year | Property taxes | Tax assessment |
|---|---|---|
| 2026 | $4,098 +4.5% | $412,300 |
| 2025 | $3,921 | $412,300 |
| 2024 | $3,921 +3.3% | $412,300 |
| 2023 | $3,797 +42.9% | $412,300 +67.7% |
| 2022 | $2,658 | $245,900 |
| 2021 | -- | $245,900 |
| 2020 | $2,584 | $245,900 |
| 2019 | $2,584 | $245,900 +18.9% |
| 2018 | $2,584 +129.6% | $206,800 |
| 2017 | $1,125 | $206,800 +3.8% |
| 2016 | -- | $199,200 |
| 2015 | -- | $199,200 +5.5% |
| 2014 | -- | $188,900 |
| 2013 | -- | $188,900 +25.2% |
| 2012 | -- | $150,900 |
| 2011 | -- | $150,900 -9.2% |
| 2010 | -- | $166,100 |
| 2009 | -- | $166,100 |
| 2008 | -- | $166,100 -13.8% |
| 2007 | -- | $192,600 +36% |
| 2006 | -- | $141,600 |
| 2005 | -- | $141,600 |
| 2002 | -- | $141,600 |
Find assessor info on the county website
Monthly payment
Est. payment
Payment breakdown
Explore the cost of this home by adjusting the details. Changes won't be saved.Climate risks
Neighborhood: 28791
Nearby schools
Schools provided by the listing agent
- Elementary: Bruce Drysdale
- Middle: Hendersonville
- High: Hendersonville
Source: Canopy MLS as distributed by MLS GRID. This data may not be complete. We recommend contacting the local school district to confirm school assignments for this home.
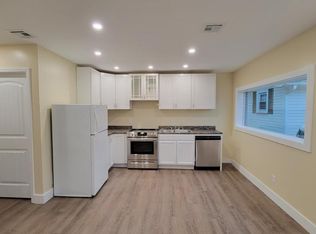
- $247,4002 bd2 ba782 sqft213 Stoney Mountain Rd, Hendersonville, NC 28791Off Market

- $259,4003 bd1 ba1.1k sqft225 Stoney Mountain Rd, Hendersonville, NC 28791Off Market
- $241,1003 bd1 ba1k sqft2130 Arlington Pl, Hendersonville, NC 28791Off Market
- $--1 bd1 ba700 sqft226 Stoney Mountain Rd, Hendersonville, NC 28791Off Market
Similar homes
- $459,9003 bd2 ba1.4k sqft1909 Arlington Pl, Hendersonville, NC 28791For Sale
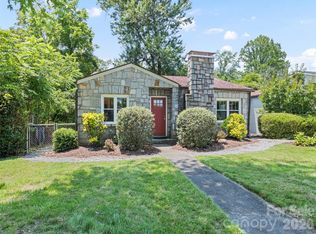
 MLS ID #4412388, Jared Prast, Howard Hanna Beverly-Hanks Asheville-Biltmore Park. Canopy MLS as distributed by MLS GRID
 - $494,9973 bd2 ba1.8k sqft227 Ashmore Ave, Hendersonville, NC 28791For Sale
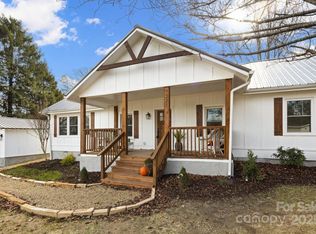 MLS ID #4263833, Craig Tribus, Beycome Brokerage Realty LLC. Canopy MLS as distributed by MLS GRID
 - $528,5003 bd2 ba1.6k sqft1534 Kensington Rd, Hendersonville, NC 28791For Sale
 MLS ID #4378641, Kirsten Paris, EXP Realty LLC. Canopy MLS as distributed by MLS GRID
 - $535,0003 bd3 ba2.1k sqft208 Applecross Ln, Hendersonville, NC 28791For Sale
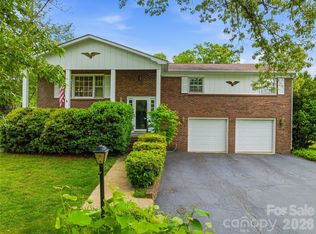 MLS ID #4381459, Robin Dampier, Robin Dampier. Canopy MLS as distributed by MLS GRID
 - $500,0003 bd2 ba2.9k sqft355 Hidden Meadow Dr, Hendersonville, NC 28792For SaleMLS ID #4403011, Kyle Parks, EXP Realty LLC. Canopy MLS as distributed by MLS GRID
- $450,0003 bd2 ba1.9k sqft3208 Florida Dr, Hendersonville, NC 28792For SaleMLS ID #4420340, Amy Laughter, George Real Estate Group Inc. Canopy MLS as distributed by MLS GRID
- $665,0004 bd3 ba2.7k sqft171 Ashefield Ct, Hendersonville, NC 28791For SaleMLS ID #4394052, Nancy Oberlies, Howard Hanna Beverly-Hanks. Canopy MLS as distributed by MLS GRID
- $670,0003 bd3 ba2.3k sqft104 Arrowood Ln, Hendersonville, NC 28791For SaleMLS ID #4398141, Christopher Battista, Howard Hanna Beverly-Hanks. Canopy MLS as distributed by MLS GRID
- $599,0002 bd2 ba1.8k sqft220 Waterside Dr, Hendersonville, NC 28791For SaleMLS ID #4430320, John Fuller, Howard Hanna Beverly-Hanks. Canopy MLS as distributed by MLS GRID
- $490,0003 bd3 ba1.6k sqft133 Asher Ln, Etowah, NC 28729For SaleMLS ID #4433939, Chrystal Anthony, Howard Hanna Beverly-Hanks. Canopy MLS as distributed by MLS GRID
- $449,0002 bd2 ba2.4k sqft3002 Kanuga Rd, Hendersonville, NC 28739For SaleMLS ID #4364406, Caroline Ericksen, Coldwell Banker Advantage. Canopy MLS as distributed by MLS GRID
- $529,9004 bd3 ba2.3k sqft288 Walnut Crest Rd, Fletcher, NC 28732For SaleMLS ID #4377890, Brandie D. Huffman, Howard Hanna Beverly-Hanks Asheville-Biltmore Park. Canopy MLS as distributed by MLS GRID
- $545,0003 bd2 ba1.7k sqft103 Hayes Ridge Ln, Mills River, NC 28759For SaleMLS ID #4432692, Debbie Hrncir, Howard Hanna Beverly-Hanks Asheville-Biltmore Park. Canopy MLS as distributed by MLS GRID
- $424,0003 bd3 ba2.3k sqft363 Etowah School Rd, Hendersonville, NC 28739For SaleMLS ID #4409741, Caterina Nickerson, Looking Glass Realty. Canopy MLS as distributed by MLS GRID
- $550,0003 bd3 ba2.1k sqft61 Sherwood Forest Dr, Arden, NC 28704For SaleMLS ID #4410058, John Hardie, Howard Hanna Beverly-Hanks Fletcher. Canopy MLS as distributed by MLS GRID
- $565,0004 bd2 ba2.2k sqft21 Old Pinner Pl, Arden, NC 28704For SaleMLS ID #4407827, Clarissa Marshall, EXP Realty LLC. Canopy MLS as distributed by MLS GRID
- $619,0004 bd3 ba3k sqft606 Carriage Commons Dr, Hendersonville, NC 28791For SaleMLS ID #4386176, Laura Flores, NextHome WNC Realty. Canopy MLS as distributed by MLS GRID
- $489,9003 bd2 ba1.9k sqft182 Locust Ct, Arden, NC 28704For SaleMLS ID #4423530, Kelly Frady, Howard Hanna Beverly-Hanks Asheville-North. Canopy MLS as distributed by MLS GRID
- $711,9004 bd3 ba3k sqft38 Scenic View Dr, Hendersonville, NC 28792For SaleMLS ID #4357881, Galen Walter, LPT Realty, LLC. Canopy MLS as distributed by MLS GRID
- $466,9004 bd3 ba1.9k sqft57 N Sunberry Trl, Fletcher, NC 28732New ConstructionMLS ID #4424572, Christina Gallegos, Walnut Cove Realty/Allen Tate/Beverly-Hanks. Canopy MLS as distributed by MLS GRID
