Exceptional new price!! Situated on one of the most favored private lots in the community surrounded by mature landscaping and open space, this beautifully maintained 3-bedroom, 2-bath manufactured home offers 1,698 sq. ft. of comfortable, single-level living. Step inside to find an updated interior featuring a renovated kitchen with granite countertops, a spacious pantry, and a moveable island perfect for both everyday living and entertaining. The primary suite offers a true retreat with an en-suite bath, oversized walk-in closet, and generous linen storage. An inviting sunroom with its own newly added minisplit providing year-round enjoyment, while multiple skylights and sun tunnels fill the home with natural light. Outdoor living is just as impressive with a large rear deck ideal for relaxing or hosting, a welcoming front deck, and a spacious 2 car carport with an attached workshop/storage shed. The home also features a durable metal roof (only 4 years old), gutter guards, excellent drainage, and ample under-home storage with walkable space and lighting. Additional highlights include updated windows and doors, an electric fireplace, ceiling speakers, and included kitchen appliances making this home truly move-in ready. Conveniently located just minutes from shopping, dining, and historic downtown Hendersonville, this home offers the perfect blend of privacy, comfort, and accessibility. Lot rent includes lawn care, trash service, road maintenance, and snow removal. Don't miss this rare opportunity to own a feature-rich home in one of the area's most desirable 55+ communities!
Under contract
Price cut: $6.5K (7/1)
$228,500
465 W Sunshine Ln, Hendersonville, NC 28792
3beds
1,698sqft
Manufactured Home
Built in 1989
-- sqft lot
$-- Zestimate®
$135/sqft
$-- HOA
What's special
Electric fireplaceExcellent drainageCeiling speakersWelcoming front deckUpdated interiorSpacious pantryGenerous linen storage
- 48 days |
- 103 |
- 1 |
Zillow last checked:
Listing updated:
Listed by:
Glori Keating 818-300-3585,
Keller Williams Mountain Partners
Source: My State MLS,MLS#: 11780650
Facts & features
Interior
Bedrooms & bathrooms
- Bedrooms: 3
- Bathrooms: 2
- Full bathrooms: 2
Rooms
- Room types: Breakfast Room, Dining Room, En Suite, First Floor Bathroom, First Floor Master Bedroom, Kitchen, Laundry Room, Living Room, Master Bedroom, Private Guest Room, Walk-in Closet
Kitchen
- Features: Open, Granite Counters
Basement
- Area: 0
Heating
- Electric, Forced Air
Cooling
- Central, Wall/Window Unit(s)
Appliances
- Included: Dishwasher, Dryer, Refrigerator, Microwave, Oven, Washer, Water Heater
Features
- Flooring: Hardwood, Carpet, Laminate
- Has basement: No
- Number of fireplaces: 1
Interior area
- Total structure area: 1,698
- Total interior livable area: 1,698 sqft
- Finished area above ground: 1,698
Property
Parking
- Parking features: Driveway
- Has carport: Yes
- Has uncovered spaces: Yes
Features
- Stories: 1
- Patio & porch: Patio, Covered Porch, Open Porch, Deck
- Has view: Yes
- View description: Mountain, Private, Scenic
Lot
- Features: Corner, Cul de Sac, Trees
Details
- Additional structures: Shed(s), Carport, General Outbuilding
- Parcel number: 9670224190
- On leased land: Yes
- Lease amount: $390
Construction
Type & style
- Home type: MobileManufactured
- Property subtype: Manufactured Home
Materials
- Vinyl Siding
- Roof: Metal
Condition
- New construction: No
- Year built: 1989
- Major remodel year: 2020
Utilities & green energy
- Electric: Amps(0)
- Sewer: Municipal
- Water: Municipal
Community & HOA
Community
- Features: 55 and Over
- Senior community: Yes
- Subdivision: Greystone
HOA
- Has HOA: No
- Amenities included: 55 and Over
- HOA name: Greystone LLC
Location
- Region: Hendersonville
Financial & listing details
- Price per square foot: $135/sqft
- Tax assessed value: $70,000
- Annual tax amount: $123
- Date on market: 6/22/2026
- Date available: 06/22/2026
- Listing agreement: Exclusive
Estimated market value
Not available
Estimated sales range
Not available
$1,999/mo
Price history
| Date | Event | Price |
|---|---|---|
| 7/10/2026 | Contingent | $228,500$135/sqft |
Source: My State MLS #11780650 Report a problem | ||
| 7/1/2026 | Price change | $228,500-2.8%$135/sqft |
Source: My State MLS #11780650 Report a problem | ||
| 6/22/2026 | Listed for sale | $235,000$138/sqft |
Source: My State MLS #11780650 Report a problem | ||
| 5/22/2026 | Listing removed | $235,000$138/sqft |
Source: My State MLS #11718780 Report a problem | ||
| 5/21/2026 | Listing removed | $235,000$138/sqft |
Source: My State MLS #11718780 Report a problem | ||
| 4/30/2026 | Contingent | $235,000$138/sqft |
Source: My State MLS #11718780 Report a problem | ||
| 4/23/2026 | Listed for sale | $235,000+197.5%$138/sqft |
Source: My State MLS #11718780 Report a problem | ||
| 1/16/2017 | Listing removed | $79,000$47/sqft |
Source: Keller Williams - Hendersonville #KWLS06 Report a problem | ||
| 11/15/2016 | Pending sale | $79,000$47/sqft |
Source: Keller Williams - Hendersonville #KWLS06 Report a problem | ||
| 10/14/2016 | Listed for sale | $79,000$47/sqft |
Source: Keller Williams - Hendersonville #KWLS06 Report a problem | ||
Public tax history
| Year | Property taxes | Tax assessment |
|---|---|---|
| 2016 | -- | $70,000 +10.2% |
| 2015 | -- | $63,500 |
| 2014 | -- | -- |
| 2013 | -- | $76,600 |
| 2012 | -- | $76,600 |
| 2011 | -- | $76,600 -6% |
| 2010 | -- | $81,500 |
| 2009 | -- | $81,500 |
| 2008 | -- | $81,500 |
| 2007 | -- | $81,500 +19.5% |
| 2006 | -- | $68,200 |
| 2004 | -- | $68,200 |
| 2002 | -- | $68,200 |
Find assessor info on the county website
Monthly payment
Climate risks
Neighborhood: 28792
Nearby schools
GreatSchools rating
- 5/10Sugarloaf ElementaryGrades: PK-5Distance: 2.7 mi
- 6/10Apple Valley MiddleGrades: 6-8Distance: 1.4 mi
- 8/10North Henderson HighGrades: 9-12Distance: 1.4 mi
Schools provided by the listing agent
- District: Henderson County Schools
Source: My State MLS. This data may not be complete. We recommend contacting the local school district to confirm school assignments for this home.
- $73,4003 bd2 ba1.2k sqft125 Greystone Dr, Hendersonville, NC 28792Off Market
- $93,7003 bd2 ba1.6k sqft430 E Sunshine Ln, Hendersonville, NC 28792Off Market
- $78,4003 bd2 ba1.8k sqft110 Greystone Dr, Hendersonville, NC 28792Off Market
- $70,6002 bd2 ba1.4k sqft233 Greystone Dr, Hendersonville, NC 28792Off Market
- $90,2003 bd2 ba1.5k sqft201 Greystone Dr, Hendersonville, NC 28792Off Market
- $76,3003 bd2 ba1.6k sqft431 W Sunshine Ln, Hendersonville, NC 28792Off Market
- $114,5003 bd2 ba2.1k sqft321 Greystone Dr, Hendersonville, NC 28792Off Market
- $121,4003 bd2 ba1.7k sqft321 Greystone Dr, Hendersonville, NC 28792Off Market
A local agent can set up tours, give advice and negotiate with sellers.
Similar homes
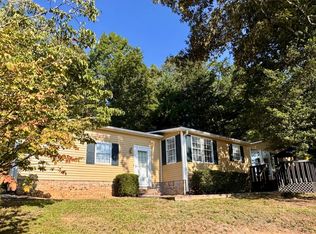
- $225,0003 bd2 ba1.5k sqft120 Greystone Dr, Hendersonville, NC 28792For Sale
 MLS ID #11915721, Glori Keating, Keller Williams Mountain Partners. My State MLS
 - $189,0003 bd3 ba1.7k sqft540 N Sunnydale Way, Hendersonville, NC 28792For Sale
 MLS ID #11865107, Henriette Brooks, Keller Williams Mountain Partners. My State MLS
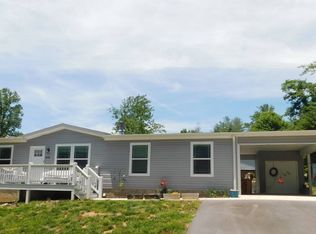
 - $235,0003 bd2 ba1.4k sqft288 Greystone Dr, Hendersonville, NC 28792For Sale
 MLS ID #11801954, David Alperin, Alperin Realty Associates. My State MLS
 - $229,0002 bd2 ba1k sqft227 Cranbrook Cir, Hendersonville, NC 28792For Sale

 MLS ID #4407530, Sherri Holbert, Patton Allen Real Estate LLC. Canopy MLS as distributed by MLS GRID
 - $214,0003 bd2 ba1.4k sqft603 Madison Ln, Hendersonville, NC 28792For SaleMLS ID #11833290, Glori Keating, Keller Williams Mountain Partners. My State MLS
- $233,0003 bd2 ba1.7k sqft350 Greystone Dr, Hendersonville, NC 28792For SaleMLS ID #11816785, Charlsey Russell, Keller Williams Mountain Partners Realty. My State MLS
- $275,0002 bd3 ba1.6k sqft160 Greystone Dr, Hendersonville, NC 28792For SaleMLS ID #11686011, Glori Keating, Keller Williams Mountain Partners. My State MLS
- $200,0002 bd2 ba1k sqft7 Hannah Grace Way, Hendersonville, NC 28792For SaleMLS ID #11688938, Nathan Ford, Fathom Realty. My State MLS
- $155,0003 bd2 ba1.4k sqft457 Elzie Hill Dr, Hendersonville, NC 28792For SaleMLS ID #11816732, Gail Satz, George Real Estate Group. My State MLS
- $316,9003 bd2 ba1k sqft213 Sandy Creek Ct, Hendersonville, NC 28792For SaleMLS ID #4406111, Bill Kennedy, EXP Realty LLC. Canopy MLS as distributed by MLS GRID
- $184,9503 bd2 ba1.5k sqft429 W Sunshine Ln, Hendersonville, NC 28792New ConstructionMLS ID #11677197, Bruce Quarantello, DALTON WADE INC. My State MLS
- $164,0003 bd2 ba1.4k sqft306 Happy Ln, Hendersonville, NC 28792For SaleMLS ID #11633900, Gail Satz, George Real Estate Group. My State MLS
- $185,0003 bd2 ba1.5k sqft420 Elzie Hill Dr, Hendersonville, NC 28792For SaleMLS ID #11695448, Cherie Goldsmith, HOMESTEAD REALTY GROUP LLC. My State MLS
- $175,0002 bd2 ba1.5k sqft405 Deerfield Ct, Hendersonville, NC 28792For SaleMLS ID #4349057, Athena Cermak, Keller Williams Professionals. Canopy MLS as distributed by MLS GRID
- $265,0003 bd2 ba1.1k sqft912 Halstead Blvd #1-8, Hendersonville, NC 28791For SaleMLS ID #4407762, Patricia Parker, EXP Realty LLC. Canopy MLS as distributed by MLS GRID
- $175,0002 bd2 ba1.4k sqft214 Sweet Ln, Hendersonville, NC 28792For SaleMLS ID #11738002, Tanya Mayces, George Real Estate Group. My State MLS
- $250,0002 bd2 ba1.2k sqft181 N Britton Creek Ct, Hendersonville, NC 28791For SaleMLS ID #4405292, Ellisha Loftus, Realty ONE Group Pivot Asheville. Canopy MLS as distributed by MLS GRID
- $164,0003 bd2 ba1.2k sqft515 Dove Trl, Hendersonville, NC 28792For SaleMLS ID #11737463, Gail Satz, George Real Estate Group. My State MLS
- from $335,9903 bd3 ba1.7k sqftCarson Plan, The Townes at Stonecrest, Hendersonville, NC 28792New ConstructionDR Horton
- $269,9002 bd2 ba1.2k sqft2306 Deermouse Way, Hendersonville, NC 28792For SaleMLS ID #4205142, Bryan Byrd, B2 Realty. Canopy MLS as distributed by MLS GRID
