Complete and move in ready! Experience the perfect blend of comfort, style, and convenience in The Denver, a beautifully designed townhome offering approximately 1,674 square feet of thoughtfully planned living space. Located in the sought-after Townes at Stonecrest community in Hendersonville, this home delivers modern design, low-maintenance living, and easy access to everything Western North Carolina has to offer.
The main level welcomes you with an open-concept layout that creates an inviting atmosphere ideal for both everyday living and entertaining. The spacious family room flows effortlessly into the dining area and well-appointed kitchen, making it easy to stay connected with family and guests. At the heart of the home, the oversized kitchen island provides additional seating, meal prep space, and a natural gathering spot for conversation. A large pantry offers excellent storage, while the conveniently located half bath adds functionality for guests. Expansive sliding glass doors bring in abundant natural light, creating a bright and airy feel throughout the main living areas. A one-car garage provides secure parking and additional storage space.
Upstairs, the private owner’s suite serves as a relaxing retreat, featuring a spacious walk-in closet and an attached bathroom designed with comfort and convenience in mind. Two additional bedrooms provide flexibility for growing families, visiting guests, a home office, or hobby space. A second full bathroom accommodates the secondary bedrooms, and the upstairs laundry room makes daily routines simple and efficient by keeping everything within easy reach.
Beyond the home itself, residents of Townes at Stonecrest enjoy access to a variety of resort-style amenities designed to enhance everyday living. Spend warm summer days at the community pool, stay active in the fitness center, gather with neighbors at the clubhouse, or enjoy outdoor fun at the playground. These amenities provide opportunities for relaxation, recreation, and connection right within the neighborhood.
Ideally situated in Hendersonville, this community offers quick access to major interstate routes, making commuting throughout the region convenient. Residents are just minutes from historic downtown Hendersonville, where charming boutiques, local restaurants, coffee shops, breweries, farmers markets, and seasonal events create a vibrant atmosphere year-round. Shopping centers, grocery stores, healthcare facilities, parks, and entertainment options are all nearby, providing the convenience today's homeowners are seeking.
Whether you are purchasing your first home, looking for more space, or seeking a low-maintenance lifestyle in a prime location, The Denver delivers exceptional value with its spacious design, modern features, and outstanding community amenities. Discover why Townes at Stonecrest is one of Hendersonville’s most desirable places to call home and make The Denver your next address. *Home features are subject to change without notice. Internet service not included. Sq footages are approximate*
Under contract-show
Price cut: $1K (9/28)
$317,190
50 Creekview Rd, Hendersonville, NC 28792
3beds
1,674sqft
Townhouse
Built in 2026
0.03 Acres Lot
$313,900 Zestimate®
$189/sqft
$150/mo HOA
What's special
Modern designAbundant natural lightOversized kitchen islandSpacious family roomCommunity poolWell-appointed kitchenOne-car garage
- 96 days
- 45
- 0
Zillow last checked:
Listing updated:
Listed by:
Lisa Christner lkchristner@drhorton.com,
DR Horton Inc
Source: Canopy MLS as distributed by MLS GRID,MLS#: 4402674
Facts & features
Interior
Bedrooms & bathrooms
- Bedrooms: 3
- Bathrooms: 3
- Full bathrooms: 2
- 1/2 bathrooms: 1
Primary bedroom
- Level: Upper
Bedroom s
- Level: Upper
Bathroom half
- Level: Main
Bathroom full
- Level: Upper
Dining room
- Level: Main
Family room
- Level: Main
Kitchen
- Level: Main
Laundry
- Level: Upper
Heating
- Heat Pump
Cooling
- Heat Pump
Appliances
- Included: Dishwasher, Disposal, Electric Range, Electric Water Heater, Microwave, Plumbed For Ice Maker
- Laundry: Laundry Closet, Upper Level
Features
- Kitchen Island, Open Floorplan, Pantry
- Flooring: Carpet, Laminate, Vinyl
- Has basement: No
Interior area
- Total structure area: 1,674
- Total interior livable area: 1,674 sqft
- Finished area above ground: 1,674
- Finished area below ground: 0
Video & virtual tour
Property
Parking
- Total spaces: 1
- Parking features: Driveway, Garage Door Opener, Garage on Main Level
- Garage spaces: 1
- Has uncovered spaces: Yes
Accessibility
- Accessibility features: Two or More Access Exits, Bath Raised Toilet
Features
- Levels: Two
- Stories: 2
- Entry location: Main
- Patio & porch: Patio
- Exterior features: Lawn Maintenance
- Pool features: Community
Lot
- Size: 0.03 Acres
- Features: Level
Details
- Parcel number: 9660905752
- Zoning: Cities
- Special conditions: Standard
Construction
Type & style
- Home type: Townhouse
- Architectural style: Traditional
- Property subtype: Townhouse
Materials
- Hardboard Siding
- Foundation: Slab
Condition
- New construction: Yes
- Year built: 2026
Details
- Builder model: Denver B
- Builder name: D.R. Horton
Utilities & green energy
- Sewer: Public Sewer
- Water: City
- Utilities for property: Electricity Connected
Community & HOA
Community
- Features: Clubhouse, Dog Park, Fitness Center
- Security: Carbon Monoxide Detector(s), Smoke Detector(s)
- Subdivision: Townes at Stonecrest
HOA
- Has HOA: Yes
- HOA fee: $150 monthly
- HOA name: William Douglas Management
- HOA phone: 828-692-7742
Location
- Region: Hendersonville
Financial & listing details
- Price per square foot: $189/sqft
- Tax assessed value: $999,999
- Annual tax amount: $696
- Date on market: 7/21/2026
- Cumulative days on market: 100 days
- Listing terms: Cash,Conventional,FHA,VA Loan
- Electric utility on property: Yes
- Road surface type: Concrete, Paved
Estimated market value
$313,900
$298,000 - $330,000
$2,277/mo
Price history
| Date | Event | Price |
|---|---|---|
| 9/28/2026 | Price change | $317,190-0.3%$189/sqft |
Source:  Canopy MLS as distributed by MLS GRID #4402674 Report a problem | ||
| 9/3/2026 | Price change | $318,190-1.5%$190/sqft |
Source: Canopy MLS as distributed by MLS GRID #4402674 Report a problem | ||
| 8/17/2026 | Price change | $323,190-0.9%$193/sqft |
Source: Canopy MLS as distributed by MLS GRID #4402674 Report a problem | ||
| 7/30/2026 | Price change | $326,190-0.9%$195/sqft |
Source: Canopy MLS as distributed by MLS GRID #4402674 Report a problem | ||
| 7/11/2026 | Listed for sale | $329,190$197/sqft |
Source:  DR Horton Report a problem | ||
Public tax history
| Year | Property taxes | Tax assessment |
|---|---|---|
| 2026 | $696 +4.5% | $70,000 |
| 2025 | $666 | $70,000 +19344.4% |
| 2024 | -- | $360 -99.6% |
| 2023 | -- | $100,000 |
| 2022 | -- | -- |
Find assessor info on the county website
Monthly payment
Est. payment
Payment breakdown
Explore the cost of this home by adjusting the details. Changes won't be saved.Climate risks
Neighborhood: 28792
Nearby schools
Schools provided by the listing agent
- Elementary: Sugarloaf
- Middle: Hendersonville
- High: Hendersonville
Source: Canopy MLS as distributed by MLS GRID. This data may not be complete. We recommend contacting the local school district to confirm school assignments for this home.
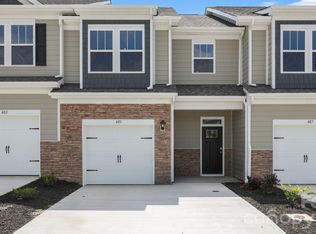
- $324,2653 bd3 ba1.6k sqft46 Creekview Rd, Hendersonville, NC 28792Sold
- $314,0183 bd3 ba1.6k sqft54 Creekview Rd, Hendersonville, NC 28792New Construction

- $348,9903 bd3 ba1.7k sqft42 Creekview Rd, Hendersonville, NC 28792New Construction
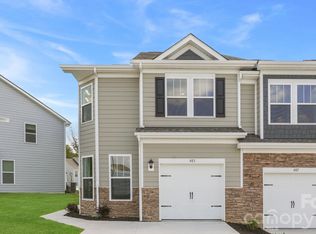
- $320,0003 bd3 ba1.6k sqft58 Creekview Rd, Hendersonville, NC 28792Sold
Similar homes
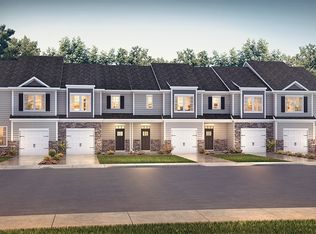
- from $335,9903 bd3 ba1.7k sqftCarson Plan, The Townes at Stonecrest, Hendersonville, NC 28792New Construction
 DR Horton
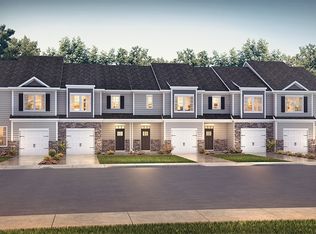
- from $325,9903 bd3 ba1.6k sqftDenver Plan, The Townes at Stonecrest, Hendersonville, NC 28792New Construction
 DR Horton
- from $328,9903 bd3 ba1.6k sqftLansing Plan, The Townes at Stonecrest, Hendersonville, NC 28792New ConstructionDR Horton
- $348,9903 bd3 ba1.7k sqftTownes at Stonecrest, Hendersonville, NC 28792New Construction
 Canopy MLS as distributed by MLS GRID
- $340,0003 bd3 ba1.7k sqftTownes at Stonecrest, Hendersonville, NC 28792For SaleMLS ID #4417251, David Rathy, Keller Williams Elite Realty. Canopy MLS as distributed by MLS GRID
- $322,3903 bd3 ba1.4k sqft242 Lauren Ln, Hendersonville, NC 28792New ConstructionCanopy MLS as distributed by MLS GRID
- $348,1743 bd3 ba1.5k sqft20 Katherine Emilie Dr, Hendersonville, NC 28792New ConstructionCanopy MLS as distributed by MLS GRID
- $339,9903 bd3 ba1.5k sqft27 Oleetah Falls Way, Hendersonville, NC 28792New ConstructionCanopy MLS as distributed by MLS GRID
- $339,9903 bd3 ba1.6k sqft29 Oleetah Falls Way, Hendersonville, NC 28792New ConstructionCanopy MLS as distributed by MLS GRID
- $399,0003 bd2 ba1.3k sqft212 Walt Dr, Hendersonville, NC 28792For SaleMLS ID #4425757, Caroline Ericksen, Coldwell Banker Advantage. Canopy MLS as distributed by MLS GRID
- $380,0002 bd2 ba1.4k sqft237 Woodys Dr, Hendersonville, NC 28792For SaleMLS ID #4434648, Jason Brodsky, EXP Realty LLC. Canopy MLS as distributed by MLS GRID
