Charming end-unit condo offers the convenience of one-level living, providing easy access and a spacious layout with no stairs to navigate. Rare combo of peaceful privacy and unbeatable convenience! Located in a serene setting with stunning pond views and lush green space. Home features a delightful screened-in porch. Bright and airy open floor plan is highlighted by vaulted ceilings in LR, creating a spacious open atmosphere. 2019 updated kitchen offers modern finishes and plenty of storage. Cozy wood-burning fireplace with stunning stone accents serves as a beautiful focal point in the living area. Primary Suite is large enough to accommodate a king-sized bed and overlooks the peaceful pond. Centrally located with easy access to dining, outdoor adventure, shopping and more! Minutes from the vibrant main street towns of Brevard and Hendersonville, a quick drive to HWY 280, w/access to all types of shopping and Asheville Airport. Generous crawl space storage and parking for 3 vehicles.
Closed
$230,000
104 View De Lake Dr, Etowah, NC 28729
2beds
949sqft
Condominium
Built in 1984
-- sqft lot
$-- Zestimate®
$242/sqft
$1,532 Estimated rent
Home value
Not available
Estimated sales range
Not available
$1,532/mo
Zestimate® history
Owner options
List your home for rent
$1,532/mo
Rent Zestimate®
Find your next renter with Zillow Rental Manager. Plus, with online applications, you can quickly screen prospective tenants – for free.
$1,532/mo
Rent Zestimate®
Refinance and save
$1,642/mo
Est. payment
Refinancing to a lower rate could help reduce your monthly payments and save thousands over the life of the loan.
$1,642/mo
Est. payment
Explore your selling options
Work with a Zillow partner agent
Leverage their expertise and Zillow's premium Showcase listings to get your home seen by more buyers.
Get startedList with your own agent
Get your home in front of millions of buyers by listing it on Zillow.
Learn how to do itSell it yourself
Take full control of how buyers see your home on Zillow by listing For Sale by Owner (FSBO).
List your homeWhat's special
Zillow last checked:
Listing updated:
Listed by:
Jana Osada janaosada@kw.com,
Keller Williams Elite Realty
Bought with:
Dayna Pelle
Howard Hanna Beverly-Hanks Asheville-Biltmore Park
Source: Canopy MLS as distributed by MLS GRID,MLS#: 4216148
Facts & features
Interior
Bedrooms & bathrooms
- Bedrooms: 2
- Bathrooms: 1
- Full bathrooms: 1
- Main level bedrooms: 2
Primary bedroom
- Level: Main
Primary bedroom
- Level: Main
Bedroom s
- Level: Main
Bedroom s
- Level: Main
Bathroom full
- Level: Main
Bathroom full
- Level: Main
Dining area
- Level: Main
Dining area
- Level: Main
Kitchen
- Level: Main
Kitchen
- Level: Main
Laundry
- Level: Main
Laundry
- Level: Main
Living room
- Level: Main
Living room
- Level: Main
Heating
- Heat Pump
Cooling
- Ceiling Fan(s), Heat Pump
Appliances
- Included: Dishwasher, Dryer, Electric Cooktop, Electric Water Heater, Refrigerator, Washer
- Laundry: Laundry Closet, Main Level
Features
- Flooring: Laminate, Vinyl
- Doors: Sliding Doors
- Windows: Storm Window(s)
- Has basement: No
- Fireplace features: Living Room, Wood Burning
Interior area
- Total structure area: 949
- Total interior livable area: 949 sqft
- Finished area above ground: 949
- Finished area below ground: 0
Property
Parking
- Total spaces: 6
- Parking features: Driveway, Parking Space(s)
- Garage spaces: 3
- Uncovered spaces: 3
Features
- Levels: One
- Stories: 1
- Entry location: Main
- Patio & porch: Covered, Deck, Front Porch, Rear Porch, Screened
- Exterior features: Lawn Maintenance, Other - See Remarks
- Has view: Yes
- View description: Water, Year Round
- Has water view: Yes
- Water view: Water
- Waterfront features: Other - See Remarks, Pond
Lot
- Features: End Unit, Green Area, Level, Pond(s), Sloped, Wooded, Views, Other - See Remarks
Details
- Additional structures: None
- Parcel number: 9900284
- Zoning: R-1
- Special conditions: Standard
- Horse amenities: None
Construction
Type & style
- Home type: Condo
- Architectural style: Traditional
- Property subtype: Condominium
Materials
- Stone Veneer, Wood
- Foundation: Crawl Space
- Roof: Fiberglass
Condition
- New construction: No
- Year built: 1984
Utilities & green energy
- Sewer: Septic Installed, Shared Septic, Other - See Remarks
- Water: City
- Utilities for property: Cable Available, Electricity Connected
Community & HOA
Community
- Features: Pond
- Subdivision: Timberlake
HOA
- Has HOA: Yes
- HOA fee: $225 monthly
- HOA name: BRAD RAGSDALE
- HOA phone: 828-513-9773
Location
- Region: Etowah
- Elevation: 2000 Feet
Financial & listing details
- Price per square foot: $242/sqft
- Tax assessed value: $197,000
- Annual tax amount: $360
- Date on market: 1/31/2025
- Cumulative days on market: 17 days
- Listing terms: Cash,Conventional
- Exclusions: Decorative landline phone in kitchen
- Electric utility on property: Yes
- Road surface type: Asphalt, Paved
Price history
| Date | Event | Price |
|---|---|---|
| 3/17/2025 | Sold | $230,000-2.1%$242/sqft |
Source:  Canopy MLS as distributed by MLS GRID #4216148 Report a problem Canopy MLS as distributed by MLS GRID #4216148 Report a problem | ||
| 2/1/2025 | Listed for sale | $235,000+119.6%$248/sqft |
Source: Canopy MLS as distributed by MLS GRID #4216148 Report a problem | ||
| 7/8/2016 | Sold | $107,000+42.7%$113/sqft |
Source: Agent Provided Report a problem | ||
| 12/30/2002 | Sold | $75,000$79/sqft |
Source: Agent Provided Report a problem | ||
Public tax history
| Year | Property taxes | Tax assessment |
|---|---|---|
| 2018 | $360 +42.3% | $75,600 |
| 2017 | $253 | $75,600 +100% |
| 2016 | -- | $37,800 |
| 2015 | -- | $37,800 -96.6% |
| 2014 | -- | $1,105,600 +2691.9% |
| 2013 | -- | $39,600 |
| 2012 | -- | $39,600 |
| 2011 | -- | $39,600 -10.5% |
| 2010 | -- | $44,250 -50% |
| 2009 | -- | $88,500 |
| 2008 | -- | $88,500 |
| 2007 | -- | $88,500 +16.4% |
| 2006 | -- | $76,000 |
Find assessor info on the county website
Neighborhood: 28729
Nearby homes
- $59,9001 bd1 ba702 sqft75 Timberlane Dr, Etowah, NC 28729Off Market
- $83,5002 bd2 ba1.2k sqft117 View De Lake Dr, Etowah, NC 28729Off Market
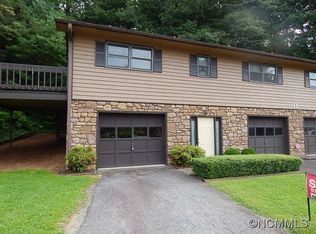
- $67,500-- bd1 ba858 sqft35 Unity Ct, Etowah, NC 28729Off Market
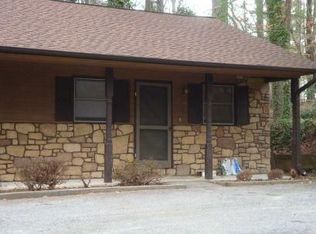
- $265,0003 bd2 ba1.3k sqft27 Unity Ct, Etowah, NC 28729For Sale
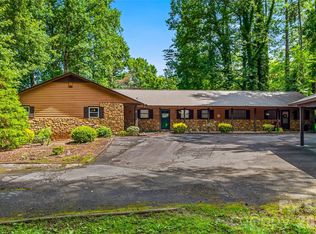
- $66,200-- bd1 ba702 sqft71 Timberlane Dr, Etowah, NC 28729Off Market
- $60,2001 bd1 ba702 sqft87 Timberlane Dr, Etowah, NC 28729Off Market
- $209,2502 bd1 ba893 sqft31 Unity Ct, Etowah, NC 28729Sold
- $230,0002 bd1 ba1k sqft100 View De Lake Dr, Etowah, NC 28729Sold
Nearby schools
GreatSchools rating
- 7/10Etowah ElementaryGrades: PK-5Distance: 0.6 mi
- 7/10Rugby MiddleGrades: 6-8Distance: 5.6 mi
- 8/10West Henderson HighGrades: 9-12Distance: 5.8 mi
Schools provided by the listing agent
- Elementary: Etowah
- Middle: Rugby
- High: West Henderson
Source: Canopy MLS as distributed by MLS GRID. This data may not be complete. We recommend contacting the local school district to confirm school assignments for this home.


Get pre-qualified for a loan
At Zillow Home Loans, we can pre-qualify you in as little as 5 minutes with no impact to your credit score.An equal housing lender. NMLS #10287.
- North Carolina
- Henderson County
- Etowah
- 28729
- 104 View De Lake Dr
Nearby cities
Nearby zip codes
Other Etowah Topics
