This single-level home features 3 bedrooms and 2 bathrooms, with a split bedroom plan for added privacy. The spacious kitchen includes an island for extra counter space and storage. A large great room, perfect for relaxing and entertaining guests. New LVP and carpet throughout, freshly painted interior and a new architectural shingle roof. Home has 2 x 6 exterior wall construction and has been HUD approved (structurally) by Pressley Engineering. The level lot provides easy access and room for outdoor activities. Located just minutes away from shopping, dining, and breweries, this home offers convenience and comfort in a desirable location.
Active
Price cut: $5K (8/20)
$305,000
65 Philips Ct, Fletcher, NC 28732
3beds
1,680sqft
Manufactured Home
Built in 2006
0.21 Acres Lot
$303,100 Zestimate®
$182/sqft
$-- HOA
What's special
- 206 days
- 294
- 14
Zillow last checked:
Listing updated:
Listed by:
Lee Stepp lee.stepp@howardhannatate.com,
Howard Hanna Beverly-Hanks
Source: Canopy MLS as distributed by MLS GRID,MLS#: 4331850
Facts & features
Interior
Bedrooms & bathrooms
- Bedrooms: 3
- Bathrooms: 2
- Full bathrooms: 2
- Main level bedrooms: 3
Primary bedroom
- Level: Main
Bedroom s
- Level: Main
Bedroom s
- Level: Main
Bathroom full
- Level: Main
Bathroom full
- Level: Main
Kitchen
- Level: Main
Laundry
- Level: Main
Living room
- Level: Main
Heating
- Heat Pump
Cooling
- Heat Pump
Appliances
- Included: Other
- Laundry: Mud Room, Main Level
Features
- Flooring: Carpet, Vinyl
- Windows: Insulated Windows
- Has basement: No
Interior area
- Total structure area: 1,680
- Total interior livable area: 1,680 sqft
- Finished area above ground: 1,680
- Finished area below ground: 0
Property
Parking
- Parking features: Driveway
- Has uncovered spaces: Yes
Features
- Levels: One
- Stories: 1
Lot
- Size: 0.21 Acres
- Features: Level
Details
- Parcel number: 1009829
- Zoning: R-3
- Special conditions: Standard
Construction
Type & style
- Home type: MobileManufactured
- Property subtype: Manufactured Home
Materials
- Vinyl
- Foundation: Permanent
Condition
- New construction: No
- Year built: 2006
Utilities & green energy
- Sewer: Public Sewer
- Water: City
Community & HOA
Community
- Subdivision: None
Location
- Region: Fletcher
- Elevation: 2000 Feet
Financial & listing details
- Price per square foot: $182/sqft
- Tax assessed value: $159,200
- Annual tax amount: $686
- Date on market: 12/30/2025
- Cumulative days on market: 198 days
- Listing terms: Cash,Conventional,FHA,USDA Loan,VA Loan
- Road surface type: Asphalt, Paved
Estimated market value
$303,100
$288,000 - $318,000
Not available
Price history
| Date | Event | Price |
|---|---|---|
| 8/20/2026 | Price change | $305,000-1.6%$182/sqft |
Source:  Canopy MLS as distributed by MLS GRID #4331850 Report a problem Canopy MLS as distributed by MLS GRID #4331850 Report a problem | ||
| 6/11/2026 | Price change | $310,000-1.6%$185/sqft |
Source: Canopy MLS as distributed by MLS GRID #4331850 Report a problem | ||
| 5/1/2026 | Price change | $315,000-1.5%$188/sqft |
Source: Canopy MLS as distributed by MLS GRID #4331850 Report a problem | ||
| 12/30/2025 | Listed for sale | $319,900$190/sqft |
Source: Canopy MLS as distributed by MLS GRID #4331850 Report a problem | ||
| 5/26/2017 | Listing removed | $1,100$1/sqft |
Source: Harper Realty Report a problem | ||
| 5/17/2017 | Listed for rent | $1,100$1/sqft |
Source: Harper Realty Report a problem | ||
Public tax history
| Year | Property taxes | Tax assessment |
|---|---|---|
| 2025 | $686 | $159,200 |
| 2024 | $686 | $159,200 |
| 2023 | $686 +9.4% | $159,200 +42.4% |
| 2022 | $627 | $111,800 |
| 2021 | -- | $111,800 |
| 2020 | $627 | $111,800 |
| 2019 | $627 | $111,800 +30% |
| 2018 | $627 +29.1% | $86,000 |
| 2017 | $486 | $86,000 |
| 2016 | -- | $86,000 |
| 2015 | -- | $86,000 -2.8% |
| 2014 | -- | $88,500 |
| 2013 | -- | $88,500 |
| 2012 | -- | $88,500 |
| 2011 | -- | $88,500 -3.6% |
| 2010 | -- | $91,800 |
| 2009 | -- | $91,800 |
| 2008 | -- | $91,800 |
Find assessor info on the county website
Monthly payment
Climate risks
Neighborhood: 28732
Nearby schools
Schools provided by the listing agent
- Elementary: Fletcher
- Middle: Apple Valley
- High: North Henderson
Source: Canopy MLS as distributed by MLS GRID. This data may not be complete. We recommend contacting the local school district to confirm school assignments for this home.
Similar homes
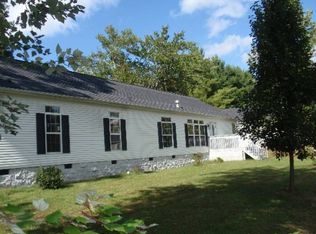
- $309,0003 bd2 ba1k sqft53 W Newberry Dr, Fletcher, NC 28732For Sale
 MLS ID #4411707, Haley Carter, Keller Williams Mtn Partners, LLC. Canopy MLS as distributed by MLS GRID
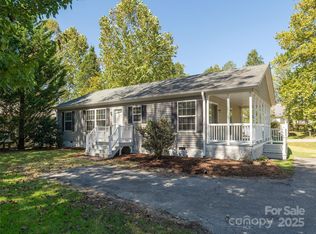
 - $305,0003 bd2 ba1.3k sqft403 Youngs Gap Rd, Fletcher, NC 28732For Sale
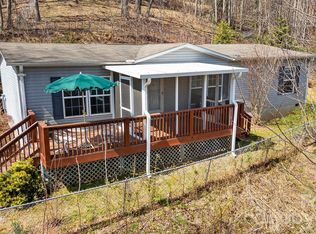 MLS ID #4363719, Jackie Dirscherl, Mosaic Community Lifestyle Realty. Canopy MLS as distributed by MLS GRID

 - $309,0003 bd2 ba1k sqft78 W Newberry Dr, Fletcher, NC 28732For Sale
 MLS ID #4411702, Haley Carter, Keller Williams Mtn Partners, LLC. Canopy MLS as distributed by MLS GRID
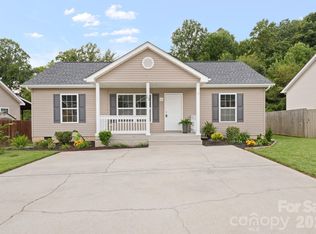
 - $279,5003 bd3 ba1.2k sqft46 Chesire Way, Fletcher, NC 28732For Sale
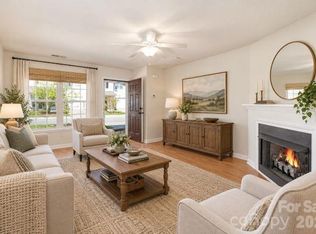 MLS ID #4373703, Ellen McGuire, Ivester Jackson Blackstream. Canopy MLS as distributed by MLS GRID
 - $329,0003 bd2 ba1.4k sqft156 Chesire Way, Fletcher, NC 28732For SaleMLS ID #4416313, Ryan Ross, Good Hike Realty. Canopy MLS as distributed by MLS GRID
- $375,0003 bd2 ba1.4k sqft10 Enochs Way, Fletcher, NC 28732For SaleMLS ID #4424550, Meaghan Austin, Howard Hanna Beverly-Hanks Fletcher. Canopy MLS as distributed by MLS GRID
- $299,0003 bd2 ba2.1k sqft38 Mountainberry Ln, Fairview, NC 28730For SaleMLS ID #4345416, Mac Ellis, EXP Realty LLC. Canopy MLS as distributed by MLS GRID
- $375,0003 bd2 ba2k sqft18 Briar Fork Way #4, Fletcher, NC 28732For SaleMLS ID #4322791, Todd Smith, Open Skies Realty, LLC. Canopy MLS as distributed by MLS GRID
- $432,9003 bd2 ba1.9k sqft12 Hutchinson Woods, Fletcher, NC 28732For SaleMLS ID #4374145, Janis Moore, Keller Williams Mtn Partners, LLC. Canopy MLS as distributed by MLS GRID
- $300,0003 bd2 ba1.3k sqft26 Audrey Ln, Asheville, NC 28806For SaleMLS ID #4421510, Diane Duermit, Howard Hanna Beverly-Hanks Asheville-North. Canopy MLS as distributed by MLS GRID
- $263,0002 bd2 ba1.5k sqft123 Little Rock Way, Lake Lure, NC 28756For SaleMLS ID #4424479, Sarah Shattuck, Keller Williams Prestige Properties LLC. Canopy MLS as distributed by MLS GRID
- $235,0003 bd2 ba1.4k sqft123 Foxden Dr #201, Ne, NC 28732For SaleMLS ID #4352897, Renee Miller, Howard Hanna Beverly-Hanks Asheville-Biltmore Park. Canopy MLS as distributed by MLS GRID
- $280,0003 bd2 ba1.5k sqft204 Red Birch Ct, Hendersonville, NC 28739For SaleMLS ID #4412477, Alexandra Schrank, RE/MAX Executive. Canopy MLS as distributed by MLS GRID
- $399,0002 bd1 ba1.2k sqft168 Huntley Rd, Fletcher, NC 28732For SaleMLS ID #4417803, Hunter Donaldson, Apple Country Realty LLC. Canopy MLS as distributed by MLS GRID
- $325,0003 bd2 ba1.6k sqft926 Toxaway Ct, Hendersonville, NC 28791For SaleMLS ID #4399722, Amy Laughter, George Real Estate Group Inc. Canopy MLS as distributed by MLS GRID
- $330,0002 bd2 ba975 sqft1015 Mountain View St, Hendersonville, NC 28739For SaleMLS ID #4425297, Sandra Thomas, RE/MAX Results. Canopy MLS as distributed by MLS GRID
- $315,0003 bd3 ba1.3k sqft93 Sunny Meadows Blvd, Arden, NC 28704For SaleMLS ID #4343214, Jay Gerlach, Howard Hanna Beverly-Hanks Asheville-Biltmore Park. Canopy MLS as distributed by MLS GRID
- $355,0003 bd2 ba1.3k sqft509 Brookside Camp Rd, Hendersonville, NC 28792For SaleMLS ID #4375720, Sarah Shattuck, Keller Williams Prestige Properties LLC. Canopy MLS as distributed by MLS GRID
- $315,0004 bd2 ba2.3k sqft1317 Hyman Ave, Hendersonville, NC 28792For SaleMLS ID #4413264, Sarah Smith, Howard Hanna Beverly-Hanks. Canopy MLS as distributed by MLS GRID
- $409,9003 bd2 ba1.5k sqft1 Strathmore Dr, Arden, NC 28704For SaleMLS ID #4397102, Brittany Baliles, Premier Sotheby’s International Realty. Canopy MLS as distributed by MLS GRID
