This exceptional home is being offered as a turn key experience. Truly a tree house, 76 Dvga was a custom build for the original owners. With generous sized living space, a remodeled kitchen in 2016 with quartz countertops, new zoned HVAC systems in 2023 and an amazing finished bonus area in the basement for whatever your heart desires, this home has it all. Single level living and easy access are just a bonus to this beautiful home. The outdoor space includes a welcoming covered front porch, a 3 season sun room overlooking the beautiful mountain laurel forest, and a large lower deck off of one of five bedrooms and the awesome bonus room. The location can not be beat with a level road to the driveway, and a quick drive to the Clubhouse, Lake Atagahi Park and the East Fork Entrance. At the end of a private street and overlooking common area, peace and quietude is at its best. First time home buyer pays $13,000 amenity fee at closing or $15,000 at the end of the year
Closed
$770,000
76 Dvga Ct, Brevard, NC 28712
5beds
3,497sqft
Single Family Residence
Built in 2002
0.52 Acres Lot
$775,300 Zestimate®
$220/sqft
$3,253 Estimated rent
Home value
$775,300
$729,000 - $822,000
$3,253/mo
Zestimate® history
Owner options
List your home for rent
$3,253/mo
Rent Zestimate®
Find your next renter with Zillow Rental Manager. Plus, with online applications, you can quickly screen prospective tenants – for free.
$3,253/mo
Rent Zestimate®
Refinance and save
$8,685/mo
Est. payment
Refinancing to a lower rate could help reduce your monthly payments and save thousands over the life of the loan.
$8,685/mo
Est. payment
Explore your selling options
Work with a Zillow partner agent
Leverage their expertise and Zillow's premium Showcase listings to get your home seen by more buyers.
Get startedList with your own agent
Get your home in front of millions of buyers by listing it on Zillow.
Learn how to do itSell it yourself
Take full control of how buyers see your home on Zillow by listing For Sale by Owner (FSBO).
List your homeWhat's special
Zillow last checked:
Listing updated:
Listed by:
Jennifer Merrell jenniferm472@gmail.com,
RE/MAX Land of the Waterfalls
Bought with:
Alycia Gaines
Century 21 Foley Realty
Source: Canopy MLS as distributed by MLS GRID,MLS#: 4182739
Facts & features
Interior
Bedrooms & bathrooms
- Bedrooms: 5
- Bathrooms: 3
- Full bathrooms: 3
- Main level bedrooms: 3
Primary bedroom
- Level: Main
Primary bedroom
- Level: Main
Bedroom s
- Level: Basement
Bedroom s
- Level: Basement
Bathroom full
- Level: Basement
Bathroom full
- Level: Basement
Dining room
- Level: Main
Dining room
- Level: Main
Kitchen
- Level: Main
Kitchen
- Level: Main
Laundry
- Level: Main
Laundry
- Level: Main
Living room
- Level: Main
Living room
- Level: Main
Recreation room
- Level: Basement
Recreation room
- Level: Basement
Sunroom
- Level: Main
Sunroom
- Level: Main
Heating
- Heat Pump, Propane, Zoned
Cooling
- Central Air, Heat Pump
Appliances
- Included: Dishwasher, Dryer, Gas Range, Gas Water Heater, Microwave, Refrigerator, Washer
- Laundry: In Garage, Main Level
Features
- Open Floorplan, Walk-In Closet(s), Whirlpool
- Flooring: Carpet, Tile, Wood
- Doors: Insulated Door(s)
- Windows: Insulated Windows
- Basement: Daylight,Finished,Interior Entry,Walk-Out Access
- Fireplace features: Gas Log, Living Room
Interior area
- Total structure area: 1,974
- Total interior livable area: 3,497 sqft
- Finished area above ground: 1,974
- Finished area below ground: 1,523
Property
Parking
- Total spaces: 2
- Parking features: Attached Garage, Garage on Main Level
- Attached garage spaces: 2
Features
- Levels: One
- Stories: 1
- Patio & porch: Covered, Deck, Front Porch, Glass Enclosed
- Waterfront features: Beach - Public, Boat Ramp – Community, Boat Slip – Community, Dock, Paddlesport Launch Site - Community
Lot
- Size: 0.52 Acres
- Features: Cul-De-Sac, Private, Wooded
Details
- Parcel number: 8582875863000
- Zoning: None
- Special conditions: Standard
Construction
Type & style
- Home type: SingleFamily
- Architectural style: Contemporary
- Property subtype: Single Family Residence
Materials
- Vinyl
- Foundation: Crawl Space
- Roof: Shingle
Condition
- New construction: No
- Year built: 2002
Utilities & green energy
- Sewer: Private Sewer
- Water: Community Well
- Utilities for property: Cable Available, Satellite Internet Available, Underground Utilities
Community & HOA
Community
- Features: Clubhouse, Dog Park, Fitness Center, Game Court, Gated, Golf, Lake Access, Picnic Area, Playground, Putting Green, RV / Boat Storage, Tennis Court(s), Walking Trails
- Security: Radon Mitigation System
- Subdivision: Connestee Falls
HOA
- Has HOA: Yes
- HOA fee: $3,924 annually
- HOA name: Connestee Falls POA
- HOA phone: 828-885-2001
Location
- Region: Brevard
- Elevation: 2500 Feet
Financial & listing details
- Price per square foot: $220/sqft
- Tax assessed value: $397,410
- Annual tax amount: $3,279
- Date on market: 9/12/2024
- Cumulative days on market: 1 day
- Listing terms: Cash,Conventional
- Road surface type: Concrete, Paved
Price history
| Date | Event | Price |
|---|---|---|
| 10/23/2024 | Sold | $770,000+0.1%$220/sqft |
Source:  Canopy MLS as distributed by MLS GRID #4182739 Report a problem Canopy MLS as distributed by MLS GRID #4182739 Report a problem | ||
| 9/12/2024 | Listed for sale | $769,000+105.1%$220/sqft |
Source: Canopy MLS as distributed by MLS GRID #4182739 Report a problem | ||
| 10/6/2005 | Sold | $375,000$107/sqft |
Source: Public Record Report a problem | ||
Public tax history
| Year | Property taxes | Tax assessment |
|---|---|---|
| 2025 | $3,279 +25.3% | $682,340 +71.7% |
| 2024 | $2,616 | $397,410 |
| 2023 | $2,616 | $397,410 |
| 2022 | $2,616 +0.8% | $397,410 |
| 2021 | $2,596 +11.8% | $397,410 +19.1% |
| 2020 | $2,322 +0.7% | $333,640 |
| 2019 | $2,305 +16.3% | $333,640 |
| 2018 | $1,983 | $333,640 |
| 2017 | -- | $333,640 |
| 2016 | -- | $333,640 -8.1% |
| 2015 | -- | $363,000 |
| 2014 | -- | $363,000 -3.8% |
| 2013 | -- | $377,190 |
| 2012 | -- | $377,190 |
| 2011 | -- | $377,190 |
| 2010 | -- | $377,190 |
Find assessor info on the county website
Neighborhood: 28712
Nearby homes
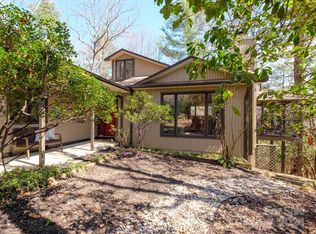
- $521,5003 bd2 ba1.4k sqft75 Dvga Ct, Brevard, NC 28712Sold
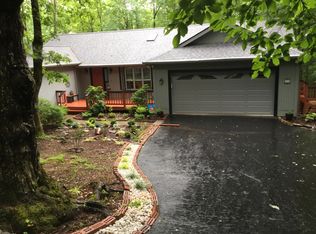
- $554,3003 bd2 ba2k sqft56 Dvga Ct, Brevard, NC 28712Off Market
- $341,3003 bd3 ba1.5k sqft134 Gasga Ct, Brevard, NC 28712Off Market
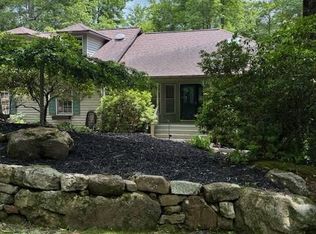
- $580,0003 bd3 ba2.8k sqft23 Dvga Ct, Brevard, NC 28712Sold
- $1,387,7003 bd3 ba3.5k sqft133 Gasga Ct, Brevard, NC 28712Off Market
- $308,3002 bd2 ba1.2k sqft4518 Connestee Trl, Brevard, NC 28712Off Market
- $388,4003 bd2 ba1.6k sqft4468 Connestee Trl, Brevard, NC 28712Off Market
- $800,5004 bd3 ba2.6k sqft4456 Connestee Trl, Brevard, NC 28712Off Market
Nearby schools
GreatSchools rating
- 4/10Brevard ElementaryGrades: PK-5Distance: 5.7 mi
- 8/10Rosman MiddleGrades: 6-8Distance: 5.8 mi
- 8/10Brevard High SchoolGrades: 9-12Distance: 5.2 mi
Schools provided by the listing agent
- Elementary: Brevard
- Middle: Brevard
- High: Brevard
Source: Canopy MLS as distributed by MLS GRID. This data may not be complete. We recommend contacting the local school district to confirm school assignments for this home.
Sell for more on Zillow
Get a Zillow Showcase℠ listing at no additional cost and you could sell for .
$775,300
2% more
+$15,506
With Zillow Showcase(estimated)
$790,806
Sell for more on Zillow
Get a Zillow Showcase℠ listing at no additional cost and you could sell for .
$775,300
2% more
+$15,506
With Zillow Showcase(estimated)
$790,806
