Welcome to this charming brick ranch, ideally located just minutes from downtown Asheville, the Blue Ridge Parkway, parks, playground, the VA Medical Center, and everyday conveniences. The inviting, easy-flow floor plan features a spacious, sun-filled living room and a covered rear deck just off the kitchen perfect for relaxing or entertaining. Home sits on a large front and back yard. Adding to the home’s versatility are separate second living quarters with a private entrance, offering wonderful possibilities for guests, extended family, or additional living space. Significant improvements completed in 2023 include a tankless gas water heater, gas fireplace insert, complete basement remodel, upstairs full-bath renovation, and replacement kitchen appliances. A full roof replacement with a transferable warranty was completed in 2026. A special opportunity to enjoy comfortable main-level living, flexible space, valuable updates, and an incredibly convenient Asheville location.
Active
$515,000
15 Lynnstone Ct, Asheville, NC 28805
3beds
2,260sqft
Single Family Residence
Built in 1958
0.39 Acres Lot
$498,600 Zestimate®
$228/sqft
$-- HOA
What's special
Gas fireplace insertComplete basement remodelCharming brick ranchFlexible spaceReplacement kitchen appliancesComfortable main-level livingTankless gas water heater
- 6 days |
- 576 |
- 34 |
Likely to sell faster than
Zillow last checked:
Listing updated:
Listed by:
Marcella Dean marcella@walnutcoverealty.com,
Walnut Cove Realty/Allen Tate/Beverly-Hanks
Source: Canopy MLS as distributed by MLS GRID,MLS#: 4411606
Facts & features
Interior
Bedrooms & bathrooms
- Bedrooms: 3
- Bathrooms: 4
- Full bathrooms: 3
- 1/2 bathrooms: 1
- Main level bedrooms: 2
Primary bedroom
- Level: Main
Bedroom s
- Level: Main
Bathroom full
- Level: Main
Bathroom half
- Level: Main
Bathroom full
- Level: 2nd Living Quarters
Other
- Level: 2nd Living Quarters
Dining area
- Level: 2nd Living Quarters
Dining area
- Level: Main
Kitchen
- Level: Main
Kitchen
- Level: 2nd Living Quarters
Laundry
- Level: Main
Living room
- Level: 2nd Living Quarters
Heating
- Forced Air, Heat Pump, Natural Gas
Cooling
- Attic Fan, Ceiling Fan(s), Central Air, Electric, Heat Pump
Appliances
- Included: Electric Oven, Electric Range, Refrigerator
- Laundry: Electric Dryer Hookup, Laundry Room, Main Level, Washer Hookup
Features
- Total Primary Heated Living Area: 1301
- Flooring: Vinyl, Wood
- Windows: Insulated Windows
- Basement: Apartment,Daylight,Exterior Entry,Partially Finished
- Fireplace features: Living Room, Wood Burning
Interior area
- Total structure area: 1,301
- Total interior livable area: 2,260 sqft
- Finished area above ground: 1,301
- Finished area below ground: 0
Video & virtual tour
Property
Parking
- Total spaces: 3
- Parking features: Driveway
- Uncovered spaces: 3
Accessibility
- Accessibility features: Bath Grab Bars, Roll-In Shower
Features
- Levels: One
- Stories: 1
- Patio & porch: Covered, Patio
Lot
- Size: 0.39 Acres
- Features: Cul-De-Sac
Living quarters
- Secondary living space: 959 sqft
- Secondary features: Separate Entrance,Separate Kitchen Facilities,Separate Living Quarters
Details
- Parcel number: 965887658400000
- Zoning: RS4
- Special conditions: Standard
Construction
Type & style
- Home type: SingleFamily
- Architectural style: Ranch
- Property subtype: Single Family Residence
Materials
- Brick Full, Cedar Shake
Condition
- New construction: No
- Year built: 1958
Utilities & green energy
- Sewer: Public Sewer
- Water: City
- Utilities for property: Cable Connected, Electricity Connected
Community & HOA
Community
- Subdivision: Fairstone Heights
Location
- Region: Asheville
Financial & listing details
- Price per square foot: $228/sqft
- Tax assessed value: $300,200
- Annual tax amount: $2,967
- Date on market: 8/21/2026
- Listing terms: Cash,Conventional,FHA,VA Loan
- Electric utility on property: Yes
- Road surface type: Asphalt, Paved
Estimated market value
$498,600
$474,000 - $524,000
$1,857/mo
Price history
| Date | Event | Price |
|---|---|---|
| 8/21/2026 | Listed for sale | $515,000+17%$228/sqft |
Source:  Canopy MLS as distributed by MLS GRID #4411606 Report a problem Canopy MLS as distributed by MLS GRID #4411606 Report a problem | ||
| 11/29/2023 | Sold | $440,000$195/sqft |
Source: Public Record Report a problem | ||
Public tax history
| Year | Property taxes | Tax assessment |
|---|---|---|
| 2025 | $2,967 +6.6% | $300,200 |
| 2024 | $2,783 +16.8% | $300,200 +13.5% |
| 2023 | $2,383 +102.2% | $264,500 |
| 2022 | $1,178 | $264,500 |
| 2021 | $1,178 +22.3% | $264,500 +31.5% |
| 2020 | $964 | $201,200 |
| 2019 | $964 +310.7% | $201,200 |
| 2018 | $235 +4% | $201,200 +19.1% |
| 2017 | $226 +29.9% | $169,000 |
| 2016 | $174 -69.1% | $169,000 |
| 2015 | $562 | -- |
Find assessor info on the county website
Monthly payment
Est. payment
Payment breakdown
Explore the cost of this home by adjusting the details. Changes won't be saved.Climate risks
Neighborhood: 28805
Nearby schools
GreatSchools rating
- 5/10Haw Creek ElementaryGrades: PK-5Distance: 0.4 mi
- 8/10A C Reynolds MiddleGrades: 6-8Distance: 3.3 mi
- 8/10A C Reynolds HighGrades: PK,9-12Distance: 3.2 mi
Schools provided by the listing agent
- Elementary: Haw Creek
- Middle: AC Reynolds
- High: AC Reynolds
Source: Canopy MLS as distributed by MLS GRID. This data may not be complete. We recommend contacting the local school district to confirm school assignments for this home.
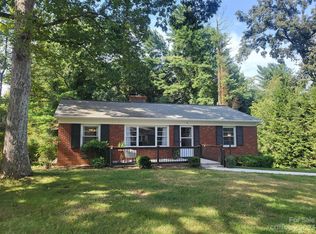
- $440,0002 bd3 ba1.5k sqft15 Lynnstone Ct, Asheville, NC 28805Sold
- $403,6004 bd2 ba1.6k sqft19 Lynnstone Ct, Asheville, NC 28805Off Market
- $257,3002 bd1 ba550 sqft9 Avon Rd, Asheville, NC 28805Off Market
- $453,4003 bd2 ba1.4k sqft11 Avon Rd, Asheville, NC 28805Off Market
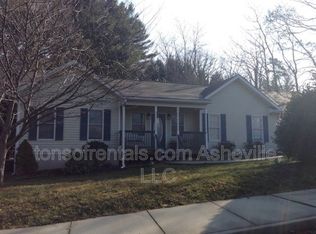
- $577,6003 bd2 ba1.7k sqft16 Lynnstone Ct, Asheville, NC 28805Off Market
- $660,0003 bd3 ba1.6k sqft15 Avon Rd, Asheville, NC 28805Sold
- $441,0004 bd2 ba1.4k sqft21 Lynnstone Ct, Asheville, NC 28805Sold
- $660,000-- bd-- ba-- sqft15 Avon Rd, Asheville, NC 28805Sold
A local agent can set up tours, give advice and negotiate with sellers.
Similar homes
- $499,0003 bd2 ba1.2k sqft66 Hampden Rd, Asheville, NC 28805For Sale
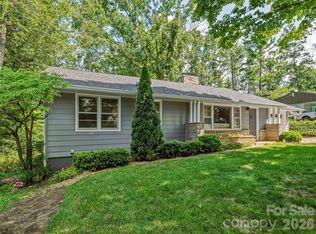
 MLS ID #4402612, Ellen McGuire, Ivester Jackson Blackstream. Canopy MLS as distributed by MLS GRID
 - $550,0003 bd2 ba1.5k sqft3 Frontier Ct, Asheville, NC 28805For Sale
 MLS ID #4403723, Kristin Schoonover, Dash Carolina. Canopy MLS as distributed by MLS GRID
 - $598,0004 bd3 ba2.4k sqft17 Rhododendron Pl, Asheville, NC 28805For Sale
 MLS ID #4399647, Becca Loomer, Fox Den Realty. Canopy MLS as distributed by MLS GRID
 - $588,8003 bd2 ba1.7k sqft48 Faircrest Rd, Asheville, NC 28804For Sale
 MLS ID #4415306, Tonya Gudger, Patton Allen Real Estate LLC. Canopy MLS as distributed by MLS GRID
 - $449,0004 bd2 ba1.9k sqft297 White Pine Dr, Asheville City, NC 28805For SaleMLS ID #4359261, Angela Harrell-O'Brien, NextHome AVL Realty. Canopy MLS as distributed by MLS GRID
- $450,0004 bd2 ba1.6k sqft6 Hillview Cir, Asheville, NC 28805For SaleMLS ID #4354850, Carrie Chandler, Keller Williams Mtn Partners, LLC. Canopy MLS as distributed by MLS GRID
- $550,0003 bd3 ba1.8k sqft109 Lovers Loop Rd, Asheville, NC 28803For SaleMLS ID #4380982, Alyssa Augustine, Mosaic Community Lifestyle Realty. Canopy MLS as distributed by MLS GRID
- $495,0003 bd2 ba1.9k sqft133 Westwood Pl, Asheville, NC 28806For SaleMLS ID #4392975, Luke Mansell, Town and Mountain Realty. Canopy MLS as distributed by MLS GRID
- $520,0003 bd3 ba1.7k sqft31 Surrey Run, Asheville, NC 28803For SaleMLS ID #4387615, Melissa Rulli, Coldwell Banker Advantage. Canopy MLS as distributed by MLS GRID
- $525,0003 bd3 ba1.7k sqft44 Leisure Mountain Rd, Asheville, NC 28804For SaleMLS ID #4349141, Preston Mayfield, Keller Williams Professionals. Canopy MLS as distributed by MLS GRID
- $550,0003 bd2 ba2.1k sqft29 Jean Dr, Asheville, NC 28803For SaleMLS ID #4398756, Nick Iannucci, Howard Hanna Beverly-Hanks Fletcher. Canopy MLS as distributed by MLS GRID
- $599,0003 bd2 ba2.6k sqft261 Forest Hill Dr, Asheville, NC 28803For SaleMLS ID #4410429, Audrey Davis, Keller Williams Mtn Partners, LLC. Canopy MLS as distributed by MLS GRID
- $549,0003 bd2 ba1.8k sqft648 Lakeshore Dr, Asheville, NC 28804For SaleMLS ID #4398903, Carly Esslinger, Town and Mountain Realty. Canopy MLS as distributed by MLS GRID
- $375,0005 bd2 ba1.5k sqft365 Old Haw Creek Rd, Asheville, NC 28805For SaleMLS ID #4307424, Kevin Toups, NextHome Partners. Canopy MLS as distributed by MLS GRID
- $519,0003 bd2 ba1.7k sqft337 Woody Ln, Asheville, NC 28804For SaleMLS ID #4389693, Kelsey Varga, COMPASS. Canopy MLS as distributed by MLS GRID
- $495,0003 bd3 ba2.4k sqft30 Collenwood Rd, Arden, NC 28704For SaleMLS ID #4415374, Marie Reed, Keller Williams Professionals. Canopy MLS as distributed by MLS GRID
- $550,0004 bd2 ba1.4k sqft76 Starnes Cove Rd, Asheville, NC 28806For SaleMLS ID #4406015, Carrie Chandler, Keller Williams Mtn Partners, LLC. Canopy MLS as distributed by MLS GRID
- $425,0003 bd2 ba1.3k sqft34 Wolfe Cove Rd, Asheville, NC 28804For SaleMLS ID #4378451, Toni Ewing, Asheville Crafted Real Estate, LLC. Canopy MLS as distributed by MLS GRID
- $565,0003 bd2 ba1.5k sqft155 Old Starnes Cove Rd, Asheville, NC 28806For SaleMLS ID #4376505, Chase Brugh, Mountains to Sea Realty LLC. Canopy MLS as distributed by MLS GRID
- $575,0003 bd3 ba2.6k sqft6 Arrowhead Ln, Weaverville, NC 28787For SaleMLS ID #4409470, Matthew Jernigan, NextHome Partners. Canopy MLS as distributed by MLS GRID
