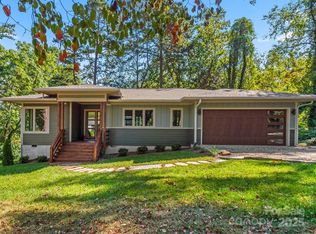
This rare gem, located in "walkable" East Asheville on a cul-de-sac, just three doors down from the renovated East Asheville Library and Playground. Enjoy weekly tailgate markets on Beverly. A short stroll down Avon leads to Haw Creek Park and the Heritage Trail, ending in downtown Haw Creek, with Penny Cup, Creekside Tavern, and the Whale Outpost all within a block of this well-maintained 1950's Haw Creek Ranch. The main level features three bedrooms, a fully tiled updated bathroom, spacious kitchen, back deck, separate laundry, and walk-in pantry. With ceiling just under 7', the lower level adds over 1000 sqft of flex space - its separate entrance, bathroom, kitchen, and private patio, offers potential for an in-law suite or short-term rental. The property includes a 0.35-acre parcel, with the option to purchase an additional 0.34-acre parcel bordering Avon Road, which won't be sold separately without the home selling first. Multiple interested parties. Offers due Sun at 5p.
Closed
$441,000
21 Lynnstone Ct, Asheville, NC 28805
4beds
1,484sqft
Single Family Residence
Built in 1950
0.35 Acres Lot
$471,100 Zestimate®
$297/sqft
$2,562 Estimated rent
Home value
$471,100
$443,000 - $504,000
$2,562/mo
Zestimate® history
Owner options
List your home for rent
$2,562/mo
Rent Zestimate®
Find your next renter with Zillow Rental Manager. Plus, with online applications, you can quickly screen prospective tenants – for free.
$2,562/mo
Rent Zestimate®
Refinance and save
$2,577/mo
Est. payment
Refinancing to a lower rate could help reduce your monthly payments and save thousands over the life of the loan.
$2,577/mo
Est. payment
Explore your selling options
Work with a Zillow partner agent
Leverage their expertise and Zillow's premium Showcase listings to get your home seen by more buyers.
Get startedList with your own agent
Get your home in front of millions of buyers by listing it on Zillow.
Learn how to do itSell it yourself
Take full control of how buyers see your home on Zillow by listing For Sale by Owner (FSBO).
List your homeWhat's special
Zillow last checked:
Listing updated:
Listed by:
Elizabeth Putnam elizabeth@mymosaicrealty.com,
Mosaic Community Lifestyle Realty
Bought with:
Cindy Ward
Weaverville Realty
Source: Canopy MLS as distributed by MLS GRID,MLS#: 4166927
Facts & features
Interior
Bedrooms & bathrooms
- Bedrooms: 4
- Bathrooms: 2
- Full bathrooms: 2
- Main level bedrooms: 3
Primary bedroom
- Features: Ceiling Fan(s)
- Level: Main
Primary bedroom
- Level: Main
Bedroom s
- Features: Ceiling Fan(s), Walk-In Closet(s)
- Level: Main
Bedroom s
- Features: Built-in Features
- Level: Main
Bedroom s
- Level: Basement
Bedroom s
- Level: Main
Bedroom s
- Level: Main
Bedroom s
- Level: Basement
Bathroom full
- Level: Main
Bathroom full
- Level: Basement
Bathroom full
- Level: Main
Bathroom full
- Level: Basement
Other
- Level: Basement
Other
- Level: Basement
Dining room
- Level: Main
Dining room
- Level: Main
Family room
- Level: Basement
Family room
- Level: Basement
Kitchen
- Features: Open Floorplan, Storage, Walk-In Pantry
- Level: Main
Kitchen
- Level: Main
Laundry
- Level: Main
Laundry
- Level: Main
Living room
- Features: Ceiling Fan(s)
- Level: Main
Living room
- Level: Main
Heating
- Baseboard, Electric, Forced Air, Heat Pump, Natural Gas, Wall Furnace
Cooling
- Central Air, Window Unit(s)
Appliances
- Included: Dishwasher, Electric Oven, Electric Range, Electric Water Heater, Refrigerator
- Laundry: Electric Dryer Hookup, In Kitchen, Laundry Room, Main Level, Washer Hookup
Features
- Built-in Features, Pantry, Walk-In Pantry
- Flooring: Carpet, Concrete, Tile, Wood
- Doors: Insulated Door(s)
- Windows: Insulated Windows
- Basement: Daylight,Exterior Entry,Partially Finished,Storage Space,Sump Pump,Walk-Out Access,Walk-Up Access
- Fireplace features: Living Room, Wood Burning
Interior area
- Total structure area: 1,484
- Total interior livable area: 1,484 sqft
- Finished area above ground: 1,484
- Finished area below ground: 0
Property
Parking
- Total spaces: 4
- Parking features: Driveway
- Uncovered spaces: 4
Features
- Levels: One
- Stories: 1
- Patio & porch: Deck, Rear Porch
- Waterfront features: None
Lot
- Size: 0.35 Acres
- Features: Hilly, Wooded
Details
- Additional structures: None
- Additional parcels included: See Preliminary Survey: Additional 0.34 acre parcel available
- Parcel number: A 0.35 portion of Parcel 965887577400000
- Zoning: RS4
- Special conditions: Estate
- Horse amenities: None
Construction
Type & style
- Home type: SingleFamily
- Architectural style: Ranch
- Property subtype: Single Family Residence
Materials
- Asbestos, Brick Partial, Hardboard Siding
- Roof: Shingle
Condition
- New construction: No
- Year built: 1950
Utilities & green energy
- Sewer: Public Sewer
- Water: City
- Utilities for property: Electricity Connected
Community & HOA
Community
- Subdivision: Fairstone Heights
Location
- Region: Asheville
- Elevation: 2000 Feet
Financial & listing details
- Price per square foot: $297/sqft
- Tax assessed value: $251,200
- Annual tax amount: $2,429
- Date on market: 8/1/2024
- Cumulative days on market: 8 days
- Listing terms: Cash,Conventional
- Electric utility on property: Yes
- Road surface type: Concrete, Paved
Price history
| Date | Event | Price |
|---|---|---|
| 9/3/2024 | Sold | $441,000+2.6%$297/sqft |
Source:  Canopy MLS as distributed by MLS GRID #4166927 Report a problem Canopy MLS as distributed by MLS GRID #4166927 Report a problem | ||
| 8/1/2024 | Listed for sale | $430,000$290/sqft |
Source: Canopy MLS as distributed by MLS GRID #4166927 Report a problem | ||
Public tax history
| Year | Property taxes | Tax assessment |
|---|---|---|
| 2025 | $2,429 +4.3% | $245,700 -2.2% |
| 2024 | $2,328 +2.9% | $251,200 |
| 2023 | $2,263 +1.1% | $251,200 |
| 2022 | $2,238 | $251,200 |
| 2021 | $2,238 +23.3% | $251,200 +32.6% |
| 2020 | $1,815 | $189,500 |
| 2019 | $1,815 | $189,500 |
| 2018 | $1,815 | $189,500 +19.8% |
| 2017 | $1,815 -1% | $158,200 |
| 2016 | $1,834 +7.5% | $158,200 |
| 2015 | $1,707 +1.4% | $158,200 |
| 2014 | $1,683 | $158,200 |
| 2013 | -- | $158,200 -3.9% |
| 2012 | -- | $164,600 |
| 2011 | -- | $164,600 |
| 2010 | -- | $164,600 |
| 2009 | -- | $164,600 |
| 2007 | -- | $164,600 |
| 2006 | -- | $164,600 +32.4% |
| 2005 | -- | $124,300 |
| 2004 | -- | $124,300 |
| 2003 | -- | $124,300 |
| 2002 | -- | $124,300 +27.2% |
| 2001 | -- | $97,700 |
Find assessor info on the county website
Neighborhood: 28805
Nearby homes
- $660,000-- bd-- ba-- sqft15 Avon Rd, Asheville, NC 28805Sold
- $660,0003 bd3 ba1.6k sqft15 Avon Rd, Asheville, NC 28805Sold
- $284,0003 bd1 ba1k sqft23 Lynnstone Ct, Asheville, NC 28805Off Market
- $397,2004 bd2 ba1.6k sqft19 Lynnstone Ct, Asheville, NC 28805Off Market
- $442,3003 bd2 ba1.4k sqft11 Avon Rd, Asheville, NC 28805Off Market
- $14,800-- bd-- ba-- sqft18 Avon Rd, Asheville, NC 28805Off Market
- $58,500-- bd-- ba-- sqft41 Avon Rd, Asheville, NC 28805Off Market
- $515,0003 bd4 ba2.2k sqft15 Lynnstone Ct, Asheville, NC 28805For Sale
Nearby schools
GreatSchools rating
- 5/10Haw Creek ElementaryGrades: PK-5Distance: 0.4 mi
- 8/10A C Reynolds MiddleGrades: 6-8Distance: 3.3 mi
- 8/10A C Reynolds HighGrades: PK,9-12Distance: 3.3 mi
Schools provided by the listing agent
- Elementary: Haw Creek
- Middle: AC Reynolds
- High: AC Reynolds
Source: Canopy MLS as distributed by MLS GRID. This data may not be complete. We recommend contacting the local school district to confirm school assignments for this home.
Get a cash offer in 3 minutes
Find out how much your home could sell for in as little as 3 minutes with a no-obligation cash offer.
Estimated market value
$471,100
Get a cash offer in 3 minutes
Find out how much your home could sell for in as little as 3 minutes with a no-obligation cash offer.
Estimated market value
$471,100
- North Carolina
- Buncombe County
- Asheville
- 28805
- 21 Lynnstone Ct
