Discover this renovated 3-bedroom farmhouse on a rare 1.48-acre homesite just 15 minutes from downtown Asheville, offering the perfect blend of historic character, modern updates and flexible living. The brand-new eat-in kitchen opens to a spacious dining room with fireplace, while the inviting living room showcases exposed stone walls, a second fireplace and tongue-and-groove ceiling—authentic architectural details rarely found in today's new construction. The main level also features a laundry room, mudroom and half bath for everyday convenience.
Upstairs, three light-filled bedrooms offer original wood wainscoting, generous closet space, a full bath and convenient walk-up attic storage. Outside, the open parcel provides options for gardening, workshop, garage or expansion with ample parking for multiple vehicles, RVs or equipment. Move-in ready and full of timeless appeal, this Asheville-area farmhouse combines privacy, versatility and modern comfort with quick access to shopping, dining, outdoor recreation and the scenic beauty of the Blue Ridge Mountains.Schedule a showing today to experience the space, character and possibilities this one-of-a-kind property has to offer.
Under contract-show
Price cut: $15K (7/16)
$485,000
112 Candler School Rd, Candler, NC 28715
3beds
2,585sqft
Single Family Residence
Built in 1926
1.48 Acres Lot
$-- Zestimate®
$188/sqft
$-- HOA
What's special
Second fireplaceTongue-and-groove ceilingThree light-filled bedroomsExposed stone wallsLaundry roomWalk-up attic storageGenerous closet space
- 166 days
- 123
- 4
Zillow last checked:
Listing updated:
Listed by:
Lisa Yoli lisa.yoli@exprealty.com,
EXP Realty LLC
Source: Canopy MLS as distributed by MLS GRID,MLS#: 4361613
Facts & features
Interior
Bedrooms & bathrooms
- Bedrooms: 3
- Bathrooms: 2
- Full bathrooms: 1
- 1/2 bathrooms: 1
Primary bedroom
- Features: Attic Stairs Fixed
- Level: Upper
Bedroom s
- Level: Upper
Bedroom s
- Level: Upper
Bathroom half
- Level: Main
Bathroom full
- Level: Upper
Dining room
- Level: Main
Kitchen
- Level: Main
Living room
- Level: Main
Heating
- Central, Forced Air, Propane
Cooling
- Central Air
Appliances
- Included: Dishwasher, Electric Range, Electric Water Heater, Microwave, Refrigerator, Washer/Dryer
- Laundry: Inside, Laundry Room
Features
- Flooring: Tile, Vinyl, Wood
- Has basement: No
- Attic: Permanent Stairs,Walk-In
- Fireplace features: Living Room, Other - See Remarks
Interior area
- Total structure area: 2,585
- Total interior livable area: 2,585 sqft
- Finished area above ground: 2,585
- Finished area below ground: 0
Property
Parking
- Parking features: Driveway
- Has uncovered spaces: Yes
Features
- Levels: Two
- Stories: 2
- Patio & porch: Covered, Deck, Patio, Screened
- Waterfront features: None
Lot
- Size: 1.48 Acres
- Features: Level, Rolling Slope
Details
- Additional structures: None
- Parcel number: 869791397900000
- Zoning: R-2
- Special conditions: Standard
- Horse amenities: None
Construction
Type & style
- Home type: SingleFamily
- Architectural style: Farmhouse
- Property subtype: Single Family Residence
Materials
- Asbestos, Brick Full, Stone
- Foundation: Crawl Space, Slab
Condition
- New construction: No
- Year built: 1926
Utilities & green energy
- Sewer: Septic Installed
- Water: City
- Utilities for property: Electricity Connected, Propane, Other - See Remarks
Community & HOA
Community
- Security: Carbon Monoxide Detector(s), Smoke Detector(s)
- Subdivision: NONE
Location
- Region: Candler
Financial & listing details
- Price per square foot: $188/sqft
- Tax assessed value: $150,100
- Annual tax amount: $1,031
- Date on market: 4/24/2026
- Cumulative days on market: 166 days
- Listing terms: Cash,Conventional
- Electric utility on property: Yes
- Road surface type: Dirt, Paved
Estimated market value
Not available
Estimated sales range
Not available
$2,547/mo
Price history
| Date | Event | Price |
|---|---|---|
| 9/2/2026 | Contingent | $485,000$188/sqft |
Source: eXp Realty #4361613 Report a problem | ||
| 7/16/2026 | Price change | $485,000-3%$188/sqft |
Source:  Canopy MLS as distributed by MLS GRID #4361613 Report a problem Canopy MLS as distributed by MLS GRID #4361613 Report a problem | ||
| 6/11/2026 | Price change | $500,000-4.8%$193/sqft |
Source: Canopy MLS as distributed by MLS GRID #4361613 Report a problem | ||
| 5/15/2026 | Price change | $525,000-6.3%$203/sqft |
Source: Canopy MLS as distributed by MLS GRID #4361613 Report a problem | ||
| 4/24/2026 | Listed for sale | $560,000+357.8%$217/sqft |
Source: Canopy MLS as distributed by MLS GRID #4361613 Report a problem | ||
| 7/30/2019 | Sold | $122,323-14.2%$47/sqft |
Source: Canopy MLS as distributed by MLS GRID #3517699 Report a problem | ||
| 7/3/2019 | Price change | $142,500-5%$55/sqft |
Source: Sage Realty, LLC #3517699 Report a problem | ||
| 6/13/2019 | Listed for sale | $150,000-34.5%$58/sqft |
Source: Sage Realty, LLC #3517699 Report a problem | ||
| 4/12/2019 | Listing removed | $229,000$89/sqft |
Source: Sage Realty, LLC #3486432 Report a problem | ||
| 3/20/2019 | Price change | $229,000+118.1%$89/sqft |
Source: Sage Realty, LLC #3486432 Report a problem | ||
| 3/18/2019 | Listed for sale | $105,000-32.8%$41/sqft |
Source: Sage Realty Llc #P112E5R Report a problem | ||
| 1/31/2019 | Sold | $156,209$60/sqft |
Source: Public Record Report a problem | ||
Public tax history
| Year | Property taxes | Tax assessment |
|---|---|---|
| 2025 | $1,031 +6.9% | $150,100 |
| 2024 | $964 +3.9% | $150,100 -0.1% |
| 2023 | $928 +4.2% | $150,200 |
| 2022 | $891 | $150,200 |
| 2021 | $891 +23.8% | $150,200 +32.3% |
| 2020 | $720 | $113,500 |
| 2019 | $720 +2.4% | $113,500 |
| 2018 | $703 | $113,500 -21.9% |
| 2017 | $703 -1.6% | $145,400 |
| 2016 | $714 -29.3% | $145,400 |
| 2015 | $1,009 | $145,400 |
| 2014 | $1,009 | $145,400 |
| 2013 | -- | $145,400 +8.8% |
| 2012 | -- | $133,600 -0.1% |
| 2011 | -- | $133,800 |
| 2010 | -- | $133,800 |
| 2009 | -- | $133,800 |
Find assessor info on the county website
Monthly payment
Est. payment
Payment breakdown
Explore the cost of this home by adjusting the details. Changes won't be saved.Climate risks
Neighborhood: 28715
Nearby schools
Schools provided by the listing agent
- Elementary: Candler/Enka
- Middle: Enka
- High: Enka
Source: Canopy MLS as distributed by MLS GRID. This data may not be complete. We recommend contacting the local school district to confirm school assignments for this home.
Similar homes
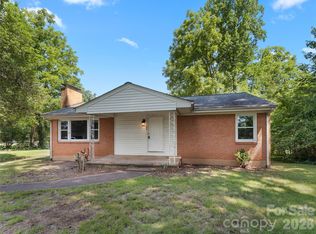
- $515,0003 bd3 ba2k sqft234 Justice Ridge Rd, Candler, NC 28715For Sale
 MLS ID #4359838, Kaila Lindsey, EXP Realty LLC Ballantyne. Canopy MLS as distributed by MLS GRID
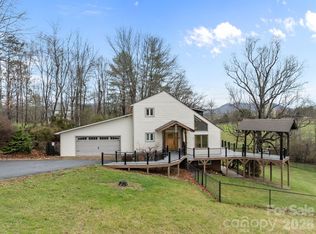
 - $549,0003 bd3 ba2.5k sqft14 Cambridge Dr, Candler, NC 28715For Sale
 MLS ID #4431024, Matthew Ledford, Real Broker, LLC. Canopy MLS as distributed by MLS GRID
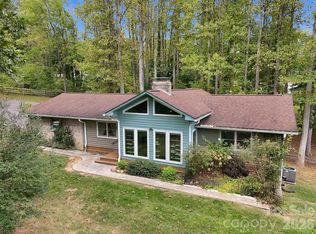
 - $462,5003 bd2 ba2.2k sqft16 Westwood Dr, Candler, NC 28715For Sale
 MLS ID #4413861, Micheal Farlow, Lantern Realty & Development. Canopy MLS as distributed by MLS GRID
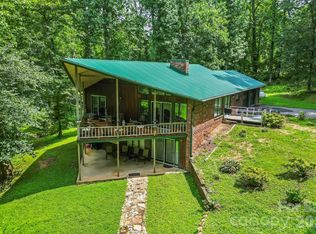
 - $475,0004 bd2 ba2.7k sqft45 Monte Vista Pl, Candler, NC 28715For Sale
 MLS ID #4410617, Matt Tavener, Keller Williams Professionals. Canopy MLS as distributed by MLS GRID
 - $595,0003 bd3 ba2.2k sqft42 Timothy Ln, Candler, NC 28715For SaleMLS ID #4419868, Joel York, Raintree Realty and Constructi. Canopy MLS as distributed by MLS GRID
- $570,0003 bd3 ba2.3k sqft35 Byrd Rd, Candler, NC 28715For SaleMLS ID #4379213, Tonya Gudger, Patton Allen Real Estate LLC. Canopy MLS as distributed by MLS GRID
- $509,9003 bd3 ba2.4k sqft142 Blake Dr, Canton, NC 28716For SaleMLS ID #4392775, Mindy Holmes, Blue Ridge Real Estate. Canopy MLS as distributed by MLS GRID
- $479,9993 bd3 ba2.1k sqft11 Aquarian Way, Leicester, NC 28748For SaleMLS ID #4399952, Athena Cermak, Keller Williams Professionals. Canopy MLS as distributed by MLS GRID
- $549,0003 bd2 ba1.5k sqft155 Old Starnes Cove Rd, Asheville, NC 28806For SaleMLS ID #4376505, Chase Brugh, Mountains to Sea Realty LLC. Canopy MLS as distributed by MLS GRID
- $525,0004 bd2 ba1.4k sqft76 Starnes Cove Rd, Asheville, NC 28806For SaleMLS ID #4406015, Carrie Chandler, Keller Williams Mtn Partners, LLC. Canopy MLS as distributed by MLS GRID
- $340,0003 bd1 ba1.5k sqft309 Oak Hill Rd, Candler, NC 28715For SaleMLS ID #4397401, Caryn Huggins, Southern Roots Real Estate. Canopy MLS as distributed by MLS GRID
- $450,0003 bd2 ba1.8k sqft39 Mountain Site Ln, Asheville, NC 28803For SaleMLS ID #4430825, Carolyn Black, Keller Williams Professionals. Canopy MLS as distributed by MLS GRID
- $457,9002 bd2 ba1.3k sqft845 Sand Hill Rd, Asheville, NC 28806For SaleMLS ID #4407954, Micheal Farlow, Lantern Realty & Development. Canopy MLS as distributed by MLS GRID
- $474,9003 bd3 ba1.7k sqft747 Osborne Rd, Clyde, NC 28721For SaleMLS ID #4381805, Jim Brinkley, Lantern Realty & Development. Canopy MLS as distributed by MLS GRID
- $550,0005 bd3 ba3k sqft18 Northwood Rd, Asheville, NC 28804For SaleMLS ID #4429580, Jeremy Laster, Unique: A Real Estate Collective. Canopy MLS as distributed by MLS GRID
- $549,0003 bd3 ba2.9k sqft112 Hy Vu Dr, Canton, NC 28716For SaleMLS ID #4324518, Tom Crook, Asheville Realty Group. Canopy MLS as distributed by MLS GRID
- $515,0004 bd2 ba1.5k sqft5 Sunwashed Way, Asheville, NC 28803For SaleMLS ID #4422593, Mark Lavin, MACKEY REALTY LLC - AVL. Canopy MLS as distributed by MLS GRID
- $499,5003 bd3 ba1.8k sqft109 Lovers Loop Rd, Asheville, NC 28803For SaleMLS ID #4380982, Alyssa Augustine, Mosaic Community Lifestyle Realty. Canopy MLS as distributed by MLS GRID
- $475,0003 bd4 ba2.8k sqft62 Chickwood Trl, Weaverville, NC 28787For SaleMLS ID #4419362, Mary Helen Letterle, EXP Realty LLC. Canopy MLS as distributed by MLS GRID
- $515,0003 bd3 ba2.4k sqft142 Whisperwood Dr #19, Hendersonville, NC 28791For SaleMLS ID #4396470, Aaron Chapman, Nexus Realty LLC. Canopy MLS as distributed by MLS GRID
