***Currently set up as a full 3/3, perked for 2 bedrooms
***Being offered Turnkey, fully furnished.
CREEK FRONT HOME AND PIGEON RIVER ACCESS!! SELLER MOTIVATED! THIS IS THAT HOUSE WE HEAR DESCRIBED FROM BUYERS ALL THE TIME. I want something that feels "a little out there', where only the surrounding sounds of the forest and rushing water can be heard, but close enough to be a quick drive to the shops, restaurants and galleries of downtown Waynesville. Where you have easy access to the Blue Ridge Parkway and the countless trails and outdoor activities the area is so well known for.
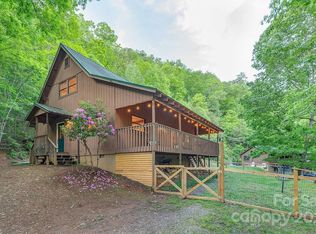
Over the river and through the woods, you’ll discover a true slice of mountain heaven. Rarely does a CREEK FRONT property like this become available—offering the perfect blend of natural beauty, privacy, recreation, and comfortable mountain living. From the moment you arrive, you’ll be captivated by year-round mountain views and your own bold-flowing creek that borders the property. Relax in a rocking chair on the covered front porch and take in the soothing sounds of rushing water, or open the doors and windows of this inviting cabin and let nature become part of the experience. Surrounded by trees, and with Pisgah National Forest as your backyard, this is truly a place where nature becomes both your playground and your sanctuary. Inside, the main level features a warm and welcoming open floor plan highlighted by vaulted ceilings and a cozy fireplace. The newly renovated kitchen flows seamlessly into the dining and living areas, making entertaining effortless. 2 bedrooms and 2 full baths complete the interior main level. Just off the kitchen there is an expansive outdoor living space with an enclosed screened porch providing the perfect spot to enjoy the surrounding woods in comfort. To one side of the porch you'll step outside to the large adjacent deck and enjoy your own private outdoor oasis with a hot tub cradled among the trees. To the other side, you can cozy up on those chilly nights and gather around the fire pit for s’mores and story telling, and gazing up to enjoy a spectacular canopy of stars. The finished lower level adds even more flexibility, featuring an additional bedroom/flex room, a full bathroom, and space that could accommodate a separate living area with its own entrance—ideal for guests, extended family, or additional recreational space. For added convenience you have a spacious 1 car garage with work bench and plenty of shelving and storage for all of your tools and toys. And the outdoor adventure is just steps away! Grab your fishing poles and walk a few feet to the Pigeon River for some of Western North Carolina’s renowned fly fishing. Lake Logan and the Blue Ridge Parkway are just minutes away, while charming downtown Waynesville is less than 15 minutes from your door. Whether you’re looking for a full-time residence, a private mountain retreat, or the perfect vacation home to gather with friends and family, this property offers an exceptional combination of location, privacy, and recreation. With no HOA restrictions, you can enjoy mountain living with the freedom to make the property your own. Come experience the sights, sounds, and serenity of this truly special mountain getaway. Properties like this are rarely available—don’t miss your opportunity to make this one yours!
Active
Price cut: $20K (10/20)
$499,000
174 Nix Creek Rd, Canton, NC 28716
2beds
2,138sqft
Single Family Residence
Built in 1998
0.54 Acres Lot
$-- Zestimate®
$233/sqft
$-- HOA
What's special
Year-round mountain viewsInviting cabinCozy fireplaceCovered front porchCreek front propertySurrounded by treesVaulted ceilings
- 41 days
- 1,111
- 74
Zillow last checked:
Listing updated:
Listed by:
Troy London troylondon0104@gmail.com,
Asheville Luxury Brokers
Source: Canopy MLS as distributed by MLS GRID,MLS#: 4423331
Facts & features
Interior
Bedrooms & bathrooms
- Bedrooms: 2
- Bathrooms: 3
- Full bathrooms: 3
- Main level bedrooms: 2
Heating
- Ductless, Heat Pump, Propane
Cooling
- Ceiling Fan(s), Ductless
Appliances
- Included: Dishwasher, Dryer, Electric Oven, Electric Range, Electric Water Heater, Exhaust Fan, Microwave, Oven, Refrigerator, Refrigerator with Ice Maker, Self Cleaning Oven, Washer/Dryer
- Laundry: In Bathroom
Features
- Breakfast Bar, Kitchen Island, Open Floorplan, Pantry
- Flooring: Vinyl
- Basement: Exterior Entry,Finished,Full,Interior Entry,Storage Space,Walk-Out Access
- Fireplace features: Fire Pit, Gas, Gas Log, Living Room, Propane
Interior area
- Total structure area: 1,269
- Total interior livable area: 2,138 sqft
- Finished area above ground: 1,269
- Finished area below ground: 869
Property
Parking
- Total spaces: 1
- Parking features: Driveway, Attached Garage, Garage Door Opener, Garage Faces Front, Garage Shop
- Attached garage spaces: 1
- Has uncovered spaces: Yes
Features
- Levels: One
- Stories: 1
- Patio & porch: Balcony, Covered, Deck, Enclosed, Front Porch, Rear Porch, Screened
- Exterior features: Fire Pit
- Has spa: Yes
- Spa features: Heated
- Has view: Yes
- View description: Mountain(s), Water, Winter, Year Round
- Has water view: Yes
- Water view: Water
- Waterfront features: Other - See Remarks, Creek
Lot
- Size: 0.54 Acres
- Features: Adjoins Forest, Green Area
Details
- Parcel number: 8633060688
- Zoning: R-1
- Special conditions: Standard
- Other equipment: Generator, Generator Hookup
Construction
Type & style
- Home type: SingleFamily
- Architectural style: Cabin
- Property subtype: Single Family Residence
Materials
- Log
- Roof: Metal
Condition
- New construction: No
- Year built: 1998
Utilities & green energy
- Sewer: Septic Installed
- Water: Well
- Utilities for property: Electricity Connected, Propane, Wired Internet Available
Community & HOA
Community
- Subdivision: None
Location
- Region: Canton
Financial & listing details
- Price per square foot: $233/sqft
- Tax assessed value: $215,300
- Annual tax amount: $1,558
- Date on market: 9/16/2026
- Cumulative days on market: 41 days
- Listing terms: Cash,Conventional,FHA
- Electric utility on property: Yes
- Road surface type: Gravel
Estimated market value
Not available
Estimated sales range
Not available
Not available
Price history
| Date | Event | Price |
|---|---|---|
| 10/20/2026 | Price change | $499,000-3.9%$233/sqft |
Source:  Canopy MLS as distributed by MLS GRID #4423331 Report a problem | ||
| 9/28/2026 | Price change | $519,000-7.2%$243/sqft |
Source: Canopy MLS as distributed by MLS GRID #4423331 Report a problem | ||
| 9/16/2026 | Listed for sale | $559,000+168.8%$261/sqft |
Source: Canopy MLS as distributed by MLS GRID #4423331 Report a problem | ||
| 12/22/2017 | Sold | $208,000-5.4%$97/sqft |
Source: Canopy MLS as distributed by MLS GRID #3317844 Report a problem | ||
| 11/28/2017 | Pending sale | $219,900$103/sqft |
Source: Mountain Oak Properties #3317844 Report a problem | ||
| 10/19/2017 | Price change | $219,900-2%$103/sqft |
Source: Mountain Oak Properties #3317844 Report a problem | ||
| 10/11/2017 | Price change | $224,500-2.3%$105/sqft |
Source: Mountain Oak Properties #3317844 Report a problem | ||
| 9/29/2017 | Price change | $229,900-4.2%$108/sqft |
Source: Mountain Oak Properties #3317844 Report a problem | ||
| 9/8/2017 | Price change | $239,900-4%$112/sqft |
Source: Mountain Oak Properties #3317844 Report a problem | ||
| 8/22/2017 | Price change | $249,900-2.8%$117/sqft |
Source: Beverly-Hanks Waynesville #3288810 Report a problem | ||
| 8/15/2017 | Price change | $257,000-0.2%$120/sqft |
Source: Beverly-Hanks Waynesville #3288810 Report a problem | ||
| 8/7/2017 | Price change | $257,500-0.2%$120/sqft |
Source: Beverly-Hanks Waynesville #3288810 Report a problem | ||
| 7/31/2017 | Price change | $258,000-0.4%$121/sqft |
Source: Beverly-Hanks Waynesville #3288810 Report a problem | ||
| 6/30/2017 | Price change | $259,000-1.9%$121/sqft |
Source: Beverly-Hanks Waynesville #3288810 Report a problem | ||
| 6/4/2017 | Listed for sale | $263,900+51.7%$123/sqft |
Source: Beverly-Hanks - Waynesville #3287944 Report a problem | ||
| 11/5/2007 | Sold | $174,000$81/sqft |
Source: Public Record Report a problem | ||
Public tax history
| Year | Property taxes | Tax assessment |
|---|---|---|
| 2025 | $1,558 | $215,300 |
| 2024 | $1,558 +1.7% | $215,300 +1.9% |
| 2023 | $1,532 +2.1% | $211,300 |
| 2022 | $1,501 | $211,300 |
| 2021 | $1,501 +13.7% | $211,300 +24.7% |
| 2020 | $1,319 -0.4% | $169,400 |
| 2019 | $1,324 +2.3% | $169,400 |
| 2018 | $1,294 | $169,400 +2.7% |
| 2017 | $1,294 +2% | $165,000 -0.5% |
| 2016 | $1,268 | $165,800 |
| 2015 | $1,268 +9.8% | $165,800 |
| 2014 | $1,155 +37.6% | $165,800 -13.8% |
| 2010 | $839 +3.2% | $192,240 +53.4% |
| 2008 | $813 | $125,320 |
| 2007 | -- | $125,320 |
Find assessor info on the county website
Monthly payment
Est. payment
Payment breakdown
Explore the cost of this home by adjusting the details. Changes won't be saved.Climate risks
Neighborhood: 28716

Similar homes
- $519,0003 bd2 ba1.4k sqft28 Froggy Bottom Trl, Canton, NC 28716For Sale

 MLS ID #4429892, Lynda Bennett, Better Homes and Gardens Real Estate Heritage. Canopy MLS as distributed by MLS GRID
- $499,0003 bd3 ba2.4k sqft142 Blake Dr, Canton, NC 28716For Sale
 MLS ID #4392775, Mindy Holmes, Blue Ridge Real Estate. Canopy MLS as distributed by MLS GRID
- $499,0003 bd3 ba2.3k sqft70 Calhoun Ridge Dr, Waynesville, NC 28786For Sale
 MLS ID #4417199, Pam McCracken, Keller Williams Great Smokies. Canopy MLS as distributed by MLS GRID
- $549,9003 bd3 ba2.6k sqft243 Pioneer Ridge Rd, Canton, NC 28716For Sale
 MLS ID #4394138, Will Towery, Howard Hanna Beverly-Hanks Asheville-Downtown. Canopy MLS as distributed by MLS GRID
- $479,9953 bd3 ba2k sqft215 Hall Top Rd, Waynesville, NC 28786For SaleMLS ID #4411511, Tammy Cox, Howard Hanna Beverly-Hanks Waynesville. Canopy MLS as distributed by MLS GRID
- $599,9003 bd3 ba2.3k sqft91 Tibi Ln, Waynesville, NC 28785For SaleMLS ID #4436652, Savannah Pope, Coldwell Banker Advantage. Canopy MLS as distributed by MLS GRID
- $595,0002 bd3 ba2.3k sqft394 Hickory Dr, Waynesville, NC 28786For SaleMLS ID #4405975, Mary Foster, Coldwell Banker Boyd & Hassell. Canopy MLS as distributed by MLS GRID
- $498,0003 bd3 ba2.2k sqft170 Wonderwood Ln, Clyde, NC 28721For SaleMLS ID #4412092, Dan Harshaw, RE/MAX Executive. Canopy MLS as distributed by MLS GRID
- $650,0003 bd2 ba2.2k sqft60 Little Creek Dr, Canton, NC 28716For SaleMLS ID #4354255, Heather Howell, Mountain Time Realty. Canopy MLS as distributed by MLS GRID
- $524,9004 bd3 ba2.2k sqft275 Knob Hill Estates Rd, Sylva, NC 28779For SaleMLS ID #4406505, Savannah Pope, Coldwell Banker Advantage. Canopy MLS as distributed by MLS GRID
- $475,0003 bd3 ba1.5k sqft250 Creekside Dr, Maggie Valley, NC 28751For SaleMLS ID #4434388, Darrin Graves, Howard Hanna Beverly-Hanks Waynesville. Canopy MLS as distributed by MLS GRID
- $470,0002 bd1 ba1.4k sqft367 Robinson Rd, Clyde, NC 28721For SaleMLS ID #4419008, Meredith Fisher, Howard Hanna Beverly-Hanks. Canopy MLS as distributed by MLS GRID
- $469,0002 bd2 ba1.8k sqft105 Shirley Dr, Maggie Valley, NC 28751For SaleMLS ID #4393746, Candy Wood, Keller Williams Great Smokies. Canopy MLS as distributed by MLS GRID
- $449,0003 bd3 ba1.8k sqft1618 Walnut Creek Rd, Waynesville, NC 28786For SaleMLS ID #4370470, Todd Dunnuck, Mtn. Land Properties, LLC. Canopy MLS as distributed by MLS GRID
- $540,0003 bd2 ba2.4k sqft632 Dogwood Trl, Waynesville, NC 28786For SaleMLS ID #4405360, Ron Breese, Keller Williams Great Smokies. Canopy MLS as distributed by MLS GRID
- $549,0003 bd3 ba2.3k sqft14 Cambridge Dr, Candler, NC 28715For SaleMLS ID #4431024, Matthew Ledford, Real Broker, LLC. Canopy MLS as distributed by MLS GRID
- $560,0003 bd2 ba1.6k sqft401 Tipstill Cv, Waynesville, NC 28786For SaleMLS ID #4355703, Jordan Stepansky, Keller Williams Great Smokies. Canopy MLS as distributed by MLS GRID
- $515,0004 bd2 ba1.8k sqft2225 Bald Creek Rd, Clyde, NC 28721For SaleMLS ID #4375884, Kristen Rhinehart, Keller Williams Great Smokies. Canopy MLS as distributed by MLS GRID
- $542,0002 bd3 ba2k sqft602 Quail Cove Rd, Clyde, NC 28721For SaleMLS ID #4423385, Tom Lasley, GreyBeard Realty. Canopy MLS as distributed by MLS GRID
- $620,0003 bd2 ba1.9k sqft970 Campbell Mountain Dr, Waynesville, NC 28785For SaleMLS ID #4436852, Michelle McElroy, Howard Hanna Beverly-Hanks Waynesville. Canopy MLS as distributed by MLS GRID
