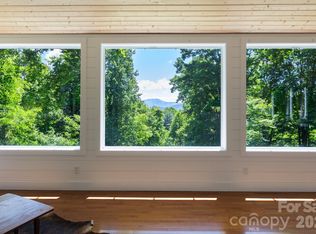
Own a piece of Haywood county history with this magnificent cabin on 3.04 acres. This immaculate cabin has been restored to the highest integrity under the leadership of renowned designer and general contractor John Truitt with Grove Park Fine Homes. The chink cabin boasts hand hewn logs and is nestled in the Blue Ridge mountains only 15 minutes from Main St. Waynesville. Located within the gated community of White Diamond Estates to ensure privacy. Relax on the new covered front porch and take in the year round mountain views or enjoy the sounds of wildlife and your creek. Gourmet kitchen with gas stove and hood and newly encapsulated root cellar under the kitchen. No damage during Helene and the cabin was used by neighbors immediately following the storm due to generator providing electricity, water etc. Owners have done many updates including a new well, pump and water holding system in the well house, installed new Starlink, new sheet rock and paint in living room, insulated and damp proofed cellar, cut back trees to open up the view and extensive landscaping to expose existing native boulders and exposed two historic rock walls. Too many updates to list them all so please see the attached detailed list. Fully furnished and ready for move in! Short term rentals allowed.
Active
$595,000
142 Marquis Ln, Waynesville, NC 28785
3beds
1,228sqft
Single Family Residence
Built in 1870
3.04 Acres Lot
$572,900 Zestimate®
$485/sqft
$31/mo HOA
What's special
Year round mountain viewsHand hewn logsNew covered front porch
- 26 days
- 4,221
- 336
Likely to sell faster than
Zillow last checked:
Listing updated:
Listed by:
CC Dunn ccdunn@queensproperties.net,
Queens Properties of the Carolinas
Source: Canopy MLS as distributed by MLS GRID,MLS#: 4410943
Facts & features
Interior
Bedrooms & bathrooms
- Bedrooms: 3
- Bathrooms: 2
- Full bathrooms: 2
- Main level bedrooms: 1
Primary bedroom
- Features: Ceiling Fan(s), En Suite Bathroom, Garden Tub, Storage
- Level: Main
- Area: 423.94 Square Feet
- Dimensions: 19' 5" X 21' 10"
Heating
- Heat Pump
Cooling
- Heat Pump
Appliances
- Included: Dishwasher, Exhaust Hood, Gas Oven, Gas Range, Microwave, Refrigerator, Tankless Water Heater, Washer/Dryer
- Laundry: Main Level
Features
- Soaking Tub
- Flooring: Tile, Wood
- Has basement: No
- Fireplace features: Living Room, Primary Bedroom
Interior area
- Total structure area: 1,228
- Total interior livable area: 1,228 sqft
- Finished area above ground: 1,228
- Finished area below ground: 0
Property
Parking
- Total spaces: 4
- Parking features: Driveway
- Uncovered spaces: 4
Features
- Levels: One and One Half
- Stories: 1.5
- Patio & porch: Covered, Front Porch
- Exterior features: Storage
- Has view: Yes
- View description: Long Range, Mountain(s), Winter, Year Round
- Waterfront features: Creek/Stream
Lot
- Size: 3.04 Acres
- Features: Orchard(s), Level, Private, Rolling Slope, Wooded, Views
Living quarters
- Secondary features: None
Details
- Additional structures: Shed(s)
- Parcel number: 8609002899
- Zoning: R-3
- Special conditions: Standard
- Other equipment: Generator
Construction
Type & style
- Home type: SingleFamily
- Architectural style: Cabin
- Property subtype: Single Family Residence
Materials
- Log, Stone
- Foundation: Crawl Space
- Roof: Metal
Condition
- New construction: No
- Year built: 1870
Utilities & green energy
- Sewer: Septic Installed
- Water: Well
- Utilities for property: Electricity Connected, Propane, Other - See Remarks
Community & HOA
Community
- Features: Gated
- Subdivision: None
HOA
- Has HOA: Yes
- HOA fee: $375 annually
- HOA name: White Diamond Estates
- HOA phone: 828-550-2768
Location
- Region: Waynesville
- Elevation: 3000 Feet
Financial & listing details
- Price per square foot: $485/sqft
- Tax assessed value: $198,600
- Annual tax amount: $1,450
- Date on market: 8/3/2026
- Cumulative days on market: 26 days
- Listing terms: Cash,Conventional
- Electric utility on property: Yes
- Road surface type: Gravel
Estimated market value
$572,900
$544,000 - $602,000
$2,074/mo
Price history
| Date | Event | Price |
|---|---|---|
| 8/3/2026 | Listed for sale | $595,000+46%$485/sqft |
Source:  Canopy MLS as distributed by MLS GRID #4410943 Report a problem Canopy MLS as distributed by MLS GRID #4410943 Report a problem | ||
| 3/5/2021 | Sold | $407,500-9.2%$332/sqft |
Source: Canopy MLS as distributed by MLS GRID #3686696 Report a problem | ||
| 1/19/2021 | Pending sale | $449,000$366/sqft |
Source: Beverly-Hanks Waynesville #3686696 Report a problem | ||
| 1/19/2021 | Contingent | $449,000$366/sqft |
Source: Canopy MLS as distributed by MLS GRID #3686696 Report a problem | ||
| 1/13/2021 | Price change | $449,000-4.3%$366/sqft |
Source: Beverly-Hanks Waynesville #3686696 Report a problem | ||
| 11/25/2020 | Listed for sale | $469,000+175.9%$382/sqft |
Source: Beverly-Hanks Waynesville #3686696 Report a problem | ||
| 7/9/2014 | Sold | $170,000-5.6%$138/sqft |
Source: Canopy MLS as distributed by MLS GRID #NCM555508 Report a problem | ||
| 3/12/2014 | Price change | $180,000-10%$147/sqft |
Source: Keller Williams Waynesville #555508 Report a problem | ||
| 2/13/2014 | Listed for sale | $200,000$163/sqft |
Source: Keller Williams Waynesville #555508 Report a problem | ||
| 12/24/2013 | Listing removed | $200,000$163/sqft |
Source: Beverly-Hanks & Associates #530493 Report a problem | ||
| 9/14/2013 | Price change | $200,000-9.1%$163/sqft |
Source: Beverly-Hanks & Associates #530493 Report a problem | ||
| 12/23/2012 | Listed for sale | $220,000-2.2%$179/sqft |
Source: Beverly-Hanks & Associates #530493 Report a problem | ||
| 9/22/2012 | Listing removed | $225,000$183/sqft |
Source: RE/MAX MOUNTAIN REALTY #468054 Report a problem | ||
| 8/8/2012 | Listed for sale | $225,000$183/sqft |
Source: RE/MAX Mountain Realty #468054 Report a problem | ||
Public tax history
| Year | Property taxes | Tax assessment |
|---|---|---|
| 2025 | $1,450 +8.3% | $190,200 |
| 2024 | $1,338 | $190,200 |
| 2023 | $1,338 +2.2% | $190,200 |
| 2022 | $1,310 | $190,200 |
| 2021 | $1,310 +6.9% | $190,200 +16.9% |
| 2020 | $1,225 -0.4% | $162,700 |
| 2019 | $1,230 | $162,700 |
| 2018 | $1,230 +30.7% | $162,700 |
| 2017 | $941 +1.9% | $162,700 +33.3% |
| 2016 | $923 | $122,100 +2.3% |
| 2015 | $923 +12% | $119,300 -0.4% |
| 2014 | $824 -29.5% | $119,800 -36.4% |
| 2010 | $1,170 +3.3% | $188,320 |
| 2008 | $1,133 | $188,320 |
| 2007 | -- | $188,320 |
Find assessor info on the county website
Monthly payment
Est. payment
Payment breakdown
Explore the cost of this home by adjusting the details. Changes won't be saved.Climate risks
Neighborhood: 28785
Nearby schools
Schools provided by the listing agent
- Elementary: Jonathan Valley
- Middle: Waynesville
- High: Tuscola
Source: Canopy MLS as distributed by MLS GRID. This data may not be complete. We recommend contacting the local school district to confirm school assignments for this home.
Similar homes
- $575,0003 bd2 ba1.5k sqft1621 Upward Way, Waynesville, NC 28785For Sale
 MLS ID #4385302, Courtney Plemmons, Keller Williams Great Smokies. Canopy MLS as distributed by MLS GRID
 - $648,0003 bd3 ba1.6k sqft78 Spellbound Rd, Waynesville, NC 28785For Sale
 MLS ID #4378330, Jana Osada, Keller Williams Elite Realty. Canopy MLS as distributed by MLS GRID
 - $549,9003 bd3 ba1.7k sqft88 Mayflower Ct, Waynesville, NC 28785For Sale
 MLS ID #4400885, C.J. Short, Charles Johnathan Real Estate Group LLC. Canopy MLS as distributed by MLS GRID
 - $675,0003 bd2 ba1.6k sqft44 Rapid Waters Way, Waynesville, NC 28785For Sale
 MLS ID #4366618, Brian K. Noland, Howard Hanna Beverly-Hanks Waynesville. Canopy MLS as distributed by MLS GRID
 - $444,9002 bd2 ba1.5k sqft45 Ginger Ln, Waynesville, NC 28785For SaleMLS ID #4392741, Steven Owens, Keller Williams Biltmore Village. Canopy MLS as distributed by MLS GRID
- $599,0002 bd3 ba1.7k sqft394 Hickory Dr, Waynesville, NC 28786For SaleMLS ID #4405975, Mary Foster, Coldwell Banker Boyd & Hassell. Canopy MLS as distributed by MLS GRID
- $579,0003 bd2 ba1.6k sqft401 Tipstill Cv, Waynesville, NC 28786For SaleMLS ID #4355703, Jordan Stepansky, Keller Williams Great Smokies. Canopy MLS as distributed by MLS GRID
- $615,0002 bd3 ba1.7k sqft50 Epsom St, Waynesville, NC 28786For SaleMLS ID #4417401, Brianna Harriman, Carolina Mountain Sales. Canopy MLS as distributed by MLS GRID
- $475,0002 bd1 ba1.4k sqft367 Robinson Rd, Clyde, NC 28721For SaleMLS ID #4419008, Meredith Fisher, Howard Hanna Beverly-Hanks. Canopy MLS as distributed by MLS GRID
- $340,0002 bd2 ba864 sqft154 Cedarwood Dr, Waynesville, NC 28785For SaleMLS ID #4378643, Rick Herdrich, Better Homes and Gardens Real Estate Heritage. Canopy MLS as distributed by MLS GRID
- $425,0003 bd2 ba1.6k sqft21 Swift Stream Ln, Waynesville, NC 28785For SaleMLS ID #4380730, Judy Meyers, RE/MAX Executive. Canopy MLS as distributed by MLS GRID
- $589,0003 bd3 ba1.7k sqft221 Moody Farm Rd, Maggie Valley, NC 28751For SaleMLS ID #4383537, Bruce McGovern, McGovern Property Management, Inc.. Canopy MLS as distributed by MLS GRID
- $764,0003 bd2 ba1.6k sqft26 Tawodi Trl, Waynesville, NC 28751For SaleMLS ID #4400579, Tom Johnson, Smoky Mountain Retreat Realty. Canopy MLS as distributed by MLS GRID
- $715,0002 bd3 ba1.6k sqft332 Gadohi Trl, Maggie Valley, NC 28751For SaleMLS ID #4414080, Julie Lapkoff, Howard Hanna Beverly-Hanks Waynesville. Canopy MLS as distributed by MLS GRID
- $515,0003 bd1 ba840 sqft261 Yonah Dr, Maggie Valley, NC 28751For SaleMLS ID #4407577, Jared Prast, Howard Hanna Beverly-Hanks Asheville-Biltmore Park. Canopy MLS as distributed by MLS GRID
- $389,0001 bd2 ba1.2k sqft612 Whispering Winds Rd, Waynesville, NC 28785For SaleMLS ID #4361478, Matt Barker, Nest Realty Asheville. Canopy MLS as distributed by MLS GRID
- $725,0003 bd3 ba1.7k sqft100 Moonshine Holler Dr, Maggie Valley, NC 28751For SaleMLS ID #4412066, Jen Canino, Patton Allen Real Estate LLC. Canopy MLS as distributed by MLS GRID
- $315,0003 bd2 ba1.5k sqft300 Francis Asbury Rd, Waynesville, NC 28785For SaleMLS ID #4363928, Andrea Blalock, Keller Williams Great Smokies. Canopy MLS as distributed by MLS GRID
- $519,9002 bd2 ba1.4k sqft30 Edgewater Ln, Maggie Valley, NC 28751For SaleMLS ID #4340785, Kim Greene, Better Homes and Gardens Real Estate Heritage. Canopy MLS as distributed by MLS GRID
- $700,0002 bd2 ba1.7k sqft153 Windaleir Ln, Waynesville, NC 28786For SaleMLS ID #4398606, Kristin Duncan, NorthGroup Real Estate LLC. Canopy MLS as distributed by MLS GRID
