Skip main navigation
Closed
  • $365,000

    3902 Trinity Ct, Asheville, NC 28805

    2beds
    1,274sqft
    Condominium
    Built in 1989
    -- sqft lot
    $352,600 Zestimate®
    $286/sqft
    $1,584 Estimated rent

    Home value

    $352,600

    $335,000 - $370,000

    $1,584/mo

    Zestimate® history
    Loading
    Loading...

    Owner options

    List your home for rent

    $1,584/mo

    Rent Zestimate®

    Find your next renter with Zillow Rental Manager. Plus, with online applications, you can quickly screen prospective tenants – for free.

    Learn more

    $1,584/mo

    Rent Zestimate®

    Refinance and save

    $2,391/mo

    Est. payment

    Refinancing to a lower rate could help reduce your monthly payments and save thousands over the life of the loan.

    See today's rates

    $2,391/mo

    Est. payment

    Explore your selling options

    Work with a Zillow partner agent

    Leverage their expertise and Zillow's premium Showcase listings to get your home seen by more buyers.

    Get started

    List with your own agent

    Get your home in front of millions of buyers by listing it on Zillow.

    Learn how to do it

    Sell it yourself

    Take full control of how buyers see your home on Zillow by listing For Sale by Owner (FSBO).

    List your home

    What's special

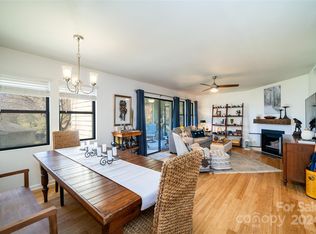
    Vented gas log fireplaceNew quartz countertopsSs farm sinkBeautiful new ceramic tileWalk-in showerNew crown moldingCustom blinds
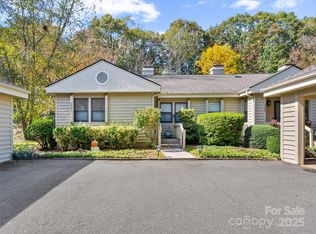
    Completely updated! Move in Ready! Lock & go! Welcome home to the popular gated Cloisters community! The scenic tree lined meandering drive leads you to this fantastic unit that features updated kitchen w/ brand new SS appliances, SS farm sink, new faucet, sleek quarts counter tops and new hardware. Both bathrooms have been transformed with new quartz countertops, new tub in middle bath and walk-in shower in the Primary bath, updated fixtures throughout, beautiful new ceramic tile in the kitchen, bathrooms and sunroom, new doors, new crown molding and custom blinds. All of the popcorn ceiling has been removed and the interior freshly painted! The living room features a vented gas log fireplace in an island with chimney and mantel. The fully finished back porch provides year round enjoyment and offers a quiet, secluded place to relax, work or craft! Just 5 mins to DT Asheville!

    Zillow last checked:

    Listing updated:

    Listing Provided by:

    Christina Gallegos christina.gallegos@allentate.com,

    Howard Hanna Beverly-Hanks Asheville-Biltmore Park

    Bought with:

    Melanie Baxt

    Realty ONE Group Pivot Hendersonville

    Source: Canopy MLS as distributed by MLS GRID,MLS#: 4038338MLS Logo

    Facts & features

    Interior

    Bedrooms & bathrooms
    • Bedrooms: 2
    • Bathrooms: 2
    • Full bathrooms: 2
    • Main level bedrooms: 2
    Primary bedroom
    • Level: Main
    Primary bedroom
    • Level: Main
    Heating
    • Natural Gas
    Cooling
    • Central Air
    Appliances
    • Included: ENERGY STAR Qualified Washer, ENERGY STAR Qualified Dishwasher, ENERGY STAR Qualified Dryer, ENERGY STAR Qualified Refrigerator, Exhaust Hood, Microwave, Washer/Dryer
    • Laundry: Inside, Main Level
    Features
    • Flooring: Tile, Wood
    • Windows: Insulated Windows, Skylight(s), Storm Window(s)
    • Has basement: No
    • Fireplace features: Gas Vented, Living Room
    Interior area
    • Total structure area: 1,274
    • Total interior livable area: 1,274 sqft
    • Finished area above ground: 1,274
    • Finished area below ground: 0

    Property

    Parking
    • Total spaces: 2
    • Parking features: Attached Carport, Driveway, Parking Lot
    • Carport spaces: 2
    • Has uncovered spaces: Yes
    Accessibility
    • Accessibility features: Two or More Access Exits, No Interior Steps
    Features
    • Levels: One
    • Stories: 1
    • Entry location: Main
    • Exterior features: Lawn Maintenance, Storage
    • Has private pool: Yes
    • Pool features: Community, In Ground
    Lot
    • Features: Hilly, Private, Wooded
    Details
    • Parcel number: 9658735582C0JJ2
    • Zoning: RM6
    • Special conditions: Standard

    Construction

    Type & style
    • Home type: Condo
    • Architectural style: Traditional
    • Property subtype: Condominium
    Materials
    • Wood
    • Foundation: Crawl Space
    • Roof: Shingle
    Condition
    • New construction: No
    • Year built: 1989

    Utilities & green energy

    • Sewer: Public Sewer
    • Water: City
    • Utilities for property: Cable Available, Electricity Connected, Wired Internet Available

    Community & neighborhood

    Security
    • Security features: Smoke Detector(s)
    Community
    • Community features: Clubhouse, Gated, Street Lights, Tennis Court(s)
    Location
    • Region: Asheville
    • Subdivision: Cloisters

    HOA & financial

    HOA
    • Has HOA: Yes
    • HOA fee: $278 monthly
    • Association name: Baldwin Real Estate
    • Association phone: 828-684-3400

    Other

    Other facts
    • Listing terms: Cash,Conventional
    • Road surface type: Asphalt

    Price history

    DateEventPrice
    8/9/2023Sold$365,000-3.9%$286/sqft
    Source: Canopy MLS as distributed by MLS GRID #4038338 Report a problem
    6/8/2023Listed for sale$379,900+18.7%$298/sqft
    Source: Canopy MLS as distributed by MLS GRID #CAR4038338 Report a problem
    8/1/2022Sold$320,000+1.6%$251/sqft
    Source: Canopy MLS as distributed by MLS GRID #3868055 Report a problem
    6/21/2022Contingent$314,990$247/sqft
    Source: Canopy MLS as distributed by MLS GRID #3868055 Report a problem
    6/11/2022Price change$314,990-3.1%$247/sqft
    Source: Canopy MLS as distributed by MLS GRID #3868055 Report a problem
    6/2/2022Listed for sale$325,000+62.5%$255/sqft
    Source: Canopy MLS as distributed by MLS GRID #3868055 Report a problem
    5/19/2017Sold$200,000-9.1%$157/sqft
    Source: Canopy MLS as distributed by MLS GRID #3265664 Report a problem
    4/15/2017Pending sale$220,000$173/sqft
    Source: Beverly-Hanks & Associates, Inc. #3265664 Report a problem
    4/4/2017Listed for sale$220,000+37.5%$173/sqft
    Source: Beverly-Hanks & Associates, Inc. #3265664 Report a problem
    6/9/2014Sold$160,000-5.3%$126/sqft
    Source: Public Record Report a problem
    4/17/2014Listed for sale$169,000+2.4%$133/sqft
    Source: Beverly-Hanks & Associates #559656 Report a problem
    9/19/2006Sold$165,000$130/sqft
    Source: Public Record Report a problem

    Public tax history

    YearProperty taxesTax assessment
    2025$2,666 +6.6%$269,700
    2024$2,500 +4%$269,700 +1.1%
    2023$2,403 +13.8%$266,700 +12.5%
    2022$2,112 $237,000
    2021$2,112 +50.7%$237,000 +62%
    2020$1,401 $146,300
    2019$1,401 $146,300
    2018$1,401 $146,300 +12.5%
    2017$1,401 -1%$130,000
    2016$1,416 +1%--
    2015$1,403 +1.4%$130,000
    2014$1,383 $130,000
    2013-- $130,000 -4.6%
    2012-- $136,200
    2011-- $136,200
    2006-- $136,200 +15%
    2005-- $118,400
    2004-- $118,400
    2003-- $118,400
    2002-- $118,400 +29.8%
    2001-- $91,200

    Find assessor info on the county website

    Neighborhood: 28805

    Nearby schools

    GreatSchools rating
    Schools provided by the listing agent
    • Elementary: Oakley
    • Middle: AC Reynolds
    • High: AC Reynolds

    Source: Canopy MLS as distributed by MLS GRID. This data may not be complete. We recommend contacting the local school district to confirm school assignments for this home.

    Get a cash offer in 3 minutes
    Find out how much your home could sell for in as little as 3 minutes with a no-obligation cash offer.
    Estimated market value
    $352,600
    Get a cash offer in 3 minutes
    Find out how much your home could sell for in as little as 3 minutes with a no-obligation cash offer.
    Estimated market value
    $352,600