UNDER CONTRACT! TAKING BACKUP OFFERS Move right into this well maintained, affordable, desirable end unit.
"Asheville Living, Simplified: Modern Refresh in the Gated Villages of Laurel Creek."
Nestled just 10 minutes from the heartbeat of downtown Asheville and 3 minutes from the scenic Blue Ridge Parkway, 10 Laurel Place Drive offers the elusive 'lock-and-leave' lifestyle. This end-unit garden townhome has been meticulously updated with a chef-ready kitchen and fresh designer paint, ensuring you spend your weekends on the nearby pickleball courts rather than on a ladder. Enjoy the security of a gated community and the peace of a cul-de-sac location. This single-level townhome features a stunning, updated kitchen with granite countertops, stainless steel appliances, and modern LED lighting. Experience the best of low-maintenance living: the HOA handles all landscaping, gutter cleaning, exterior maintenance, road care, and trash pickup. Notable upgrades include a new roof (2019). Residents also enjoy incredible community amenities, including a pool, tennis/pickleball courts, a playground, a dog walking area, and a picnic pavilion. Agent owned.
Blue Ridge Parkway Access3 Minutes Mission Hospital / Medical District 8 Minutes Downtown Asheville Dining 10 Minutes Biltmore Village Shopping 6 Minutes
Under contract-show
Price cut: $9.1K (7/28)
$389,900
10 Laurel Place Dr, Asheville, NC 28803
2beds
1,406sqft
Townhouse
Built in 1985
0.11 Acres Lot
$386,300 Zestimate®
$277/sqft
$490/mo HOA
What's special
Gated communityModern led lightingFresh designer paintPicnic pavilionStunning updated kitchenGranite countertopsSingle-level townhome
- 119 days |
- 359 |
- 18 |
Zillow last checked:
Listing updated:
Listed by:
Jim Buff email@jimbuff.com,
Keller Williams Professionals,
Tammy Checca,
Keller Williams Professionals
Source: Canopy MLS as distributed by MLS GRID,MLS#: 4370539
Facts & features
Interior
Bedrooms & bathrooms
- Bedrooms: 2
- Bathrooms: 2
- Full bathrooms: 2
- Main level bedrooms: 2
Primary bedroom
- Level: Main
Bedroom s
- Level: Main
Bathroom full
- Level: Main
Bathroom full
- Level: Main
Dining room
- Level: Main
Kitchen
- Level: Main
Laundry
- Level: Main
Living room
- Level: Main
Heating
- Central, Electric, Heat Pump
Cooling
- Central Air, Electric, Heat Pump
Appliances
- Included: Dishwasher, Double Oven, Electric Range, Electric Water Heater, Microwave, Refrigerator with Ice Maker, Self Cleaning Oven, Washer/Dryer
- Laundry: In Garage
Features
- Flooring: Carpet, Laminate
- Has basement: No
- Attic: Pull Down Stairs
- Fireplace features: Family Room, Wood Burning
Interior area
- Total structure area: 1,406
- Total interior livable area: 1,406 sqft
- Finished area above ground: 1,406
- Finished area below ground: 0
Video & virtual tour
Property
Parking
- Total spaces: 2
- Parking features: Driveway, Garage on Main Level
- Garage spaces: 2
- Has uncovered spaces: Yes
Features
- Levels: One
- Stories: 1
- Entry location: Main
- Patio & porch: Deck, Rear Porch
- Exterior features: Lawn Maintenance
- Pool features: Community
Lot
- Size: 0.11 Acres
- Features: Cul-De-Sac, End Unit
Details
- Parcel number: 966744366700000
- Zoning: Residential
- Special conditions: Standard
Construction
Type & style
- Home type: Townhouse
- Property subtype: Townhouse
Materials
- Wood
- Foundation: Slab
Condition
- New construction: No
- Year built: 1985
Utilities & green energy
- Sewer: Public Sewer
- Water: City
- Utilities for property: Cable Available, Electricity Connected
Community & HOA
Community
- Features: Clubhouse, Game Court, Gated, Picnic Area, Playground, Street Lights, Tennis Court(s)
- Subdivision: The Villages of Laurel Creek
HOA
- Has HOA: Yes
- HOA fee: $115 monthly
- HOA name: Baldwin Real Estate
- HOA phone: 828-634-3400
- Second HOA fee: $375 monthly
- Second HOA name: Baldwin Real Estate
- Second HOA phone: 828-634-3400
Location
- Region: Asheville
Financial & listing details
- Price per square foot: $277/sqft
- Tax assessed value: $436,100
- Annual tax amount: $1,658
- Date on market: 4/21/2026
- Cumulative days on market: 119 days
- Listing terms: Cash,Conventional
- Electric utility on property: Yes
- Road surface type: Asphalt, Paved
Estimated market value
$386,300
$367,000 - $406,000
$1,852/mo
Price history
| Date | Event | Price |
|---|---|---|
| 7/28/2026 | Price change | $389,900-2.3%$277/sqft |
Source:  Canopy MLS as distributed by MLS GRID #4370539 Report a problem Canopy MLS as distributed by MLS GRID #4370539 Report a problem | ||
| 7/17/2026 | Price change | $399,000-0.2%$284/sqft |
Source: Canopy MLS as distributed by MLS GRID #4370539 Report a problem | ||
| 6/26/2026 | Price change | $399,900-5.9%$284/sqft |
Source: Canopy MLS as distributed by MLS GRID #4370539 Report a problem | ||
| 6/7/2026 | Price change | $425,000-1%$302/sqft |
Source: Canopy MLS as distributed by MLS GRID #4370539 Report a problem | ||
| 6/4/2026 | Price change | $429,500-0.1%$305/sqft |
Source: Canopy MLS as distributed by MLS GRID #4370539 Report a problem | ||
| 5/28/2026 | Price change | $430,000-1.3%$306/sqft |
Source: Canopy MLS as distributed by MLS GRID #4370539 Report a problem | ||
| 5/21/2026 | Price change | $435,500-0.1%$310/sqft |
Source: Canopy MLS as distributed by MLS GRID #4370539 Report a problem | ||
| 5/8/2026 | Price change | $436,000-2.5%$310/sqft |
Source: Canopy MLS as distributed by MLS GRID #4370539 Report a problem | ||
| 5/5/2026 | Price change | $447,000-0.1%$318/sqft |
Source: Canopy MLS as distributed by MLS GRID #4370539 Report a problem | ||
| 4/30/2026 | Price change | $447,500-0.6%$318/sqft |
Source: Canopy MLS as distributed by MLS GRID #4370539 Report a problem | ||
| 4/21/2026 | Listed for sale | $450,000+40.6%$320/sqft |
Source: Canopy MLS as distributed by MLS GRID #4370539 Report a problem | ||
| 2/24/2026 | Sold | $320,000$228/sqft |
Source: Public Record Report a problem | ||
Public tax history
| Year | Property taxes | Tax assessment |
|---|---|---|
| 2025 | $1,658 +12.9% | $233,200 |
| 2024 | $1,469 +3.2% | $233,200 |
| 2023 | $1,423 +1.7% | $233,200 |
| 2022 | $1,400 | $233,200 |
| 2021 | $1,400 +6.3% | $233,200 +15.4% |
| 2020 | $1,317 | $202,000 |
| 2019 | $1,317 | $202,000 |
| 2018 | $1,317 | $202,000 +16.6% |
| 2017 | $1,317 | $173,200 |
| 2016 | $1,317 +6.1% | $173,200 |
| 2015 | $1,242 | $173,200 |
| 2014 | $1,242 | $173,200 |
| 2013 | -- | $173,200 -1.8% |
| 2012 | -- | $176,400 |
| 2011 | -- | $176,400 |
| 2010 | -- | $176,400 |
| 2009 | -- | $176,400 |
| 2007 | -- | $176,400 |
| 2006 | -- | $176,400 +37.4% |
| 2005 | -- | $128,400 |
| 2004 | -- | $128,400 |
| 2003 | -- | $128,400 |
| 2002 | -- | $128,400 +29.6% |
| 2001 | -- | $99,100 |
| 2000 | -- | $99,100 |
Find assessor info on the county website
Monthly payment
Est. payment
Payment breakdown
Explore the cost of this home by adjusting the details. Changes won't be saved.Climate risks
Neighborhood: 28803
Nearby schools
GreatSchools rating
- 3/10Oakley ElementaryGrades: PK-5Distance: 1.8 mi
- 8/10A C Reynolds MiddleGrades: 6-8Distance: 0.6 mi
- 8/10A C Reynolds HighGrades: PK,9-12Distance: 0.6 mi
Schools provided by the listing agent
- Elementary: Oakley
- Middle: AC Reynolds
- High: AC Reynolds
Source: Canopy MLS as distributed by MLS GRID. This data may not be complete. We recommend contacting the local school district to confirm school assignments for this home.
- $426,0002 bd2 ba1.4k sqft11 Laurel Place Dr, Asheville, NC 28803Off Market

- $430,7002 bd2 ba1.6k sqft8 Laurel Place Dr, Asheville, NC 28803Off Market
- $466,3003 bd2 ba1.9k sqft7 Laurel Place Dr, Asheville, NC 28803Off Market
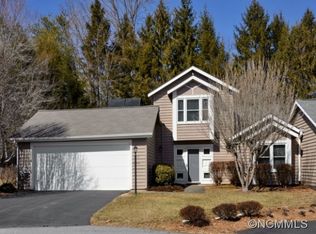
- $416,4002 bd2 ba1.4k sqft12 Laurel Place Dr, Asheville, NC 28803Off Market
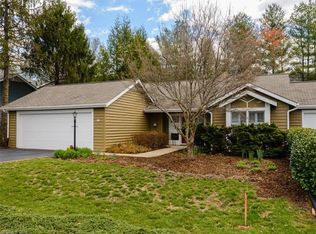
- $347,2872 bd2 ba1.1k sqft13 Laurel Place Dr, Asheville, NC 28803Sold
- $337,9003 bd2 ba1.2k sqft624 Rose Hill Rd, Asheville, NC 28803Off Market
- $498,0003 bd2 ba1.6k sqft6 Laurel Place Dr, Asheville, NC 28803Sold
- $475,0002 bd2 ba1.3k sqft4 Laurel Place Dr, Asheville, NC 28803Sold
A local agent can set up tours, give advice and negotiate with sellers.
A local lender can help you make sure your offer is ready when you are.
Similar homes
- $550,0003 bd3 ba1.8k sqft109 Lovers Loop Rd, Asheville, NC 28803For Sale
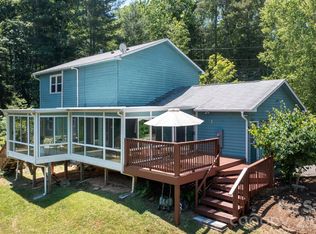
 MLS ID #4380982, Alyssa Augustine, Mosaic Community Lifestyle Realty. Canopy MLS as distributed by MLS GRID
 - $419,0003 bd3 ba1.5k sqft64 Marietta St, Asheville, NC 28803For Sale
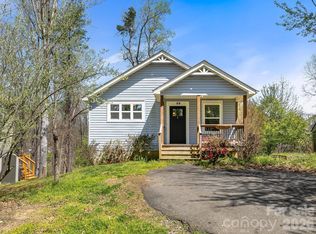 MLS ID #4296002, Stacey Klimchuk, Ivester Jackson Blackstream. Canopy MLS as distributed by MLS GRID
 - $345,5003 bd2 ba1.2k sqft253 Brooklyn Ln, Asheville, NC 28803For Sale
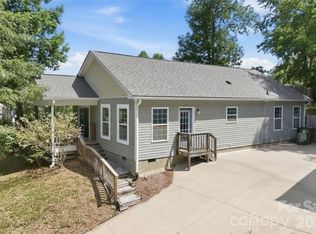 MLS ID #4384481, Kimberly Raygoza, Epique Inc.. Canopy MLS as distributed by MLS GRID
 - $289,0002 bd2 ba1.1k sqft4102 Dominic Ln, Asheville, NC 28805For Sale
 MLS ID #4384797, Andrew Sheffield, Keller Williams Elite Realty. Canopy MLS as distributed by MLS GRID
 - $399,9003 bd2 ba1.1k sqft76 Selwyn Rd, Asheville, NC 28806For SaleMLS ID #4411517, Andy Rogers, Keller Williams Professionals. Canopy MLS as distributed by MLS GRID
- $349,9003 bd2 ba2k sqftHollybrook Condos, Asheville, NC 28803For SaleMLS ID #4383971, Bonnie Gilbert, Moving Mountains Property Group LLC. Canopy MLS as distributed by MLS GRID
- $409,0003 bd2 ba1.5k sqft17 Berry Hill Rd, Asheville, NC 28806For SaleMLS ID #4408731, Joel Smith, EXP Realty LLC. Canopy MLS as distributed by MLS GRID
- $469,0003 bd3 ba1.5k sqft10 Botany View Ct, Asheville, NC 28805For SaleMLS ID #4394673, Corky Cordell, Cordell Realty LLC. Canopy MLS as distributed by MLS GRID
- $249,0002 bd2 ba1.1k sqft1106 Abbey Cir, Asheville, NC 28805For SaleMLS ID #4413103, James Blue, Howard Hanna Beverly-Hanks Asheville-North. Canopy MLS as distributed by MLS GRID
- $369,9002 bd1 ba769 sqft469 Kenilworth Rd, Asheville, NC 28805For SaleMLS ID #4395256, Robin Wilson, GreyBeard Realty. Canopy MLS as distributed by MLS GRID
- $464,9002 bd2 ba1.3k sqft845 Sand Hill Rd, Asheville, NC 28806For SaleMLS ID #4407954, Micheal Farlow, Lantern Realty & Development. Canopy MLS as distributed by MLS GRID
- $425,0003 bd2 ba1.3k sqft34 Wolfe Cove Rd, Asheville, NC 28804For SaleMLS ID #4378451, Toni Ewing, Asheville Crafted Real Estate, LLC. Canopy MLS as distributed by MLS GRID
- $435,0004 bd3 ba1.8k sqft50 Ridgeland Ln, Asheville, NC 28805For SaleMLS ID #4399643, Natalie Armstrong, Coldwell Banker Boyd & Hassell. Canopy MLS as distributed by MLS GRID
- $409,0003 bd2 ba1.3k sqft7 McGee Ridge Rd, Fairview, NC 28730For SaleMLS ID #4404833, Kelly Frady, Howard Hanna Beverly-Hanks Asheville-North. Canopy MLS as distributed by MLS GRID
- $360,0003 bd2 ba1k sqft13 Mallard Run Dr, Arden, NC 28704For SaleMLS ID #4411940, James Dager, Keller Williams Elite Realty. Canopy MLS as distributed by MLS GRID
- $236,0002 bd2 ba1.1k sqft304 Birch Forest Ln, Asheville, NC 28803For SaleMLS ID #4409571, Bailey Vaughn, Nexus Realty LLC. Canopy MLS as distributed by MLS GRID
- $549,0003 bd3 ba1.7k sqft31 Surrey Run, Asheville, NC 28803For SaleMLS ID #4387615, Melissa Rulli, Coldwell Banker Advantage. Canopy MLS as distributed by MLS GRID
- $459,9003 bd3 ba1.8k sqft102 Crowfields Dr, Asheville, NC 28803For SaleMLS ID #4352094, Bob Ray, Asheville Realty & Associates. Canopy MLS as distributed by MLS GRID
- $415,0003 bd2 ba1.6k sqft906 Woodhill Dr, Fletcher, NC 28732For SaleMLS ID #4404575, Cami Silver, Patton Allen Real Estate LLC. Canopy MLS as distributed by MLS GRID
- $279,8003 bd3 ba1.2k sqft120 Alpine Ridge Dr, Asheville, NC 28803For SaleMLS ID #4371005, Ya Goodrum, Falcon Real Estate Corporation. Canopy MLS as distributed by MLS GRID
