Updated condo in the heart of South Asheville! TWO ensuite bedrooms with a split floorplan. This end-unit condo offers privacy overlooking the greenspace/courtyard. Each primary suite includes walk-in closets, sliding doors that open to the outdoor decks and granite bathroom countertops with vessel sinks. The main living space is open with high ceilings, natural light and a cozy marble fireplace. The updated kitchen features granite countertops, open shelving, a tiled backsplash, and adjacent dining space. A combined pantry and laundry room includes a full-size, stackable washer and dryer, maximizing storage. A detached, single-car garage with built-in storage completes this move-in-ready home. Close to all your shopping, dining and entertainment needs.
Closed
$202,500
44 Ravencroft Ln #F, Asheville, NC 28803
2beds
1,029sqft
Condominium
Built in 1984
-- sqft lot
$194,100 Zestimate®
$197/sqft
$1,542 Estimated rent
Home value
$194,100
$177,000 - $214,000
$1,542/mo
Zestimate® history
Owner options
List your home for rent
$1,542/mo
Rent Zestimate®
Find your next renter with Zillow Rental Manager. Plus, with online applications, you can quickly screen prospective tenants – for free.
$1,542/mo
Rent Zestimate®
Refinance and save
$1,606/mo
Est. payment
Refinancing to a lower rate could help reduce your monthly payments and save thousands over the life of the loan.
$1,606/mo
Est. payment
Explore your selling options
Work with a Zillow partner agent
Leverage their expertise and Zillow's premium Showcase listings to get your home seen by more buyers.
Get startedList with your own agent
Get your home in front of millions of buyers by listing it on Zillow.
Learn how to do itSell it yourself
Take full control of how buyers see your home on Zillow by listing For Sale by Owner (FSBO).
List your homeWhat's special
Marble fireplaceNatural lightVaulted ceilingsSerene courtyard viewsVessel sinksSplit-bedroom floor planGranite countertops
Zillow last checked:
Listing updated:
Listed by:
Matt Tavener listings@TheMattAndMollyTeam.com,
Keller Williams Professionals,
Ashley Payne,
Keller Williams Professionals
Bought with:
Hayes Albea
Keller Williams Mtn Partners, LLC
Source: Canopy MLS as distributed by MLS GRID,MLS#: 4192799
Facts & features
Interior
Bedrooms & bathrooms
- Bedrooms: 2
- Bathrooms: 2
- Full bathrooms: 2
- Main level bedrooms: 2
Primary bedroom
- Features: En Suite Bathroom, Walk-In Closet(s)
- Level: Main
Bathroom full
- Level: Main
Bathroom full
- Level: Main
Other
- Features: Walk-In Closet(s)
- Level: Main
Dining area
- Level: Main
Kitchen
- Features: Walk-In Pantry
- Level: Main
Laundry
- Level: Main
Living room
- Features: Cathedral Ceiling(s), Open Floorplan, Split BR Plan
- Level: Main
Heating
- Heat Pump, Hot Water, Natural Gas
Cooling
- Central Air, Electric
Appliances
- Included: Dishwasher, Dryer, Electric Oven, Electric Range, Gas Water Heater, Refrigerator, Washer
- Laundry: Laundry Closet
Features
- Open Floorplan, Walk-In Closet(s), Walk-In Pantry
- Flooring: Carpet, Tile
- Has basement: No
- Fireplace features: Living Room, Wood Burning
Interior area
- Total structure area: 1,029
- Total interior livable area: 1,029 sqft
- Finished area above ground: 1,029
- Finished area below ground: 0
Property
Parking
- Total spaces: 1
- Parking features: Detached Garage, Parking Lot, Garage on Main Level
- Garage spaces: 1
- Details: Detached single car garage with storage. Ample parking in parking lot as well.
Features
- Levels: One
- Stories: 1
- Entry location: Upper
- Patio & porch: Balcony, Deck, Front Porch
- Exterior features: Lawn Maintenance
Lot
- Features: End Unit
Details
- Parcel number: 9655201467C0F44
- Zoning: RM16
- Special conditions: Standard
Construction
Type & style
- Home type: Condo
- Architectural style: Traditional
- Property subtype: Condominium
Materials
- Wood
- Foundation: None
- Roof: Composition
Condition
- New construction: No
- Year built: 1984
Utilities & green energy
- Sewer: Public Sewer
- Water: City
- Utilities for property: Electricity Connected
Community & HOA
Community
- Subdivision: Ravencroft Condominiums
HOA
- Has HOA: Yes
- HOA fee: $359 monthly
- HOA name: IPM HOA
- HOA phone: 828-650-6875
Location
- Region: Asheville
- Elevation: 2000 Feet
Financial & listing details
- Price per square foot: $197/sqft
- Tax assessed value: $193,100
- Date on market: 10/25/2024
- Cumulative days on market: 184 days
- Listing terms: Cash,Conventional
- Electric utility on property: Yes
- Road surface type: None, Paved
Price history
| Date | Event | Price |
|---|---|---|
| 7/15/2025 | Sold | $202,500-1.2%$197/sqft |
Source:  Canopy MLS as distributed by MLS GRID #4192799 Report a problem Canopy MLS as distributed by MLS GRID #4192799 Report a problem | ||
| 4/22/2025 | Price change | $205,000-4.7%$199/sqft |
Source: Canopy MLS as distributed by MLS GRID #4192799 Report a problem | ||
| 4/17/2025 | Price change | $215,000-2.3%$209/sqft |
Source: Canopy MLS as distributed by MLS GRID #4192799 Report a problem | ||
| 3/25/2025 | Price change | $220,000-4.3%$214/sqft |
Source: Canopy MLS as distributed by MLS GRID #4192799 Report a problem | ||
| 2/9/2025 | Price change | $230,000-2.1%$224/sqft |
Source: Canopy MLS as distributed by MLS GRID #4192799 Report a problem | ||
| 1/21/2025 | Price change | $235,000-4.1%$228/sqft |
Source: Canopy MLS as distributed by MLS GRID #4192799 Report a problem | ||
| 1/3/2025 | Price change | $245,000-5.4%$238/sqft |
Source: Canopy MLS as distributed by MLS GRID #4192799 Report a problem | ||
| 11/19/2024 | Price change | $259,000-3.7%$252/sqft |
Source: Canopy MLS as distributed by MLS GRID #4192799 Report a problem | ||
| 11/6/2024 | Price change | $269,000-2.2%$261/sqft |
Source: Canopy MLS as distributed by MLS GRID #4192799 Report a problem | ||
| 10/30/2024 | Price change | $275,000-3.5%$267/sqft |
Source: Canopy MLS as distributed by MLS GRID #4192799 Report a problem | ||
| 10/25/2024 | Listed for sale | $285,000+7.5%$277/sqft |
Source: Canopy MLS as distributed by MLS GRID #4192799 Report a problem | ||
| 7/18/2023 | Sold | $265,000-1.9%$258/sqft |
Source: Canopy MLS as distributed by MLS GRID #4032419 Report a problem | ||
| 6/15/2023 | Listed for sale | $270,000$262/sqft |
Source: Canopy MLS as distributed by MLS GRID #CAR4032419 Report a problem | ||
Public tax history
Tax history is unavailable.
Neighborhood: 28803
Nearby homes
- $219,9002 bd2 ba1k sqft50 Ravencroft Ln, Asheville, NC 28803For Sale
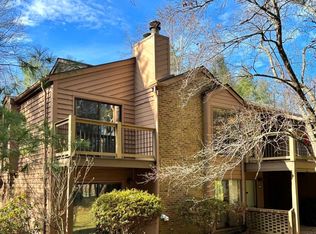
- $245,0002 bd2 ba1k sqft36 Ravencroft Ln, Asheville, NC 28803For Sale

- $215,0002 bd2 ba1k sqft15 Ravencroft Ln, Asheville, NC 28803Sold
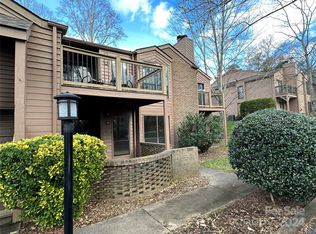
- $243,0002 bd2 ba1k sqft14 Ravencroft Ln #B, Asheville, NC 28803Sold
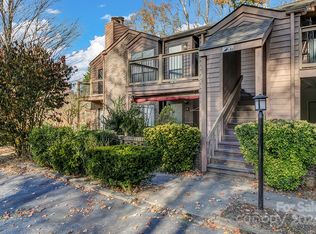
- $229,5002 bd2 ba1k sqft33 Ravencroft Ln #E33, Asheville, NC 28803For Sale
- $219,0002 bd2 ba959 sqft48 Ravencroft Ln #F48, Asheville, NC 28803For Sale
- $225,0002 bd2 ba994 sqft43 Ravencroft Ln #F, Asheville, NC 28803Sold
- $223,9002 bd2 ba1k sqft10B Ravencroft Ln, Asheville, NC 28803Off Market
Nearby schools
GreatSchools rating
- 5/10William W Estes ElementaryGrades: PK-4Distance: 1.1 mi
- 9/10Valley Springs MiddleGrades: 5-8Distance: 1.2 mi
- 7/10T C Roberson HighGrades: PK,9-12Distance: 0.8 mi
Schools provided by the listing agent
- Elementary: Estes/Koontz
- Middle: Valley Springs
- High: T.C. Roberson
Source: Canopy MLS as distributed by MLS GRID. This data may not be complete. We recommend contacting the local school district to confirm school assignments for this home.
Get a cash offer in 3 minutes
Find out how much your home could sell for in as little as 3 minutes with a no-obligation cash offer.
Estimated market value
$194,100
Get a cash offer in 3 minutes
Find out how much your home could sell for in as little as 3 minutes with a no-obligation cash offer.
Estimated market value
$194,100
- North Carolina
- Buncombe County
- Asheville
- 28803
- 44 Ravencroft Ln Unit F
Nearby cities
Nearby neighborhoods
Nearby zip codes
Other Asheville Topics
