Skip main navigation
Closed
  • $355,000

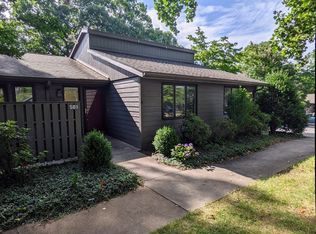
    505 Crowfields Ln, Asheville, NC 28803

    2beds
    1,559sqft
    Condominium
    Built in 1973
    -- sqft lot
    $389,000 Zestimate®
    $228/sqft
    $2,314 Estimated rent

    Home value

    $389,000

    $362,000 - $420,000

    $2,314/mo

    Zestimate® history
    Loading
    Loading...

    Owner options

    List your home for rent

    $2,314/mo

    Rent Zestimate®

    Find your next renter with Zillow Rental Manager. Plus, with online applications, you can quickly screen prospective tenants – for free.

    Learn more

    $2,314/mo

    Rent Zestimate®

    Refinance and save

    $2,620/mo

    Est. payment

    Refinancing to a lower rate could help reduce your monthly payments and save thousands over the life of the loan.

    See today's rates

    $2,620/mo

    Est. payment

    Explore your selling options

    Work with a Zillow partner agent

    Leverage their expertise and Zillow's premium Showcase listings to get your home seen by more buyers.

    Get started

    List with your own agent

    Get your home in front of millions of buyers by listing it on Zillow.

    Learn how to do it

    Sell it yourself

    Take full control of how buyers see your home on Zillow by listing For Sale by Owner (FSBO).

    List your home

    What's special

    Heated poolMini gardenFront patio areaOpen-concept floor planClose to hospitalsLarge light-filled windowsGranite counters
    Enjoy easy, low-maintenance living in this fully renovated one level condo! The 55+ Crowfields Community is sought-after for its pleasant setting and ideal location so close to hospitals, restaurants, groceries, recreation, and practically any shopping amenity desired. This beautifully renovated unit features a welcoming open-concept floor plan and tasteful updates throughout. Recent kitchen improvements include soft close cabinetry, granite counters, and under cabinet lighting. Other unit features include durable new wood plank flooring, fresh paint, and large light-filled windows overlooking the outdoor park spaces surrounding the area. Enjoy time spent outdoors on the front patio area, perfect for your mini garden or morning cup of coffee. Other community features include popular social gatherings, gardens, ponds, a creek, clubhouse, heated pool, and walking trails for your active lifestyle. Come and see this splendid move-in-ready unit and attractively maintained community soon!

    Zillow last checked:

    Listing updated:

    Listing Provided by:

    Reese Morgani morganilife@gmail.com,

    Keller Williams Professionals,

    Collin O'Berry,

    Keller Williams Professionals

    Bought with:

    Jo Chandler

    Preferred Properties

    Source: Canopy MLS as distributed by MLS GRID,MLS#: 4028217MLS Logo

    Facts & features

    Interior

    Bedrooms & bathrooms
    • Bedrooms: 2
    • Bathrooms: 2
    • Full bathrooms: 2
    • Main level bedrooms: 2
    Primary bedroom
    • Features: Attic Stairs Pulldown
    • Level: Main
    Primary bedroom
    • Level: Main
    Heating
    • Central, Electric
    Cooling
    • Central Air
    Appliances
    • Included: Dishwasher, Dryer, Electric Oven, Electric Range, Microwave, Refrigerator, Washer
    • Laundry: In Kitchen
    Features
    • Flooring: Tile
    • Basement: Dirt Floor
    Interior area
    • Total structure area: 1,559
    • Total interior livable area: 1,559 sqft
    • Finished area above ground: 1,559
    • Finished area below ground: 0

    Property

    Parking
    • Total spaces: 2
    • Parking features: Assigned, On Street, Other - See Remarks
    • Uncovered spaces: 2
    • Details: Please use the two spaces provided for unit 505. If you need additional parking there are additional spaces for overflow across the street.
    Features
    • Levels: One
    • Stories: 1
    • Entry location: Main
    • Exterior features: Lawn Maintenance, Other - See Remarks
    • Has private pool: Yes
    • Pool features: Community, In Ground
    • Waterfront features: Pier, Pond
    Lot
    • Features: Green Area, Pond(s), Private
    Details
    • Parcel number: 9655071653C00F6
    • Zoning: RM6
    • Special conditions: Standard

    Construction

    Type & style
    • Home type: Condo
    • Architectural style: Contemporary
    • Property subtype: Condominium
    Materials
    • Hardboard Siding, Stone, Wood
    • Roof: Shingle
    Condition
    • New construction: No
    • Year built: 1973

    Utilities & green energy

    • Sewer: Public Sewer
    • Water: City
    • Utilities for property: Cable Available, Underground Power Lines, Underground Utilities

    Community & neighborhood

    Security
    • Security features: Smoke Detector(s)
    Community
    • Community features: Fifty Five and Older, Clubhouse, Concierge, Pond, Recreation Area, Sidewalks, Street Lights, Walking Trails
    Senior living
    • Senior community: Yes
    Location
    • Region: Asheville
    • Subdivision: Crowfields Condos

    HOA & financial

    HOA
    • Has HOA: Yes
    • HOA fee: $557 monthly

    Other

    Other facts
    • Listing terms: Cash,Conventional
    • Road surface type: Asphalt, Paved

    Price history

    DateEventPrice
    8/3/2023Sold$355,000$228/sqft
    Source: Canopy MLS as distributed by MLS GRID #4028217 Report a problem
    7/19/2023Pending sale$355,000$228/sqft
    Source: Canopy MLS as distributed by MLS GRID #4028217 Report a problem
    5/9/2023Listed for sale$355,000+77.5%$228/sqft
    Source: Canopy MLS as distributed by MLS GRID #CAR4028217 Report a problem
    11/26/2018Sold$200,000$128/sqft
    Source: Canopy MLS as distributed by MLS GRID #3442096 Report a problem
    10/18/2018Pending sale$200,000$128/sqft
    Source: Beverly-Hanks Biltmore Park #3442096 Report a problem
    10/12/2018Listed for sale$200,000+39.9%$128/sqft
    Source: Beverly-Hanks Biltmore Park #3442096 Report a problem
    2/26/2010Sold$143,000-10.6%$92/sqft
    Source: Public Record Report a problem
    8/29/2009Price change$160,000-8.6%$103/sqft
    Source: Preferred Properties #440150 Report a problem
    5/16/2009Listed for sale$175,000+40%$112/sqft
    Source: Preferred Properties #440150 Report a problem
    5/1/2003Sold$125,000$80/sqft
    Source: Public Record Report a problem

    Public tax history

    YearProperty taxesTax assessment
    2025$2,200 +1.4%$222,600 -5%
    2024$2,171 +2.9%$234,200
    2023$2,110 +1.1%$234,200
    2022$2,087 $234,200
    2021$2,087 +14.8%$234,200 +23.4%
    2020$1,818 $189,800
    2019$1,818 $189,800
    2018$1,818 +100%$189,800 +44.9%
    2017$909 -1%$131,000
    2016$919 +30%--
    2015$707 +1.4%$131,000
    2014$697 $131,000
    2013-- $131,000 -23.2%
    2012-- $170,500
    2011-- $170,500

    Find assessor info on the county website

    Neighborhood: 28803

    Nearby schools

    GreatSchools rating
    Schools provided by the listing agent
    • Elementary: Estes/Koontz
    • Middle: Valley Springs
    • High: T.C. Roberson

    Source: Canopy MLS as distributed by MLS GRID. This data may not be complete. We recommend contacting the local school district to confirm school assignments for this home.

    Get a cash offer in 3 minutes
    Find out how much your home could sell for in as little as 3 minutes with a no-obligation cash offer.
    Estimated market value
    $389,000
    Get a cash offer in 3 minutes
    Find out how much your home could sell for in as little as 3 minutes with a no-obligation cash offer.
    Estimated market value
    $389,000