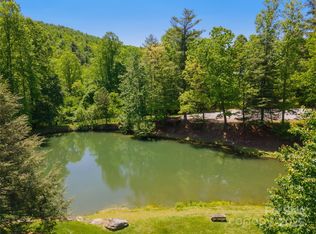
As you drive through the beautiful front entrance adorned with a mesmerizing water feature, you'll instantly feel the allure of this welcoming community. A tranquil oasis awaits, surrounded by ample green space and captivating landscaping that sets the stage for a truly picturesque living experience. Calling all birdwatchers and nature enthusiasts, the private balcony is a haven for birdlife! Inside, an open floor plan offers a seamless flow, creating a sense of spaciousness and connectivity. With main level living thoughtfully designed, convenience and accessibility become integral parts of your everyday life. The split bedroom plan ensures privacy and personal space for everyone in the household. Indulge in the serenity of your private outdoor fire pit! The lush and private ambiance provides the perfect backdrop for gatherings with friends and family, or simply a quiet evening enjoying the crackling warmth of the fire.
Closed
Street View
$578,500
130 Flameleaf Ln, Hendersonville, NC 28739
3beds
1,874sqft
Single Family Residence
Built in 2002
0.34 Acres Lot
$598,200 Zestimate®
$309/sqft
$2,567 Estimated rent
Home value
$598,200
$568,000 - $628,000
$2,567/mo
Zestimate® history
Owner options
List your home for rent
$2,567/mo
Rent Zestimate®
Find your next renter with Zillow Rental Manager. Plus, with online applications, you can quickly screen prospective tenants – for free.
$2,567/mo
Rent Zestimate®
Refinance and save
$4,974/mo
Est. payment
Refinancing to a lower rate could help reduce your monthly payments and save thousands over the life of the loan.
$4,974/mo
Est. payment
Explore your selling options
Work with a Zillow partner agent
Leverage their expertise and Zillow's premium Showcase listings to get your home seen by more buyers.
Get startedList with your own agent
Get your home in front of millions of buyers by listing it on Zillow.
Learn how to do itSell it yourself
Take full control of how buyers see your home on Zillow by listing For Sale by Owner (FSBO).
List your homeWhat's special
Water featurePrivate balconySplit bedroom planOpen floor plan
Zillow last checked:
Listing updated:
Listed by:
Maria Pinner maria.rangel@allentate.com,
Howard Hanna Beverly-Hanks Asheville-Biltmore Park
Bought with:
Jen Hubbell
Keller Williams Mtn Partners, LLC
Source: Canopy MLS as distributed by MLS GRID,MLS#: 4055378
Facts & features
Interior
Bedrooms & bathrooms
- Bedrooms: 3
- Bathrooms: 2
- Full bathrooms: 2
- Main level bedrooms: 3
Primary bedroom
- Level: Main
Bathroom full
- Level: Main
Kitchen
- Level: Main
Living room
- Level: Main
Heating
- Heat Pump
Cooling
- Ceiling Fan(s), Central Air
Appliances
- Included: Convection Oven, Dishwasher, Disposal, Dual Flush Toilets, Electric Oven, Electric Water Heater, Exhaust Fan, Gas Cooktop, Microwave, Plumbed For Ice Maker, Refrigerator, Self Cleaning Oven, Warming Drawer
- Laundry: Electric Dryer Hookup, Laundry Room, Main Level, Washer Hookup
Features
- Attic Other, Breakfast Bar, Built-in Features, Cathedral Ceiling(s), Soaking Tub, Open Floorplan, Tray Ceiling(s)(s), Walk-In Closet(s)
- Flooring: Carpet, Tile, Wood
- Basement: Daylight,Exterior Entry,Storage Space,Sump Pump,Unfinished,Walk-Out Access
- Attic: Other
- Fireplace features: Gas Log, Living Room
Interior area
- Total structure area: 1,874
- Total interior livable area: 1,874 sqft
- Finished area above ground: 1,874
- Finished area below ground: 0
Property
Parking
- Total spaces: 2
- Parking features: Driveway, Attached Garage, Garage Door Opener, Garage Faces Front, Garage on Main Level
- Attached garage spaces: 2
- Has uncovered spaces: Yes
Accessibility
- Accessibility features: Lever Door Handles
Features
- Levels: 1 Story/F.R.O.G.
- Patio & porch: Covered, Front Porch, Patio, Rear Porch
- Exterior features: Fire Pit
- Fencing: Partial,Wood
- Has view: Yes
- View description: Water
- Has water view: Yes
- Water view: Water
- Waterfront features: Pond
Lot
- Size: 0.34 Acres
- Features: Green Area, Paved, Pond(s), Private, Sloped, Wooded
Details
- Additional structures: None
- Parcel number: 9548944104
- Zoning: R-30
- Special conditions: Standard
Construction
Type & style
- Home type: SingleFamily
- Architectural style: Arts and Crafts
- Property subtype: Single Family Residence
Materials
- Hardboard Siding
- Foundation: Slab
- Roof: Composition
Condition
- New construction: No
- Year built: 2002
Utilities & green energy
- Sewer: Septic Installed, Shared Septic
- Water: County Water
- Utilities for property: Cable Available, Underground Power Lines, Wired Internet Available
Green energy
- Water conservation: Dual Flush Toilets
Community & HOA
Community
- Features: Gated, Picnic Area, Pond, Walking Trails
- Security: Carbon Monoxide Detector(s), Radon Mitigation System, Smoke Detector(s)
- Subdivision: Somersby Park
HOA
- Has HOA: Yes
- HOA fee: $1,600 annually
- HOA name: Jeff Wagonhurst
- HOA phone: 704-624-2886
Location
- Region: Hendersonville
- Elevation: 2500 Feet
Financial & listing details
- Price per square foot: $309/sqft
- Tax assessed value: $518,000
- Annual tax amount: $4,279
- Date on market: 8/4/2023
- Cumulative days on market: 106 days
- Listing terms: Cash,Conventional,FHA,VA Loan
- Road surface type: Concrete, Paved
Price history
| Date | Event | Price |
|---|---|---|
| 12/6/2023 | Sold | $578,500-3.6%$309/sqft |
Source:  Canopy MLS as distributed by MLS GRID #4055378 Report a problem Canopy MLS as distributed by MLS GRID #4055378 Report a problem | ||
| 11/18/2023 | Pending sale | $600,000$320/sqft |
Source: Canopy MLS as distributed by MLS GRID #4055378 Report a problem | ||
| 10/3/2023 | Price change | $600,000-4%$320/sqft |
Source: Canopy MLS as distributed by MLS GRID #4055378 Report a problem | ||
| 9/20/2023 | Price change | $625,000-3.1%$334/sqft |
Source: Canopy MLS as distributed by MLS GRID #4055378 Report a problem | ||
| 8/4/2023 | Listed for sale | $645,000$344/sqft |
Source: Canopy MLS as distributed by MLS GRID #4055378 Report a problem | ||
Public tax history
| Year | Property taxes | Tax assessment |
|---|---|---|
| 2025 | $4,279 | $518,000 |
| 2024 | $4,279 | $518,000 |
| 2023 | $4,279 +37.1% | $518,000 +65.3% |
| 2022 | $3,121 | $313,400 |
| 2021 | -- | $313,400 |
| 2020 | $3,121 | $313,400 |
| 2019 | $3,121 | $313,400 +6.8% |
| 2018 | $3,121 +88.2% | $293,500 |
| 2017 | $1,658 | $293,500 |
| 2016 | -- | $293,500 |
| 2015 | -- | $293,500 -6.9% |
| 2014 | -- | $315,100 |
| 2013 | -- | $315,100 |
| 2012 | -- | $315,100 |
| 2011 | -- | $315,100 -8.7% |
| 2010 | -- | $345,100 |
| 2008 | -- | $345,100 |
| 2007 | -- | $345,100 +5.6% |
| 2006 | -- | $326,900 |
| 2005 | -- | $326,900 |
| 2004 | -- | $326,900 |
Find assessor info on the county website
Neighborhood: 28739
Nearby homes
- $31,9000.23 Acres98 Flameleaf Ln, Laurel Park, NC 28739Lot/Land
- $796,3004 bd4 ba3.4k sqft160 Flameleaf Ln, Laurel Park, NC 28739Off Market
- $753,6004 bd4 ba3.4k sqft160 Flame Leaf Ln, Laurel Park, NC 28739Off Market
- $--0.918 Acres85 Flameleaf Lane, hendersonville, NC 28792Off Market

- $677,5003 bd2 ba3.2k sqft135 Flameleaf Ln, Laurel Park, NC 28739Off Market
- $---- bd-- ba-- sqft115 Flameleaf Ln, Hendersonville, NC 28739Off Market
- $850,0004 bd4 ba3.4k sqft115 Flameleaf Ln, Laurel Park, NC 28739For Sale
- $42,0000.43 Acres97 Flameleaf Ln, Laurel Park, NC 28739Off Market
Nearby schools
GreatSchools rating
- 9/10Hendersonville ElementaryGrades: K-5Distance: 3 mi
- 5/10Hendersonville MiddleGrades: 6-8Distance: 3.1 mi
- 7/10Hendersonville HighGrades: 9-12Distance: 3.5 mi
Schools provided by the listing agent
- Elementary: Etowah
- Middle: Hendersonville
- High: Hendersonville
Source: Canopy MLS as distributed by MLS GRID. This data may not be complete. We recommend contacting the local school district to confirm school assignments for this home.
Get a cash offer in 3 minutes
Find out how much your home could sell for in as little as 3 minutes with a no-obligation cash offer.
Estimated market value
$598,200
Get a cash offer in 3 minutes
Find out how much your home could sell for in as little as 3 minutes with a no-obligation cash offer.
Estimated market value
$598,200
- North Carolina
- Henderson County
- Laurel Park
- 28739
- 130 Flameleaf Ln
Nearby cities
Nearby zip codes
Other Laurel Park Topics
