This well-maintained hidden gem offers privacy, yet it is convenient to DT Hendersonville, I-26, shopping, and entertainment. The 3 bedroom 3 full bath home, with a large basement area for recreation. The kitchen boasts granite countertops, tile backsplash, new cabinetry & SS appliances. The two main bathrooms have been nicely updated. The tankless gas water heater is a nice bonus. Enjoy nature as you sit on the large partially covered back deck overlooking the backyard and woods just beyond this lot. The backyard has a firepit and usable space for relaxing and entertaining. The front covered porch is welcoming and nice to enjoy morning coffee or an evening beverage. The basement has a walkout screened patio. There is also a separate building with power that has endless possibilities. Main level 2 car garage w/storage space. See this home today!
Closed
$499,000
460 Beach Dr, Hendersonville, NC 28792
3beds
2,682sqft
Single Family Residence
Built in 1978
0.4 Acres Lot
$491,800 Zestimate®
$186/sqft
$2,877 Estimated rent
Home value
$491,800
$467,000 - $516,000
$2,877/mo
Zestimate® history
Owner options
List your home for rent
$2,877/mo
Rent Zestimate®
Find your next renter with Zillow Rental Manager. Plus, with online applications, you can quickly screen prospective tenants – for free.
$2,877/mo
Rent Zestimate®
Refinance and save
$2,972/mo
Est. payment
Refinancing to a lower rate could help reduce your monthly payments and save thousands over the life of the loan.
$2,972/mo
Est. payment
Explore your selling options
Work with a Zillow partner agent
Leverage their expertise and Zillow's premium Showcase listings to get your home seen by more buyers.
Get startedList with your own agent
Get your home in front of millions of buyers by listing it on Zillow.
Learn how to do itSell it yourself
Take full control of how buyers see your home on Zillow by listing For Sale by Owner (FSBO).
List your homeWhat's special
Zillow last checked:
Listing updated:
Listed by:
Gina Nicholson gina.nicholson@allentate.com,
Howard Hanna Beverly-Hanks
Bought with:
Brad Puffer
Keller Williams Professionals
Wendy Puffer
Keller Williams Professionals
Source: Canopy MLS as distributed by MLS GRID,MLS#: 4149621
Facts & features
Interior
Bedrooms & bathrooms
- Bedrooms: 3
- Bathrooms: 3
- Full bathrooms: 3
- Main level bedrooms: 3
Primary bedroom
- Features: En Suite Bathroom
- Level: Main
Bedroom s
- Level: Main
Bedroom s
- Level: Main
Bathroom full
- Level: Main
Den
- Level: Basement
Kitchen
- Level: Main
Laundry
- Level: Main
Living room
- Level: Main
Heating
- Forced Air
Cooling
- Central Air, Heat Pump
Appliances
- Included: Dishwasher, Gas Range, Microwave, Refrigerator, Tankless Water Heater
- Laundry: Mud Room
Features
- Flooring: Carpet, Tile, Vinyl, Wood
- Basement: Daylight,Interior Entry,Partially Finished,Walk-Out Access
- Fireplace features: Insert
Interior area
- Total structure area: 1,424
- Total interior livable area: 2,682 sqft
- Finished area above ground: 1,424
- Finished area below ground: 1,258
Property
Parking
- Total spaces: 2
- Parking features: Attached Garage, Garage on Main Level
- Attached garage spaces: 2
Features
- Levels: One
- Stories: 1
- Patio & porch: Covered, Deck, Front Porch, Rear Porch, Screened
Lot
- Size: 0.4 Acres
- Features: Level, Sloped
Details
- Additional structures: Outbuilding
- Parcel number: 9579747839
- Zoning: R1
- Special conditions: Standard
Construction
Type & style
- Home type: SingleFamily
- Architectural style: Traditional
- Property subtype: Single Family Residence
Materials
- Vinyl
- Foundation: Crawl Space
- Roof: Composition
Condition
- New construction: No
- Year built: 1978
Utilities & green energy
- Sewer: Septic Installed
- Water: City
Community & HOA
Community
- Subdivision: None
Location
- Region: Hendersonville
Financial & listing details
- Price per square foot: $186/sqft
- Tax assessed value: $336,500
- Annual tax amount: $1,921
- Date on market: 6/12/2024
- Cumulative days on market: 8 days
- Listing terms: Cash,Conventional
- Exclusions: Mantel in photos will not convey. The seller will replace it with a replacement.
- Road surface type: Concrete, Paved
Price history
| Date | Event | Price |
|---|---|---|
| 7/18/2024 | Sold | $499,000$186/sqft |
Source:  Canopy MLS as distributed by MLS GRID #4149621 Report a problem Canopy MLS as distributed by MLS GRID #4149621 Report a problem | ||
| 6/12/2024 | Listed for sale | $499,000+51.2%$186/sqft |
Source: Canopy MLS as distributed by MLS GRID #4149621 Report a problem | ||
| 4/4/2022 | Sold | $330,000+1.5%$123/sqft |
Source: Canopy MLS as distributed by MLS GRID #3834932 Report a problem | ||
| 3/5/2022 | Contingent | $325,000$121/sqft |
Source: Canopy MLS as distributed by MLS GRID #3834932 Report a problem | ||
| 3/2/2022 | Listed for sale | $325,000+20.8%$121/sqft |
Source: Canopy MLS as distributed by MLS GRID #3834932 Report a problem | ||
| 1/22/2021 | Sold | $269,000-2.2%$100/sqft |
Source: Canopy MLS as distributed by MLS GRID #3686135 Report a problem | ||
| 12/28/2020 | Contingent | $275,000$103/sqft |
Source: Canopy MLS as distributed by MLS GRID #3686135 Report a problem | ||
| 12/28/2020 | Pending sale | $275,000$103/sqft |
Source: Century 21 Mountain Lifestyles #3686135 Report a problem | ||
| 12/16/2020 | Listed for sale | $275,000$103/sqft |
Source: Century 21 Mountain Lifestyles #3686135 Report a problem | ||
| 12/13/2020 | Pending sale | $275,000$103/sqft |
Source: Century 21 Mountain Lifestyles #3686135 Report a problem | ||
| 12/12/2020 | Listed for sale | $275,000+83.3%$103/sqft |
Source: Century 21 Mountain Lifestyles #3686135 Report a problem | ||
| 5/31/2012 | Sold | $150,000-11.8%$56/sqft |
Source: Agent Provided Report a problem | ||
| 3/24/2012 | Price change | $170,000-6.1%$63/sqft |
Source: Mountain Partners LLC dba Keller Williams Realty Mountain Partners #510630 Report a problem | ||
| 12/19/2011 | Listed for sale | $181,000$67/sqft |
Source: Mountain Partners LLC dba Keller Williams Realty Mountain Partners #510630 Report a problem | ||
Public tax history
| Year | Property taxes | Tax assessment |
|---|---|---|
| 2025 | $1,921 | $336,500 |
| 2024 | $1,921 | $336,500 |
| 2023 | $1,921 +30.9% | $336,500 +60.7% |
| 2022 | $1,468 | $209,400 +15.1% |
| 2021 | -- | $181,900 |
| 2020 | $1,275 | $181,900 |
| 2019 | $1,275 | $181,900 +15.7% |
| 2018 | $1,275 +16.7% | $157,200 |
| 2017 | $1,093 | $157,200 |
| 2016 | -- | $157,200 |
| 2015 | -- | $157,200 +2.9% |
| 2014 | -- | $152,700 |
| 2013 | -- | $152,700 |
| 2012 | -- | $152,700 |
| 2011 | -- | $152,700 -12.5% |
| 2010 | -- | $174,500 |
| 2009 | -- | $174,500 |
| 2008 | -- | $174,500 |
| 2007 | -- | $174,500 +28.1% |
| 2006 | -- | $136,200 |
| 2005 | -- | $136,200 |
| 2004 | -- | $136,200 |
| 2002 | -- | $136,200 |
Find assessor info on the county website
Neighborhood: 28792
Nearby homes
- $410,0003 bd2 ba1.2k sqft458 Beach Dr, Hendersonville, NC 28792For Sale

- $374,8002 bd3 ba1.4k sqft462 Beach Dr, Hendersonville, NC 28792Off Market
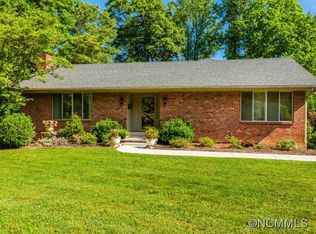
- $300,0002 bd2 ba1.6k sqft459 Beach Dr, Hendersonville, NC 28792Sold
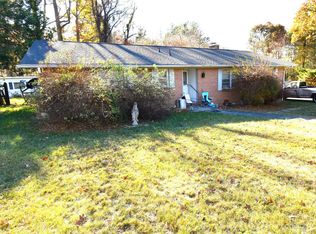
- $351,7003 bd2 ba1.2k sqft456 Beach Dr, Hendersonville, NC 28792Off Market

- $355,8003 bd2 ba2k sqft457 Beach Dr, Hendersonville, NC 28792Off Market
- $364,6003 bd2 ba1.5k sqft455 Beach Dr, Hendersonville, NC 28792Sold
- $438,8005 bd2 ba3k sqft454 Beach Dr, Hendersonville, NC 28792Off Market
- $316,7003 bd2 ba1.5k sqft420 Hillcrest Cir, Hendersonville, NC 28792Off Market
Nearby schools
GreatSchools rating
- 5/10Sugarloaf ElementaryGrades: PK-5Distance: 1.4 mi
- 6/10Flat Rock MiddleGrades: 6-8Distance: 4.5 mi
- 10/10Henderson County Early College HighGrades: 9-12Distance: 2.1 mi
Schools provided by the listing agent
- Elementary: Dana
- Middle: Flat Rock
- High: East Henderson
Source: Canopy MLS as distributed by MLS GRID. This data may not be complete. We recommend contacting the local school district to confirm school assignments for this home.
Get a cash offer in 3 minutes
Find out how much your home could sell for in as little as 3 minutes with a no-obligation cash offer.
Estimated market value
$491,800
Get a cash offer in 3 minutes
Find out how much your home could sell for in as little as 3 minutes with a no-obligation cash offer.
Estimated market value
$491,800
Nearby cities
Nearby neighborhoods
Nearby zip codes
Other Hendersonville Topics
