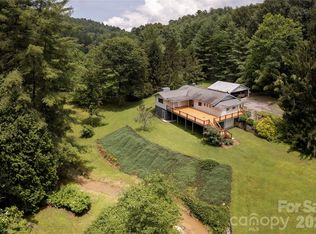
Situated on a scenic 2+ acre lot, this home boasts remarkable year round mountain views of the Blue Ridge Mountains. The peaceful private setting in ideal for those looking to be surrounded by nature. There is ample deck space perfect for taking in the mountain views and while sipping on your morning coffee or gazing at the serene sunsets. Inside you find a large open concept great room with wood burning fireplace, kitchen and dining room area flooded with natural light. There are two spacious bedrooms and a full bath on the main floor. The primary bedroom has a large walk in closet and access to the covered porch. The basement is a blank canvas offering ample room for guest, a recreation area or at home gym or office. The basement has a full bathroom, shop space and it is plumbed out for wet bar or second kitchen. If you are looking for a mountain home with year round views, schedule your showing of 219 Kentwood lane today.
Active
Price cut: $51K (6/26)
$499,000
219 Kentwood Ln, Pisgah Forest, NC 28768
2beds
2,585sqft
:
Get pre-qualified$2,911/mo
Single Family Residence
Built in 1979
2.36 Acres Lot
$468,500 Zestimate®
$193/sqft
$22/mo HOA
What's special
Wood burning fireplaceAmple deck spaceTwo spacious bedroomsPeaceful private setting
- 191 days |
- 673 |
- 39 |
Zillow last checked:
Listing updated:
Listed by:
Jason Shepherd jason@lookingglassrealty.com,
Looking Glass Realty
Source: Canopy MLS as distributed by MLS GRID,MLS#: 4342997
Facts & features
Interior
Bedrooms & bathrooms
- Bedrooms: 2
- Bathrooms: 2
- Full bathrooms: 2
- Main level bedrooms: 2
Primary bedroom
- Features: Walk-In Closet(s)
- Level: Main
Bedroom s
- Level: Main
Bathroom full
- Level: Basement
Bonus room
- Level: Basement
Dining area
- Features: Open Floorplan, Vaulted Ceiling(s)
- Level: Main
Kitchen
- Features: Kitchen Island
- Level: Main
Laundry
- Level: Main
Living room
- Features: Ceiling Fan(s), Open Floorplan
- Level: Main
Workshop
- Level: Basement
Heating
- Baseboard, Ductless, Electric
Cooling
- Ductless
Appliances
- Included: Dishwasher, Electric Oven, Electric Range, Refrigerator, Washer/Dryer
- Laundry: Laundry Closet, Main Level
Features
- Kitchen Island, Open Floorplan, Walk-In Closet(s)
- Flooring: Carpet, Concrete
- Basement: Daylight,Exterior Entry,Interior Entry,Partially Finished
- Fireplace features: Living Room, Wood Burning
Interior area
- Total structure area: 1,548
- Total interior livable area: 2,585 sqft
- Finished area above ground: 1,548
- Finished area below ground: 1,037
Property
Parking
- Total spaces: 1
- Parking features: Attached Carport
- Carport spaces: 1
Features
- Levels: One
- Stories: 1
- Patio & porch: Deck
- Exterior features: Fire Pit
- Has view: Yes
- View description: Long Range, Mountain(s), Year Round
- Waterfront features: None, Creek, Creek/Stream
Lot
- Size: 2.36 Acres
- Features: Private, Sloped, Views, Wooded
Details
- Parcel number: 9505140546000
- Zoning: None
- Special conditions: Standard
Construction
Type & style
- Home type: SingleFamily
- Property subtype: Single Family Residence
Materials
- Metal
- Roof: Metal
Condition
- New construction: No
- Year built: 1979
Utilities & green energy
- Sewer: Septic Installed
- Water: Well
- Utilities for property: Electricity Connected
Community & HOA
Community
- Subdivision: Blue Ridge Overlook
HOA
- Has HOA: Yes
- HOA fee: $260 annually
- HOA name: Tim Arnst
- HOA phone: 828-318-6664
Location
- Region: Pisgah Forest
- Elevation: 2000 Feet
Financial & listing details
- Price per square foot: $193/sqft
- Tax assessed value: $460,120
- Annual tax amount: $210,959
- Date on market: 2/4/2026
- Cumulative days on market: 191 days
- Listing terms: Cash,Conventional
- Electric utility on property: Yes
- Road surface type: Dirt, Gravel, Paved
Estimated market value
$468,500
$445,000 - $492,000
$2,507/mo
Price history
| Date | Event | Price |
|---|---|---|
| 6/26/2026 | Price change | $499,000-9.3%$193/sqft |
Source:  Canopy MLS as distributed by MLS GRID #4342997 Report a problem Canopy MLS as distributed by MLS GRID #4342997 Report a problem | ||
| 2/4/2026 | Listed for sale | $550,000-8.2%$213/sqft |
Source: Canopy MLS as distributed by MLS GRID #4342997 Report a problem | ||
| 12/2/2025 | Listing removed | $599,000$232/sqft |
Source: Canopy MLS as distributed by MLS GRID #4293191 Report a problem | ||
| 10/16/2025 | Price change | $599,000-5.7%$232/sqft |
Source: Canopy MLS as distributed by MLS GRID #4293191 Report a problem | ||
| 8/28/2025 | Listed for sale | $635,000+366.9%$246/sqft |
Source: Canopy MLS as distributed by MLS GRID #4293191 Report a problem | ||
| 12/16/2005 | Sold | $136,000$53/sqft |
Source: Public Record Report a problem | ||
Public tax history
| Year | Property taxes | Tax assessment |
|---|---|---|
| 2025 | $210,959 +16681.5% | $439,040 +129.9% |
| 2024 | $1,257 | $190,960 |
| 2023 | $1,257 | $190,960 |
| 2022 | $1,257 +0.8% | $190,960 |
| 2021 | $1,248 +7.6% | $190,960 +14.6% |
| 2020 | $1,160 +0.7% | $166,650 |
| 2019 | $1,152 +22.1% | $166,650 |
| 2018 | $943 | $166,650 |
| 2017 | $943 | $166,650 |
| 2016 | $943 +23% | $166,650 -8.4% |
| 2015 | $767 | $181,850 |
| 2014 | $767 | $181,850 |
| 2013 | -- | $181,850 |
| 2012 | -- | $181,850 |
| 2011 | -- | $181,850 |
| 2010 | -- | $181,850 |
Find assessor info on the county website
Monthly payment
Est. payment
Payment breakdown
Explore the cost of this home by adjusting the details. Changes won't be saved.Climate risks
Neighborhood: 28768
Getting around
0 / 100
Car-DependentNearby schools
GreatSchools rating
- 4/10Brevard ElementaryGrades: PK-5Distance: 2.4 mi
- 1/10Davidson River SchoolGrades: 6-12Distance: 3.1 mi
- 8/10Brevard High SchoolGrades: 9-12Distance: 3.1 mi
- $677,8004 bd3 ba2.1k sqft232 Kentwood Ln, Pisgah Forest, NC 28768Off Market
- $392,9003 bd2 ba1.2k sqft311 Kentwood Ln, Pisgah Forest, NC 28768Off Market
- $269,4002 bd1 ba768 sqft199 Kentwood Ln, Pisgah Forest, NC 28768Off Market
- $502,1003 bd3 ba1.8k sqft162 Kentwood Ln, Pisgah Forest, NC 28768Off Market
- $292,7002 bd1 ba1.6k sqft1895 Williamson Creek Rd, Pisgah Forest, NC 28768Off Market
- $579,5003 bd2 ba1.9k sqft1957 Williamson Creek Rd, Pisgah Forest, NC 28768Off Market
- $360,3002 bd1 ba1.3k sqft2418 Cherrywood Ln, Pisgah Forest, NC 28768Off Market
- $504,1002 bd1 ba1.3k sqft321 Kentwood Ln, Pisgah Forest, NC 28768Off Market
A local agent can set up tours, give advice and negotiate with sellers.
Similar homes
- $490,0003 bd3 ba2.8k sqft94 Sweetwater Ln, Pisgah Forest, NC 28768For Sale

 MLS ID #4384850, Dan Hodges, Mountain Real Estate Rocks. Canopy MLS as distributed by MLS GRID
 - $515,0003 bd2 ba2.1k sqft788 Old State Highway 280, Pisgah Forest, NC 28768For Sale
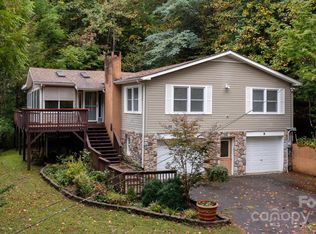
 MLS ID #4405413, Jill Hart, Pinnacle View Real Estate. Canopy MLS as distributed by MLS GRID
 - $450,0003 bd4 ba2.8k sqft89 Quiet Pond Ln, Pisgah Forest, NC 28768For Sale
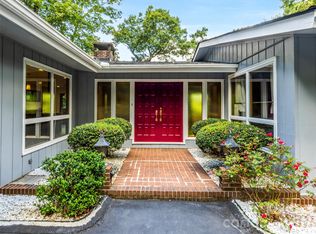
 MLS ID #4303095, Amy Fisher, Fisher Realty - 10 Park Place. Canopy MLS as distributed by MLS GRID
 - $715,0003 bd3 ba2.1k sqft252 Middlemount Rd, Pisgah Forest, NC 28768For Sale
 MLS ID #4412181, Hesper Dickson, Howard Hanna Beverly-Hanks Brevard South. Canopy MLS as distributed by MLS GRID
 - $580,0003 bd3 ba2.1k sqft554 Pisgah Forest Dr, Pisgah Forest, NC 28768For SaleMLS ID #4375652, Leslie Brazil, Howard Hanna Beverly-Hanks Asheville-Biltmore Park. Canopy MLS as distributed by MLS GRID
- $545,0003 bd3 ba2.5k sqft149 Tucked In Ln, Brevard, NC 28712For SaleMLS ID #4408494, Peyton McCall, RE/MAX Land of the Waterfalls. Canopy MLS as distributed by MLS GRID
- $525,0003 bd2 ba2k sqft25 Arnie Dr, Etowah, NC 28729For SaleMLS ID #4408275, Tania Reid, Keller Williams Mtn Partners, LLC. Canopy MLS as distributed by MLS GRID
- $499,9002 bd1 ba1.9k sqft71 Laurel Mountain Rd, Brevard, NC 28712For SaleMLS ID #4370295, Cynthia Petit, Petit Properties Inc. Canopy MLS as distributed by MLS GRID
- $499,0002 bd2 ba1.5k sqft169 Viking Trl, Hendersonville, NC 28739For SaleMLS ID #4407046, Matthew Jernigan, NextHome Partners. Canopy MLS as distributed by MLS GRID
- $525,0003 bd3 ba2.2k sqft1574 Cashiers Valley Rd, Brevard, NC 28712For SaleMLS ID #4394169, John Witherspoon, Witherspoon Platt Associates. Canopy MLS as distributed by MLS GRID
- $635,0003 bd2 ba2.2k sqft620 Thunder Rd, Brevard, NC 28712For SaleMLS ID #4408871, Jordan Clark, Looking Glass Realty, Connestee Falls. Canopy MLS as distributed by MLS GRID
- $359,0002 bd1 ba1.3k sqft520 Blythe Rd, Pisgah Forest, NC 28768For SaleMLS ID #4370794, Billy Joe McCoy, RE/MAX Land of the Waterfalls. Canopy MLS as distributed by MLS GRID
- $550,0003 bd3 ba2k sqft138 Stillwagon Ln, Cedar Mountain, NC 28718For SaleMLS ID #4377246, Andrea Hamilton, Lake Toxaway Co.. Canopy MLS as distributed by MLS GRID
- $475,0003 bd2 ba2.2k sqft3 Edelweiss Dr, Horse Shoe, NC 28742For SaleMLS ID #4403799, Michele Marti, George Real Estate Group Inc. Canopy MLS as distributed by MLS GRID
- $525,0002 bd3 ba2.3k sqft139 Panther Gap Rd, Brevard, NC 28712For SaleMLS ID #4373521, Sandra Purcell, Sandra Purcell & Associates. Canopy MLS as distributed by MLS GRID
- $485,0002 bd2 ba2.4k sqft3002 Kanuga Rd, Hendersonville, NC 28739For SaleMLS ID #4364406, Caroline Ericksen, Coldwell Banker Advantage. Canopy MLS as distributed by MLS GRID
- $425,0003 bd4 ba2.5k sqft56 Guque Ct, Brevard, NC 28712For SaleMLS ID #4391612, Mary Elizabeth Ramsaur, RE/MAX Land of the Waterfalls. Canopy MLS as distributed by MLS GRID
- $599,0004 bd4 ba1.8k sqft154 Hondah Blvd, Brevard, NC 28712For SaleMLS ID #4401887, John Tinsley, Tinsley's Land and Home Inc.. Canopy MLS as distributed by MLS GRID
- $399,0002 bd3 ba1.8k sqft177 Walelu Ct, Brevard, NC 28712For SaleMLS ID #4333562, Al Strickland, RE/MAX Land of the Waterfalls. Canopy MLS as distributed by MLS GRID
- $499,0004 bd3 ba1.8k sqft11 Greenwood Acres Dr, Mills River, NC 28759For SaleMLS ID #4386394, Matt Leicht, Nexus Realty LLC. Canopy MLS as distributed by MLS GRID
