Skip main navigation
Closed
  • $812,800

    298 Kanuga Forest Dr #21, Hendersonville, NC 28739

    3beds
    2,756sqft
    Single Family Residence
    Built in 2001
    0.98 Acres Lot
    $812,800 Zestimate®
    $295/sqft
    $3,466 Estimated rent

    Home value

    $812,800

    $764,000 - $870,000

    $3,466/mo

    Zestimate® history
    Loading
    Loading...

    Owner options

    List your home for rent

    $3,466/mo

    Rent Zestimate®

    Find your next renter with Zillow Rental Manager. Plus, with online applications, you can quickly screen prospective tenants – for free.

    Learn more

    $3,466/mo

    Rent Zestimate®

    Refinance and save

    $4,996/mo

    Est. payment

    Refinancing to a lower rate could help reduce your monthly payments and save thousands over the life of the loan.

    See today's rates

    $4,996/mo

    Est. payment

    Explore your selling options

    Work with a Zillow partner agent

    Leverage their expertise and Zillow's premium Showcase listings to get your home seen by more buyers.

    Get started

    List with your own agent

    Get your home in front of millions of buyers by listing it on Zillow.

    Learn how to do it

    Sell it yourself

    Take full control of how buyers see your home on Zillow by listing For Sale by Owner (FSBO).

    List your home

    What's special

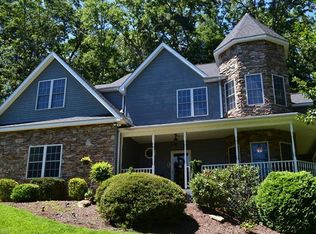
    HERE'S THE ONE! Immaculate home with stunning, year-round views of Pinnacle Mountain. Minutes to Hendersonville and Dupont Forest. Check out the property tour link: https://singlepointmedia.hd.pics/298-Kanuga-Forest-Dr/idx Sitting high on a mature tree-lined street in the desirable community of Kanuga Forest, almost every surface and feature of this home has been meticulously upgraded. The open floor plan coupled with the seamless expansion of a large screened-in porch offers many options for gathering or...enjoy the quiet, privacy of .98 wooded acres. From the added large walk-in pantry, conversion of a former office to a 12x10 walk-in closet and luxury bath in the primary suite, to the hot tub deck with outdoor shower and heated lower level, new hardwood floors, life here has been enhanced for convenience and fun. The upper-level primary suite and guest room have spectacular views. The lower level can be a sleeping area- has a built-in Murphy bed...or a cozy den. Easy, long driveway!

    This property is not currently displayed as for sale or rent on Zillow. This may be different from what's on other websites or public sources.

    Zillow last checked:

    Listing updated:

    Listed by:

    Patricia Parker pat@sweethomesnorthcarolina.com,

    EXP Realty LLC

    Bought with:

    Keith Inman

    Berkshire Hathaway HomeServices Lifestyle Properties

    Source: Canopy MLS as distributed by MLS GRID,MLS#: 4048804MLS Logo

    Facts & features

    Interior

    Bedrooms & bathrooms
    • Bedrooms: 3
    • Bathrooms: 4
    • Full bathrooms: 2
    • 1/2 bathrooms: 2
    Primary bedroom
    • Features: Walk-In Closet(s)
    • Level: Upper
    Primary bedroom
    • Level: Upper
    Bedroom s
    • Level: Upper
    Bedroom s
    • Level: Upper
    Bedroom s
    • Level: Upper
    Bedroom s
    • Level: Upper
    Bathroom full
    • Level: Upper
    Bathroom full
    • Level: Upper
    Bathroom full
    • Level: Upper
    Bathroom full
    • Level: Upper
    Basement
    • Features: Built-in Features, Computer Niche, Storage
    • Level: Basement
    Basement
    • Level: Basement
    Den
    • Features: Computer Niche
    • Level: Basement
    Den
    • Level: Basement
    Dining area
    • Features: Open Floorplan
    • Level: Main
    Dining area
    • Level: Main
    Kitchen
    • Features: Breakfast Bar, Built-in Features, Open Floorplan, Walk-In Pantry
    • Level: Main
    Kitchen
    • Level: Main
    Laundry
    • Features: Built-in Features
    • Level: Upper
    Laundry
    • Level: Upper
    Living room
    • Features: Built-in Features, Ceiling Fan(s), Open Floorplan
    • Level: Main
    Living room
    • Level: Main
    Sunroom
    • Features: Ceiling Fan(s), Hot Tub
    • Level: Main
    Sunroom
    • Level: Main
    Workshop
    • Features: Built-in Features
    • Level: Basement
    Workshop
    • Level: Basement
    Heating
    • Forced Air, Propane
    Cooling
    • Central Air, Heat Pump
    Appliances
    • Included: Dishwasher, Disposal, Electric Cooktop, Electric Oven, Propane Water Heater, Washer/Dryer
    • Laundry: Electric Dryer Hookup, Inside, Laundry Room, Upper Level, Washer Hookup
    Features
    • Breakfast Bar, Built-in Features, Hot Tub, Open Floorplan, Pantry, Storage, Walk-In Closet(s), Walk-In Pantry
    • Flooring: Carpet, Stone, Wood
    • Doors: French Doors, Pocket Doors
    • Basement: Basement Shop,Daylight,Exterior Entry,Finished,Interior Entry,Storage Space,Walk-Out Access
    • Fireplace features: Gas Vented, Living Room, Propane
    Interior area
    • Total structure area: 2,360
    • Total interior livable area: 2,756 sqft
    • Finished area above ground: 2,360
    • Finished area below ground: 396

    Property

    Parking
    • Total spaces: 5
    • Parking features: Attached Garage, Garage Door Opener, Garage Faces Side, Garage Shop, Keypad Entry, Parking Space(s), Garage on Main Level
    • Attached garage spaces: 2
    • Uncovered spaces: 3
    Features
    • Levels: Two
    • Stories: 2
    • Patio & porch: Covered, Enclosed, Front Porch, Screened, Wrap Around
    • Exterior features: Outdoor Shower
    • Has spa: Yes
    • Spa features: Heated, Interior Hot Tub
    • Has view: Yes
    • View description: Long Range, Mountain(s), Year Round
    Lot
    • Size: 0.98 Acres
    • Features: Green Area, Private, Wooded, Views
    Details
    • Additional structures: Shed(s)
    • Parcel number: 9967996
    • Zoning: R2R
    • Special conditions: Standard
    • Other equipment: Fuel Tank(s)

    Construction

    Type & style
    • Home type: SingleFamily
    • Architectural style: Contemporary
    • Property subtype: Single Family Residence
    Materials
    • Stone, Vinyl
    • Roof: Composition
    Condition
    • New construction: No
    • Year built: 2001

    Utilities & green energy

    • Sewer: Septic Installed
    • Water: Well
    • Utilities for property: Cable Available, Electricity Connected, Propane

    Community & HOA

    Community
    • Security: Carbon Monoxide Detector(s), Security System, Smoke Detector(s)
    • Subdivision: Kanuga Forest
    HOA
    • Has HOA: Yes
    • HOA fee: $250 annually
    • HOA name: Judi Gaynor-Kanuga Forest HOA
    • HOA phone: 828-674-4176
    Location
    • Region: Hendersonville

    Financial & listing details

    • Price per square foot: $295/sqft
    • Tax assessed value: $340,200
    • Date on market: 7/20/2023
    • Cumulative days on market: 1 day
    • Listing terms: Cash,Conventional,FHA,USDA Loan,VA Loan
    • Electric utility on property: Yes
    • Road surface type: Concrete, Paved

    Price history

    DateEventPrice
    8/25/2023Sold$767,000+4.2%$278/sqft
    Source: Canopy MLS as distributed by MLS GRID #4048804 Report a problem
    7/27/2023Pending sale$736,000$267/sqft
    Source: Canopy MLS as distributed by MLS GRID #4048804 Report a problem
    7/20/2023Listed for sale$736,000+131.8%$267/sqft
    Source: Canopy MLS as distributed by MLS GRID #CAR4048804 Report a problem
    5/16/2016Sold$317,500$115/sqft
    Source: Canopy MLS as distributed by MLS GRID #3158940 Report a problem

    Public tax history

    Tax history is unavailable.

    Neighborhood: 28739

    Nearby schools

    GreatSchools rating
    Schools provided by the listing agent
    • Elementary: Atkinson
    • Middle: Flat Rock
    • High: East Henderson

    Source: Canopy MLS as distributed by MLS GRID. This data may not be complete. We recommend contacting the local school district to confirm school assignments for this home.

    Get a cash offer in 3 minutes
    Find out how much your home could sell for in as little as 3 minutes with a no-obligation cash offer.
    Estimated market value
    $812,800
    Get a cash offer in 3 minutes
    Find out how much your home could sell for in as little as 3 minutes with a no-obligation cash offer.
    Estimated market value
    $812,800