Enjoy space, privacy, and beautiful long-range mountain views from this inviting home on 6.09 acres in the Little River area of Pisgah Forest. A wide covered front porch welcomes you into a spacious interior featuring hardwood floors, generous living and dining areas, and large windows that capture the surrounding scenery. The well-appointed kitchen offers warm wood cabinetry, ample counter space, a breakfast bar, and convenient access to the mudroom, laundry area, and garage. The main-level primary suite provides comfortable one-level living, while the upper floor includes three additional bedrooms, a full bath, and a versatile loft or bonus area. Outside, the property offers open lawn, mature trees, established landscaping, a storage shed, fenced pasture area, and plenty of room for gardening, recreation, or simply enjoying the peaceful mountain setting. Additional highlights include front and rear porches, an attached two-car garage, abundant storage, and no HOA. A wonderful opportunity to enjoy acreage and mountain views in a convenient Pisgah Forest location.
Under contract-show
$1,000,000
293 Sun Meadow Ln, Pisgah Forest, NC 28768
4beds
2,854sqft
:
Get pre-qualified$5,864/mo
Single Family Residence
Built in 2000
6.09 Acres Lot
$-- Zestimate®
$350/sqft
$-- HOA
What's special
Beautiful long-range mountain viewsEstablished landscapingWide covered front porchFront and rear porchesBreakfast barHardwood floorsPeaceful mountain setting
- 40 days |
- 313 |
- 14 |
Zillow last checked:
Listing updated:
Listed by:
Amy Fisher amyfisher@fisherrealtync.com,
Fisher Realty - 10 Park Place
Source: Canopy MLS as distributed by MLS GRID,MLS#: 4396616
Facts & features
Interior
Bedrooms & bathrooms
- Bedrooms: 4
- Bathrooms: 3
- Full bathrooms: 2
- 1/2 bathrooms: 1
- Main level bedrooms: 1
Primary bedroom
- Level: Main
Bedroom s
- Level: Upper
Bathroom full
- Level: Main
Bathroom full
- Level: Upper
Other
- Level: Upper
Den
- Level: Main
Flex space
- Level: Main
Kitchen
- Level: Main
Living room
- Level: Main
Loft
- Level: Upper
Other
- Level: Main
Heating
- Electric, Heat Pump
Cooling
- Central Air
Appliances
- Included: Dishwasher, Dryer, Gas Range, Microwave, Refrigerator, Washer
- Laundry: Utility Room
Features
- Breakfast Bar, Soaking Tub, Kitchen Island
- Flooring: Carpet, Tile, Wood
- Doors: Insulated Door(s)
- Windows: Insulated Windows
- Has basement: No
Interior area
- Total structure area: 2,854
- Total interior livable area: 2,854 sqft
- Finished area above ground: 2,854
- Finished area below ground: 0
Property
Parking
- Total spaces: 2
- Parking features: Attached Garage, Garage on Main Level
- Attached garage spaces: 2
Features
- Levels: Two
- Stories: 2
- Patio & porch: Front Porch, Porch, Rear Porch
- Fencing: Fenced
- Has view: Yes
- View description: Long Range, Mountain(s), Year Round
Lot
- Size: 6.09 Acres
- Features: Orchard(s), Pasture, Rolling Slope
Details
- Parcel number: 9516195113000
- Zoning: None
- Special conditions: Standard
- Horse amenities: Pasture
Construction
Type & style
- Home type: SingleFamily
- Architectural style: Farmhouse
- Property subtype: Single Family Residence
Materials
- Vinyl
- Foundation: Crawl Space
- Roof: Metal
Condition
- New construction: No
- Year built: 2000
Utilities & green energy
- Sewer: Septic Installed
- Water: Well
- Utilities for property: Electricity Connected
Community & HOA
Community
- Security: Smoke Detector(s)
- Subdivision: None
Location
- Region: Pisgah Forest
- Elevation: 2500 Feet
Financial & listing details
- Price per square foot: $350/sqft
- Tax assessed value: $713,350
- Annual tax amount: $342,765
- Date on market: 7/2/2026
- Cumulative days on market: 40 days
- Listing terms: Cash,Conventional
- Electric utility on property: Yes
- Road surface type: Gravel
Estimated market value
Not available
Estimated sales range
Not available
Not available
Price history
| Date | Event | Price |
|---|---|---|
| 7/2/2026 | Listed for sale | $1,000,000+141%$350/sqft |
Source:  Canopy MLS as distributed by MLS GRID #4396616 Report a problem Canopy MLS as distributed by MLS GRID #4396616 Report a problem | ||
| 2/16/2012 | Sold | $415,000+346.2%$145/sqft |
Source: Canopy MLS as distributed by MLS GRID #NCM484978 Report a problem | ||
| 1/1/1991 | Sold | $93,000$33/sqft |
Source: Agent Provided Report a problem | ||
Public tax history
| Year | Property taxes | Tax assessment |
|---|---|---|
| 2025 | $342,765 +10647.7% | $713,350 +47.3% |
| 2024 | $3,189 | $484,360 |
| 2023 | $3,189 | $484,360 |
| 2022 | $3,189 +0.8% | $484,360 |
| 2021 | $3,165 +11% | $484,360 +18.2% |
| 2020 | $2,851 +0.7% | $409,640 |
| 2019 | $2,831 +14.9% | $409,640 |
| 2018 | $2,464 | $409,640 +0.1% |
| 2017 | -- | $409,370 |
| 2016 | -- | $409,370 +6.6% |
| 2015 | $1,738 | $383,970 |
| 2014 | $1,738 | $383,970 |
| 2013 | -- | $383,970 |
| 2012 | -- | $383,970 |
| 2011 | -- | $383,970 |
| 2010 | -- | $383,970 |
Find assessor info on the county website
Monthly payment
Est. payment
Payment breakdown
Explore the cost of this home by adjusting the details. Changes won't be saved.Climate risks
Neighborhood: 28768
Nearby schools
GreatSchools rating
- 7/10Pisgah Forest ElementaryGrades: PK-5Distance: 3.3 mi
- 1/10Davidson River SchoolGrades: 6-12Distance: 3.3 mi
Schools provided by the listing agent
- Elementary: Pisgah Forest
- Middle: Brevard
- High: Brevard
Source: Canopy MLS as distributed by MLS GRID. This data may not be complete. We recommend contacting the local school district to confirm school assignments for this home.
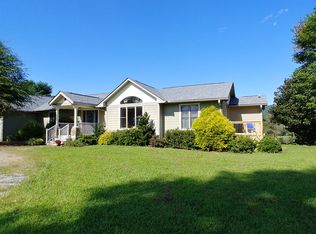
- $652,4003 bd2 ba1.9k sqft292 Sun Meadow Ln, Pisgah Forest, NC 28768Off Market
- $1,029,9003 bd3 ba3.7k sqft496 Bent River Farm Rd, Pisgah Forest, NC 28768Off Market
- $816,3002 bd3 ba2.1k sqft542 Bent River Farm Rd, Pisgah Forest, NC 28768Off Market
- $885,5002 bd1 ba988 sqft162 Sun Meadow Ln, Pisgah Forest, NC 28768Off Market
- $940,1003 bd4 ba2.4k sqft111 Sun Meadow Ln, Pisgah Forest, NC 28768Off Market
- $510,8002 bd2 ba2.3k sqft155 Woody Farm Dr, Pisgah Forest, NC 28768Off Market
- $307,7003 bd2 ba1.8k sqft145 Woody Farm Dr, Pisgah Forest, NC 28768Off Market
- $106,5902 bd2 ba1.1k sqft153 Woody Farm Dr, Pisgah Forest, NC 28768Off Market
A local agent can set up tours, give advice and negotiate with sellers.
Similar homes
- $1,000,0004 bd3 ba3.8k sqft131 N Forge Crest Dr, Mills River, NC 28759For Sale
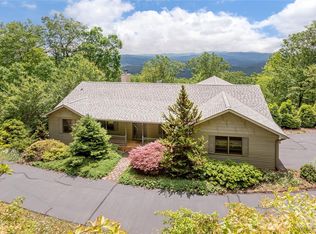
 MLS ID #4412173, Rich Cooke, Howard Hanna Beverly-Hanks. Canopy MLS as distributed by MLS GRID
 - $699,0003 bd3 ba1.8k sqft2456 Hendersonville Hwy, Pisgah Forest, NC 28768For Sale
 MLS ID #4363378, Lee Rosenthal, White Squirrel Realty. Canopy MLS as distributed by MLS GRID
 - $998,0003 bd3 ba4k sqft200 Teaberry Ln, Hendersonville, NC 28739For Sale
 MLS ID #4399670, Margo Barbee, Premier Sotheby’s International Realty. Canopy MLS as distributed by MLS GRID
 - $829,9004 bd4 ba4.1k sqft28 Tudor Crescent Ct, Hendersonville, NC 28739For Sale
 MLS ID #4412513, Rhonda Hollifield, Keller Williams Mtn Partners, LLC. Canopy MLS as distributed by MLS GRID
 - $575,0003 bd3 ba2.7k sqft1270 Glen Cannon Dr, Pisgah Forest, NC 28768For SaleMLS ID #4355988, Chuck Johnson, Keller Williams Elite Realty. Canopy MLS as distributed by MLS GRID
- $949,0004 bd4 ba3.3k sqft37 Carland Dr, Arden, NC 28704For SaleMLS ID #4409376, Charles McDevitt, EXP Realty LLC. Canopy MLS as distributed by MLS GRID
- $895,0003 bd4 ba3.6k sqft1244 Windover Dr, Brevard, NC 28712For SaleMLS ID #4367852, Megan Sotirakopulos, Witherspoon Platt Associates. Canopy MLS as distributed by MLS GRID
- $599,0003 bd4 ba4.2k sqft94 Paradise Cove Rd, Penrose, NC 28766For SaleMLS ID #4391944, Jeff Baucom, Looking Glass Realty. Canopy MLS as distributed by MLS GRID
- $850,0003 bd3 ba3.5k sqft760 Glenn Bridge Rd, Arden, NC 28704For SaleMLS ID #4408789, Amanda Mandeville, Move Asheville Realty. Canopy MLS as distributed by MLS GRID
- $775,0004 bd3 ba3.7k sqft329 Mountain Crest Dr, Hendersonville, NC 28739For SaleMLS ID #4384894, Dara Kiely, CENTURY 21 Connected. Canopy MLS as distributed by MLS GRID
- $545,0003 bd3 ba2.5k sqft149 Tucked In Ln, Brevard, NC 28712For SaleMLS ID #4408494, Peyton McCall, RE/MAX Land of the Waterfalls. Canopy MLS as distributed by MLS GRID
- $529,0004 bd3 ba2.8k sqft145 Jeter Mountain Rd, Hendersonville, NC 28739For SaleMLS ID #4385676, Pat Flanagan, Century 21 Providence Realty. Canopy MLS as distributed by MLS GRID
- $899,0003 bd3 ba3.2k sqft132 Broadmoor Dr #V-1, Flat Rock, NC 28731For SaleMLS ID #4350035, Mark Ebert, Kenmure 12 Broker LLC. Canopy MLS as distributed by MLS GRID
- $788,0003 bd3 ba2.9k sqft349 Freedom Trail Ct, Zirconia, NC 28790For SaleMLS ID #4375965, Grady Bradshaw, Preferred Properties. Canopy MLS as distributed by MLS GRID
- $1,050,0003 bd3 ba3.1k sqft300 Roberts Dr, Laurel Park, NC 28739For SaleMLS ID #4320767, Jill Reece, Carolina Luxury Brokers LLC. Canopy MLS as distributed by MLS GRID
- $1,275,0003 bd4 ba3.6k sqft2484 Connestee Trl, Brevard, NC 28712For SaleMLS ID #4410483, Barbara Tapley, Fisher Realty - 10 Park Place. Canopy MLS as distributed by MLS GRID
- $575,0004 bd3 ba2.9k sqft1870 Riverview Ct, Hendersonville, NC 28739For SaleMLS ID #4408250, Michelle Oznick, Keller Williams Mtn Partners, LLC. Canopy MLS as distributed by MLS GRID
- $799,9003 bd3 ba3.5k sqft275 Souther Rd, Fletcher, NC 28732For SaleMLS ID #4346785, Lori Gonce, Apple Country Realty LLC. Canopy MLS as distributed by MLS GRID
- $675,0004 bd3 ba3.3k sqft1851 Riverview Ct, Hendersonville, NC 28739For SaleMLS ID #4387854, Clarissa Marshall, EXP Realty LLC. Canopy MLS as distributed by MLS GRID
- $599,0004 bd4 ba1.8k sqft154 Hondah Blvd, Brevard, NC 28712For SaleMLS ID #4401887, John Tinsley, Tinsley's Land and Home Inc.. Canopy MLS as distributed by MLS GRID
