Nestled in the quiet Crab Creek Valley neighborhood, this thoughtfully designed custom-built home offers year-round mountain views, a spacious yard, and nearly 3,000 square feet of finished living space. Featuring four bedrooms, two and a half bathrooms, a dedicated main-level office, and a three-car garage, the home offers plenty of space and flexibility. The kitchen features an oversized island, stainless steel Café appliances, double ovens, and a walk-in pantry. Upstairs, the primary suite boasts a spacious bathroom with double vanity and tiled walk-in shower, alongside three additional bedrooms and conveniently located laundry. Thoughtful upgrades include extensive hardwired Ethernet connections and strategically placed electrical outlets throughout, including in the soffits for holiday lighting. Enjoy mountain views from the elevated rear deck or relax on the lower patio overlooking the generous yard. The 1,864-square-foot walkout basement offers tremendous potential, with partial framing, drywall, electrical work, and plumbing rough-ins already in place for future finishing. Additional features include a generator hookup and provisions for future EV charging. A wonderful combination of modern convenience, thoughtful construction, and peaceful mountain living.
Active
$915,000
68 Rock View Ct, Hendersonville, NC 28739
4beds
2,987sqft
Single Family Residence
Built in 2022
0.63 Acres Lot
$891,400 Zestimate®
$306/sqft
$33/mo HOA
What's special
Year-round mountain viewsDedicated main-level officeTiled walk-in showerThree-car garageOversized islandSpacious yardDouble ovens
- 22 days
- 595
- 48
Likely to sell faster than
Zillow last checked:
Listing updated:
Listed by:
Mindy Coward mindy.coward@redfin.com,
Redfin Corporation
Source: Canopy MLS as distributed by MLS GRID,MLS#: 4423997
Facts & features
Interior
Bedrooms & bathrooms
- Bedrooms: 4
- Bathrooms: 3
- Full bathrooms: 2
- 1/2 bathrooms: 1
Primary bedroom
- Level: Upper
Bedroom s
- Level: Upper
Bedroom s
- Level: Upper
Bedroom s
- Level: Upper
Bathroom half
- Level: Main
Bathroom full
- Level: Upper
Bathroom full
- Level: Upper
Dining area
- Level: Main
Kitchen
- Level: Main
Laundry
- Level: Upper
Living room
- Level: Main
Office
- Level: Main
Heating
- Central, ENERGY STAR Qualified Equipment, Heat Pump
Cooling
- Ceiling Fan(s), Central Air, ENERGY STAR Qualified Equipment, Heat Pump
Appliances
- Included: Convection Oven, Dishwasher, Double Oven, Electric Cooktop, Electric Water Heater, ENERGY STAR Qualified Washer, ENERGY STAR Qualified Dishwasher, ENERGY STAR Qualified Dryer, ENERGY STAR Qualified Light Fixtures, ENERGY STAR Qualified Refrigerator, Exhaust Fan, Exhaust Hood, Induction Cooktop, Microwave, Plumbed For Ice Maker, Self Cleaning Oven
- Laundry: Electric Dryer Hookup, Laundry Room, Upper Level
Features
- Kitchen Island, Open Floorplan, Pantry, Walk-In Closet(s), Walk-In Pantry
- Flooring: Carpet, Tile, Vinyl
- Basement: Partially Finished
Interior area
- Total structure area: 2,987
- Total interior livable area: 2,987 sqft
- Finished area above ground: 2,987
- Finished area below ground: 0
Property
Parking
- Total spaces: 3
- Parking features: Driveway, Electric Vehicle Charging Station(s), Attached Garage, Garage Door Opener, Garage on Main Level
- Attached garage spaces: 3
- Has uncovered spaces: Yes
Features
- Levels: Two
- Stories: 2
- Patio & porch: Covered, Deck, Front Porch, Patio, Rear Porch
- Has view: Yes
- View description: Mountain(s), Year Round
Lot
- Size: 0.63 Acres
- Features: Cul-De-Sac, Orchard(s), Sloped, Wooded, Views
Details
- Parcel number: 1002662
- Zoning: R2R
- Special conditions: Standard
- Other equipment: Generator Hookup, Network Ready
Construction
Type & style
- Home type: SingleFamily
- Property subtype: Single Family Residence
Materials
- Stucco, Hardboard Siding, Stone Veneer
Condition
- New construction: No
- Year built: 2022
Utilities & green energy
- Sewer: Septic Installed
- Water: Community Well
- Utilities for property: Cable Available, Underground Power Lines
Green energy
- Energy efficient items: Lighting
- Construction elements: Concrete Construction
Community & HOA
Community
- Features: Street Lights
- Subdivision: Crab Creek Valley
HOA
- Has HOA: Yes
- HOA fee: $400 annually
- HOA name: Crab Creek HOA
- HOA phone: 407-463-3241
Location
- Region: Hendersonville
- Elevation: 2000 Feet
Financial & listing details
- Price per square foot: $306/sqft
- Tax assessed value: $710,700
- Annual tax amount: $4,008
- Date on market: 10/14/2026
- Cumulative days on market: 22 days
- Listing terms: Cash,Conventional,FHA,VA Loan
- Road surface type: Concrete, Paved
Estimated market value
$891,400
$847,000 - $936,000
$3,419/mo
Price history
| Date | Event | Price |
|---|---|---|
| 10/14/2026 | Listed for sale | $915,000+1563.6%$306/sqft |
Source:  Canopy MLS as distributed by MLS GRID #4423997 Report a problem | ||
| 7/6/2021 | Sold | $55,000+0.2%$18/sqft |
Source: Public Record Report a problem | ||
| 3/18/2021 | Price change | $54,900+3.8%$18/sqft |
Source:  Berkshire Hathaway HomeServices #CAR3543643 Report a problem | ||
| 2/17/2021 | Pending sale | $52,900$18/sqft |
Source: Lifestyle Properties #CAR3543643 Report a problem | ||
| 10/21/2020 | Listed for sale | $52,900$18/sqft |
Source: Lifestyle Properties #CAR3543643 Report a problem | ||
Public tax history
| Year | Property taxes | Tax assessment |
|---|---|---|
| 2026 | $4,008 +8.3% | $710,700 |
| 2025 | $3,703 | $710,700 |
| 2024 | $3,703 | $710,700 |
| 2023 | $3,703 +1144.8% | $710,700 +1479.3% |
| 2022 | $297 | $45,000 |
| 2021 | -- | $45,000 |
| 2020 | $297 | $45,000 |
| 2019 | $297 | $45,000 |
| 2018 | -- | $45,000 |
| 2017 | $297 | $45,000 |
| 2016 | -- | $45,000 |
| 2015 | -- | $45,000 |
| 2014 | -- | $45,000 |
Find assessor info on the county website
Monthly payment
Est. payment
Payment breakdown
Explore the cost of this home by adjusting the details. Changes won't be saved.Climate risks
Neighborhood: 28739
Nearby schools
Schools provided by the listing agent
- Elementary: Atkinson
- Middle: Flat Rock
- High: East Henderson
Source: Canopy MLS as distributed by MLS GRID. This data may not be complete. We recommend contacting the local school district to confirm school assignments for this home.
- $--0.63 acres68 Rock View Ct #25, Hendersonville, NC 28739Off Market

- $436,2003 bd2 ba1.4k sqft327 N Crab Meadow Dr, Hendersonville, NC 28739Off Market

- $581,900-- bd2 ba3k sqft291 N Crab Meadow Dr, Hendersonville, NC 28739Off Market
- $505,8002 bd3 ba1.5k sqft50 Rock View Ct, Hendersonville, NC 28739Off Market
Similar homes
- $845,0003 bd3 ba3.2k sqft52 Oak Gate Dr, Hendersonville, NC 28739For Sale

 MLS ID #4434093, Nicola Mair, Coldwell Banker Advantage. Canopy MLS as distributed by MLS GRID
- $875,0004 bd5 ba4k sqft151 Shadowleaf Dr, Hendersonville, NC 28739For Sale
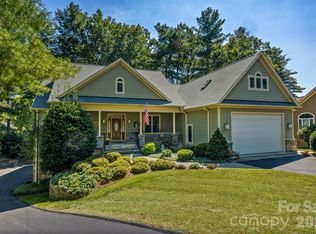 MLS ID #4425448, Steve Dozier, Howard Hanna Beverly-Hanks. Canopy MLS as distributed by MLS GRID
- $695,0003 bd3 ba2.5k sqft2505 Little River Rd, Hendersonville, NC 28739For Sale
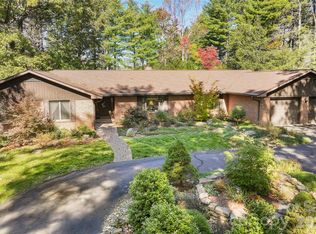 MLS ID #4438589, Brian Oliver, Premier Sotheby’s International Realty. Canopy MLS as distributed by MLS GRID
- $948,5003 bd3 ba4k sqft200 Teaberry Ln, Hendersonville, NC 28739For Sale
 MLS ID #4399670, Margo Barbee, Premier Sotheby’s International Realty. Canopy MLS as distributed by MLS GRID
- $975,0004 bd5 ba3.9k sqft109 Chattooga Run, Hendersonville, NC 28739For SaleMLS ID #4362800, Hilton Swing, Coldwell Banker Advantage. Canopy MLS as distributed by MLS GRID
- $799,9004 bd4 ba4.1k sqft28 Tudor Crescent Ct, Hendersonville, NC 28739For SaleMLS ID #4412513, Rhonda Hollifield, Keller Williams Mtn Partners, LLC. Canopy MLS as distributed by MLS GRID
- $965,0003 bd2 ba1.9k sqft467 Crystal Heights Dr, Hendersonville, NC 28739For SaleMLS ID #4374377, Dallas Ducote, RE/MAX Results. Canopy MLS as distributed by MLS GRID
- $749,0003 bd3 ba2.6k sqft2509 Little River Rd, Hendersonville, NC 28739For SaleMLS ID #4429108, Julie Mallett, Howard Hanna Beverly-Hanks. Canopy MLS as distributed by MLS GRID
- $895,0004 bd4 ba2.9k sqft100 Crestgrove Dr, Flat Rock, NC 28731For SaleMLS ID #4403519, Terri Eisenhauer, RE/MAX Results. Canopy MLS as distributed by MLS GRID
- $790,0003 bd3 ba2.8k sqft3 Westbridge Dr, Hendersonville, NC 28739For SaleMLS ID #4398725, Verna Shipman, RE/MAX Results. Canopy MLS as distributed by MLS GRID
- $825,0003 bd3 ba2.7k sqft86 Holiday Dr, Hendersonville, NC 28739For SaleMLS ID #4396947, Kudzai Mabunda-Lartey, Carolina Mountain Sales. Canopy MLS as distributed by MLS GRID
- $748,0003 bd3 ba2.1k sqft212 Pheasant Run, Hendersonville, NC 28739For SaleMLS ID #4436230, Gina Nicholson, Howard Hanna Beverly-Hanks. Canopy MLS as distributed by MLS GRID
- $819,0004 bd4 ba3.6k sqft4030 Little River Rd, Hendersonville, NC 28739For SaleMLS ID #4343082, Jason Shepherd, Looking Glass Realty. Canopy MLS as distributed by MLS GRID
- $700,0003 bd3 ba2.6k sqft254 Kanuga Forest Dr, Hendersonville, NC 28739For SaleMLS ID #4409207, Mary Sitton, Premier Sotheby’s International Realty. Canopy MLS as distributed by MLS GRID
- $850,0003 bd3 ba3.2k sqft130 Olds Trl, Laurel Park, NC 28739For SaleMLS ID #4434379, Rich Cooke, Howard Hanna Beverly-Hanks. Canopy MLS as distributed by MLS GRID
- $1,150,0004 bd4 ba2.8k sqft108 Little Cherokee Rdg, Hendersonville, NC 28739For SaleMLS ID #4423107, Amber Saxon, Howard Hanna Beverly-Hanks. Canopy MLS as distributed by MLS GRID
- $895,0003 bd4 ba2.6k sqft364 Rock Creek Rd, Zirconia, NC 28790For SaleMLS ID #4423023, Misty Davis, Howard Hanna Beverly-Hanks. Canopy MLS as distributed by MLS GRID
- $789,9003 bd3 ba2.2k sqft168 Willow Place Cir, Hendersonville, NC 28739For SaleMLS ID #4425410, Margo Barbee, Premier Sotheby’s International Realty. Canopy MLS as distributed by MLS GRID
- $795,0004 bd3 ba2.6k sqft212 Estate Dr, Hendersonville, NC 28739For SaleMLS ID #4390907, David Lee, Keller Williams Mtn Partners, LLC. Canopy MLS as distributed by MLS GRID
- $1,100,0003 bd5 ba3.6k sqft168 Chattooga Run, Hendersonville, NC 28739For SaleMLS ID #4405423, Mary Sitton, Premier Sotheby’s International Realty. Canopy MLS as distributed by MLS GRID
