Rarely does a property bring together exceptional year-round mountain views, privacy, convenient access, and this much usable space in one package. Set on 1.59 acres near the end of a quiet road, this beautifully maintained 2014 log-style home offers the feeling of a brand-new mountain retreat without the wait of new construction. A gated entrance welcomes you to this one-of-a-kind private property. No HOA. No nosy neighbors. Just you and the views!
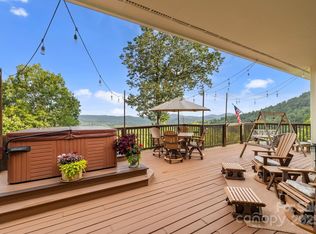
The home's thoughtful design is complemented by extensive outdoor living spaces, where multiple levels of decking and patio areas create plenty of room to relax, entertain, gather around the fire pit, or simply take in the spectacular mountain scenery. A paved driveway leads to the home and provides easy access in all seasons, while the two-car garage adds valuable convenience and storage. A separate workshop with electricity provides an ideal space for projects, hobbies, equipment, or additional workspace.
Inside, the cabin has been exceptionally well cared for and features a fully finished basement that dramatically expands the home's versatility. Use the additional space for a recreation room, home office, guest area, media room, hobby space, or whatever best suits your needs. Recently updated showers feature beautiful, upgraded finishes that add a fresh, polished feel throughout the home.
The setting is equally appealing. With the main road ending just beyond the property, traffic is limited primarily to those who live in the area, creating a peaceful sense of seclusion while still keeping you close to the amenities and attractions of Hendersonville and Saluda. Convenient access to Highway 25 makes travel toward South Carolina easy, while I-26 provides a direct route toward Hendersonville and Asheville.
Properties offering this combination of long-range mountain views, a private gated setting, paved access, no HOA, substantial acreage, a two-car garage, finished lower-level space, a dedicated workshop, and convenient regional access are rare. This is a special opportunity to own a mountain property that feels private and secluded while remaining remarkably accessible.
Be sure to check out the property website for the video, virtual tour, and additional photos!
Active
$895,000
364 Rock Creek Rd, Zirconia, NC 28790
3beds
2,691sqft
Modular
Built in 2014
1.59 Acres Lot
$872,900 Zestimate®
$333/sqft
$-- HOA
What's special
Gated entranceExceptional year-round mountain viewsQuiet roadTwo-car garageSeparate workshop with electricityFire pitExtensive outdoor living spaces
- 5 days
- 171
- 18
Likely to sell faster than
Zillow last checked:
Listing updated:
Listed by:
Misty Davis misty.davis@howardhannatate.com,
Howard Hanna Beverly-Hanks
Source: Canopy MLS as distributed by MLS GRID,MLS#: 4423023
Facts & features
Interior
Bedrooms & bathrooms
- Bedrooms: 3
- Bathrooms: 4
- Full bathrooms: 3
- 1/2 bathrooms: 1
- Main level bedrooms: 2
Primary bedroom
- Level: Main
Bedroom s
- Level: Main
Bedroom s
- Level: Upper
Heating
- Ductless, Heat Pump
Cooling
- Ductless, Heat Pump
Appliances
- Included: Dishwasher, Freezer, Gas Oven, Gas Range, Gas Water Heater, Microwave, Refrigerator, Tankless Water Heater, Washer/Dryer
- Laundry: Laundry Closet
Features
- Whirlpool
- Flooring: Concrete, Wood
- Basement: Finished,Walk-Out Access
- Fireplace features: Gas Vented, Living Room
Interior area
- Total structure area: 1,834
- Total interior livable area: 2,691 sqft
- Finished area above ground: 1,834
- Finished area below ground: 857
Video & virtual tour
Property
Parking
- Total spaces: 2
- Parking features: Attached Garage
- Attached garage spaces: 2
Features
- Levels: Two
- Stories: 2
- Patio & porch: Balcony, Covered, Deck, Side Porch
- Exterior features: Fire Pit
- Fencing: Back Yard
- Has view: Yes
- View description: Long Range, Mountain(s), Year Round
Lot
- Size: 1.59 Acres
- Features: Paved, Private, Views
Details
- Additional structures: Workshop
- Parcel number: 9554542328
- Zoning: R3
- Special conditions: Standard
- Other equipment: Generator
Construction
Type & style
- Home type: SingleFamily
- Property subtype: Modular
Materials
- Stucco, Log
- Foundation: Slab
- Roof: Composition
Condition
- New construction: No
- Year built: 2014
Utilities & green energy
- Sewer: Septic Installed
- Water: Well
- Utilities for property: Satellite Internet Available
Community & HOA
Community
- Security: Security System
- Subdivision: Green River Mountain
Location
- Region: Zirconia
Financial & listing details
- Price per square foot: $333/sqft
- Tax assessed value: $661,800
- Annual tax amount: $3,514
- Date on market: 9/21/2026
- Listing terms: Cash,Conventional,FHA,USDA Loan,VA Loan
- Road surface type: Asphalt, Paved
Estimated market value
$872,900
$829,000 - $917,000
$3,671/mo
Price history
| Date | Event | Price |
|---|---|---|
| 9/21/2026 | Listed for sale | $895,000+34.6%$333/sqft |
Source:  Canopy MLS as distributed by MLS GRID #4423023 Report a problem Canopy MLS as distributed by MLS GRID #4423023 Report a problem | ||
| 11/1/2021 | Sold | $664,900+2.3%$247/sqft |
Source: Canopy MLS as distributed by MLS GRID #3774990 Report a problem | ||
| 9/20/2021 | Pending sale | $649,900$242/sqft |
Source: Beverly-Hanks & Associates, Inc. #3774990 Report a problem | ||
| 9/20/2021 | Contingent | $649,900$242/sqft |
Source: Canopy MLS as distributed by MLS GRID #3774990 Report a problem | ||
| 9/17/2021 | Listed for sale | $649,900$242/sqft |
Source: Canopy MLS as distributed by MLS GRID #3774990 Report a problem | ||
| 8/27/2021 | Pending sale | $649,900$242/sqft |
Source: Canopy MLS as distributed by MLS GRID #3774990 Report a problem | ||
| 8/25/2021 | Listed for sale | $649,900+4899.2%$242/sqft |
Source: Canopy MLS as distributed by MLS GRID #3774990 Report a problem | ||
| 3/1/2005 | Sold | $13,000$5/sqft |
Source: Public Record Report a problem | ||
Public tax history
| Year | Property taxes | Tax assessment |
|---|---|---|
| 2025 | $3,514 | $661,800 |
| 2024 | $3,514 | $661,800 |
| 2023 | $3,514 +90.3% | $661,800 +136.9% |
| 2022 | $1,846 | $279,300 -2.2% |
| 2021 | -- | $285,600 |
| 2020 | $1,859 | $285,600 |
| 2019 | $1,859 | $285,600 +10.5% |
| 2018 | $1,859 +13.2% | $258,400 +1.5% |
| 2017 | $1,643 | $254,700 |
| 2016 | -- | $254,700 |
| 2015 | -- | $254,700 +1206.2% |
| 2014 | -- | $19,500 |
Find assessor info on the county website
Monthly payment
Est. payment
Payment breakdown
Explore the cost of this home by adjusting the details. Changes won't be saved.Climate risks
Neighborhood: 28790
Nearby schools
Schools provided by the listing agent
- Elementary: Hillandale
- Middle: Flat Rock
- High: East Henderson
Source: Canopy MLS as distributed by MLS GRID. This data may not be complete. We recommend contacting the local school district to confirm school assignments for this home.
Similar homes
- $920,0003 bd4 ba2.9k sqft69 Dogwood Branch Rd, Zirconia, NC 28790For Sale

 MLS ID #4411949, Terry Tincher, Moffitt Properties. Canopy MLS as distributed by MLS GRID
 - $775,0003 bd3 ba2.2k sqft68 Huckleberry Ridge Ln, Zirconia, NC 28790For Sale
 MLS ID #4419840, Carly Jones, Premier Sotheby’s International Realty. Canopy MLS as distributed by MLS GRID
 - $975,0003 bd3 ba3.2k sqft288 Hawks Point Dr, Zirconia, NC 28790For Sale
 MLS ID #4239800, Dallas Ducote, RE/MAX Results. Canopy MLS as distributed by MLS GRID
 - $849,9973 bd4 ba3.8k sqft410 Lamp Post Dr, Zirconia, NC 28790For Sale
 MLS ID #4345661, Melissa Veasey, Keller Williams Mtn Partners, LLC. Canopy MLS as distributed by MLS GRID
 - $899,0003 bd3 ba2.5k sqft329 Kenmure Dr, Flat Rock, NC 28731For SaleMLS ID #4376570, Steve Dozier, Howard Hanna Beverly-Hanks. Canopy MLS as distributed by MLS GRID
- $850,0003 bd3 ba3.8k sqft86 Holiday Dr, Hendersonville, NC 28739For SaleMLS ID #4396947, Kudzai Mabunda-Lartey, Carolina Mountain Sales. Canopy MLS as distributed by MLS GRID
- $645,0002 bd4 ba2.7k sqft103 Audia Way Dr, Zirconia, NC 28790For SaleMLS ID #4408285, Johnny Duncan, BluAxis Realty. Canopy MLS as distributed by MLS GRID
- $650,0003 bd4 ba2.2k sqft213 Big Valley Rd, Pisgah Forest, NC 28768For SaleMLS ID #4428703, Farrah Baynard, BluAxis Realty. Canopy MLS as distributed by MLS GRID
- $800,0003 bd2 ba2.5k sqft73 Hudson Holw, Horse Shoe, NC 28742For SaleMLS ID #4418438, Brad Puffer, Keller Williams Professionals. Canopy MLS as distributed by MLS GRID
- $1,065,0005 bd4 ba2.8k sqft103 Duck Hope Dr, Hendersonville, NC 28739For SaleMLS ID #4226597, Billy Harris, Howard Hanna Beverly-Hanks Brevard South. Canopy MLS as distributed by MLS GRID
- $699,0003 bd3 ba3.3k sqft720 Cane Creek Rd, Fletcher, NC 28732For SaleMLS ID #4425358, Mindy Coward, Redfin Corporation. Canopy MLS as distributed by MLS GRID
- $799,0003 bd5 ba2.8k sqft130 Greenfield Cir, Brevard, NC 28712For SaleMLS ID #4356093, Paul Wilander, Looking Glass Realty. Canopy MLS as distributed by MLS GRID
- $999,0003 bd3 ba2.2k sqft600 Tanglewood Ln, Saluda, NC 28773For SaleMLS ID #4417880, Caroline Kalpinski, Premier Sotheby’s International Realty. Canopy MLS as distributed by MLS GRID
- $799,0003 bd2 ba2.2k sqft2291 Little River Rd, Hendersonville, NC 28739For SaleMLS ID #4391543, Gisselle Sanchez, DRG Homes & Land. Canopy MLS as distributed by MLS GRID
- $950,0003 bd4 ba2.2k sqft136 Limousine Ln, Pisgah Forest, NC 28768For SaleMLS ID #4416612, Farrah Baynard, BluAxis Realty. Canopy MLS as distributed by MLS GRID
- $879,0003 bd3 ba2.3k sqft78 Boyd View Ln, Mills River, NC 28759For SaleMLS ID #4394208, Nancy Witek, Howard Hanna Beverly-Hanks Fletcher. Canopy MLS as distributed by MLS GRID
- $765,0003 bd4 ba3k sqft116 Ivy Rd, Mills River, NC 28759For SaleMLS ID #4422954, LeNoir Medlock, Preferred Properties. Canopy MLS as distributed by MLS GRID
- $749,0003 bd3 ba2.6k sqft335 Whites Lake Blvd, Saluda, NC 28773For SaleMLS ID #4390961, Nick Bell, Coldwell Banker Advantage. Canopy MLS as distributed by MLS GRID
- $825,0003 bd3 ba2.9k sqft160 Little Mine Mountain Dr, Saluda, NC 28773For SaleMLS ID #4380801, Luiz Leonetti, Town and Mountain Realty. Canopy MLS as distributed by MLS GRID
