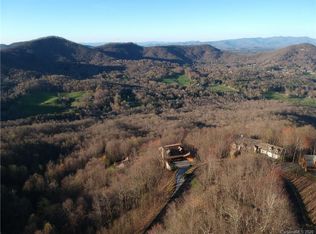
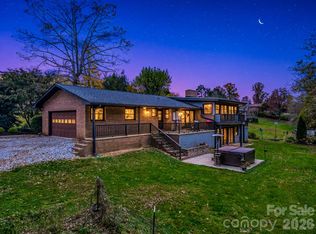
Peak leaf season is the perfect time to fall in love with this spacious, private home offering sweeping mountain views. This custom home has a versatile floor plan with expansive main floor living areas. Hardwood floors flow through the great room with vaulted ceilings to the dining room and kitchen; oversized windows let natural light pour in. The kitchen features maple cabinetry and granite counters, along with Thermador double ovens, a Thermador gas cooktop, and a new SS refrigerator. Sip coffee in the breakfast area and admire nature. The primary suite has a dressing room and en suite bathroom with a garden tub, walk-in shower, water closet, and dual vanities. Off of the primary suite, find a screened porch with a hot tub! Downstairs is a large den that leads out to a flagstone patio. Two more bedrooms and a full bathroom are found on the lower level. The house is lovely and ready to be personalized to become your dream home!
Avery Park has much to offer; enjoy the varied neighborhood amenities: walking trails, tennis and pickleball courts, a playground, a picnic area, a community pool with a cabana, as well as a fishing pond stocked with bass, catfish, and sunfish!
Active
$800,000
1341 Double Knob Dr, Arden, NC 28704
3beds
3,160sqft
Single Family Residence
Built in 2007
3.03 Acres Lot
$779,200 Zestimate®
$253/sqft
$245/mo HOA
What's special
Sweeping mountain viewsFlagstone patioHardwood floorsVersatile floor planThermador gas cooktopThermador double ovens
- 12 days
- 514
- 46
Likely to sell faster than
Zillow last checked:
Listing updated:
Listed by:
Katie Wangrin Katie@PreferredProp.com,
Preferred Properties
Source: Canopy MLS as distributed by MLS GRID,MLS#: 4438110
Facts & features
Interior
Bedrooms & bathrooms
- Bedrooms: 3
- Bathrooms: 3
- Full bathrooms: 3
- Main level bedrooms: 2
Primary bedroom
- Level: Main
Bedroom s
- Level: Main
Bedroom s
- Level: Basement
Bathroom full
- Level: Main
Bathroom full
- Level: Basement
Breakfast
- Level: Main
Dining room
- Level: Main
Great room
- Level: Main
Kitchen
- Level: Main
Laundry
- Level: Main
Living room
- Level: Basement
Office
- Level: Basement
Utility room
- Level: Basement
Heating
- Heat Pump, Zoned
Cooling
- Heat Pump, Zoned
Appliances
- Included: Dishwasher, Disposal, Dryer, Exhaust Hood, Gas Cooktop, Gas Water Heater, Microwave, Oven, Refrigerator with Ice Maker, Tankless Water Heater
- Laundry: Laundry Room
Features
- Built-in Features, Soaking Tub, Hot Tub, Open Floorplan, Storage, Walk-In Closet(s), Other - See Remarks
- Flooring: Carpet, Laminate, Tile, Wood
- Doors: French Doors
- Windows: Insulated Windows, Window Treatments
- Basement: Exterior Entry,Finished,Interior Entry,Storage Space,Walk-Out Access,Walk-Up Access
- Fireplace features: Gas, Great Room
Interior area
- Total structure area: 2,112
- Total interior livable area: 3,160 sqft
- Finished area above ground: 2,112
- Finished area below ground: 1,048
Property
Parking
- Total spaces: 2
- Parking features: Driveway, Attached Garage, Garage Door Opener, Keypad Entry, Garage on Main Level
- Attached garage spaces: 2
- Has uncovered spaces: Yes
Accessibility
- Accessibility features: Two or More Access Exits, Lever Door Handles, Swing In Door(s)
Features
- Levels: One
- Stories: 1
- Patio & porch: Deck, Front Porch, Patio, Screened
- Pool features: Community
- Has spa: Yes
- Spa features: Heated, Interior Hot Tub
- Has view: Yes
- View description: Long Range, Mountain(s), Winter
- Waterfront features: Boat Slip – Community
Lot
- Size: 3.03 Acres
- Features: Green Area, Private, Wooded, Views
Details
- Additional structures: None
- Parcel number: 962327352500000
- Zoning: R-1
- Special conditions: Standard
- Other equipment: Generator
Construction
Type & style
- Home type: SingleFamily
- Architectural style: Transitional
- Property subtype: Single Family Residence
Materials
- Hardboard Siding
Condition
- New construction: No
- Year built: 2007
Utilities & green energy
- Sewer: Septic Installed
- Water: Well
Community & HOA
Community
- Features: Gated, Picnic Area, Playground, Pond, Recreation Area, Sport Court, Walking Trails
- Security: Radon Mitigation System, Smoke Detector(s)
- Subdivision: Avery Park
HOA
- Has HOA: Yes
- HOA fee: $1,470 semi-annually
- HOA name: IPM
- HOA phone: 828-650-6875
Location
- Region: Arden
- Elevation: 2500 Feet
Financial & listing details
- Price per square foot: $253/sqft
- Tax assessed value: $636,700
- Annual tax amount: $3,721
- Date on market: 10/29/2026
- Cumulative days on market: 12 days
- Listing terms: Cash,Conventional,Other - See Remarks
- Road surface type: Asphalt, Paved
Estimated market value
$779,200
$740,000 - $818,000
$3,247/mo
Price history
| Date | Event | Price |
|---|---|---|
| 10/29/2026 | Listed for sale | $800,000-11%$253/sqft |
Source:  Canopy MLS as distributed by MLS GRID #4438110 Report a problem | ||
| 5/4/2026 | Listing removed | $899,000$284/sqft |
Source: Canopy MLS as distributed by MLS GRID #4312752 Report a problem | ||
| 10/16/2025 | Listed for sale | $899,000+1184.3%$284/sqft |
Source: Canopy MLS as distributed by MLS GRID #4312752 Report a problem | ||
| 11/7/2001 | Sold | $70,000$22/sqft |
Source: Public Record Report a problem | ||
Public tax history
| Year | Property taxes | Tax assessment |
|---|---|---|
| 2025 | $3,721 +4.7% | $577,200 |
| 2024 | $3,553 +3.3% | $577,200 |
| 2023 | $3,440 +1.7% | $577,200 |
| 2022 | $3,382 | $577,200 |
| 2021 | $3,382 -4.3% | $577,200 +2.9% |
| 2020 | $3,534 | $561,000 |
| 2019 | $3,534 | $561,000 |
| 2018 | $3,534 | $561,000 +41.6% |
| 2017 | $3,534 | $396,300 |
| 2016 | $3,534 +28.3% | $396,300 |
| 2015 | $2,754 | $396,300 |
| 2014 | $2,754 | $396,300 |
| 2013 | -- | $396,300 -11.3% |
| 2012 | -- | $446,800 |
| 2011 | -- | $446,800 |
| 2010 | -- | $446,800 |
| 2009 | -- | $446,800 |
Find assessor info on the county website
Monthly payment
Est. payment
Payment breakdown
Explore the cost of this home by adjusting the details. Changes won't be saved.Climate risks
Neighborhood: 28704
Nearby schools
Schools provided by the listing agent
- Elementary: Avery's Creek/Koontz
- Middle: Valley Springs
- High: T.C. Roberson
Source: Canopy MLS as distributed by MLS GRID. This data may not be complete. We recommend contacting the local school district to confirm school assignments for this home.


Similar homes
- $850,0004 bd4 ba3.7k sqft840 Stoney Stream Ln, Arden, NC 28704For Sale

 MLS ID #4394333, Karen Woodard, Howard Hanna Beverly-Hanks Asheville-North. Canopy MLS as distributed by MLS GRID
- $890,0004 bd4 ba3.7k sqft840 Stoney Stream Ln #856, Arden, NC 28704For SaleMLS ID #4396084, Karen Woodard, Howard Hanna Beverly-Hanks Asheville-North. Canopy MLS as distributed by MLS GRID
- $750,0005 bd5 ba3.7k sqft39 Clement Dr, Mills River, NC 28759For Sale
 MLS ID #4440571, Cole Ordiway, BluAxis Realty. Canopy MLS as distributed by MLS GRID
- $750,0005 bd4 ba3k sqft6 Dansford Ln, Arden, NC 28704For Sale
 MLS ID #4392171, Steve Dozier, Howard Hanna Beverly-Hanks. Canopy MLS as distributed by MLS GRID
- $765,0003 bd3 ba3.5k sqft290 Sweetwater Hills Dr, Hendersonville, NC 28791For SaleMLS ID #4439333, Julie Mallett, Howard Hanna Beverly-Hanks. Canopy MLS as distributed by MLS GRID
- $610,1483 bd3 ba2.8k sqft193 Rhododendron Dr, Arden, NC 28704For SaleMLS ID #4329600, John Hardie, Howard Hanna Beverly-Hanks Fletcher. Canopy MLS as distributed by MLS GRID
- $565,0004 bd2 ba2.2k sqft21 Old Pinner Pl, Arden, NC 28704For SaleMLS ID #4407827, Clarissa Marshall, EXP Realty LLC. Canopy MLS as distributed by MLS GRID
- $700,0003 bd3 ba2.6k sqft10 Chestnut Top Cir, Mills River, NC 28759For SaleMLS ID #4392677, Chrystal Anthony, Howard Hanna Beverly-Hanks. Canopy MLS as distributed by MLS GRID
- $650,0003 bd4 ba3.6k sqft10 Chestnut Ridge Rd, Mills River, NC 28759For SaleMLS ID #4412466, Candi Guffey, Looking Glass Realty, Hendersonville. Canopy MLS as distributed by MLS GRID
- $775,0003 bd3 ba2.4k sqft266 Independence Blvd, Asheville, NC 28805For SaleMLS ID #4431504, Lee Smith, Redfin Corporation. Canopy MLS as distributed by MLS GRID
- $600,0003 bd3 ba2.4k sqft5 Amelia Ct, Arden, NC 28704For SaleMLS ID #4416847, McRae Hilliard, Howard Hanna Beverly-Hanks Asheville-Downtown. Canopy MLS as distributed by MLS GRID
- $640,0003 bd4 ba2.4k sqft10 Cedar Dr, Mills River, NC 28759For SaleMLS ID #4401333, Dwayne Bolt, Better Homes and Gardens Real Estate Heritage. Canopy MLS as distributed by MLS GRID
- $819,0003 bd3 ba2.6k sqft266 Stone Dr, Brevard, NC 28712For SaleMLS ID #4430757, Erica Banner, Howard Hanna Beverly-Hanks Brevard Downtown. Canopy MLS as distributed by MLS GRID
- $849,9003 bd4 ba2.2k sqft136 Limousine Ln, Pisgah Forest, NC 28768For SaleMLS ID #4416612, Farrah Baynard, BluAxis Realty. Canopy MLS as distributed by MLS GRID
- $725,0004 bd3 ba3.1k sqft101 Castlerock Dr, Asheville, NC 28806For SaleMLS ID #4418142, Brent Gamble, Howard Hanna Beverly-Hanks Asheville-Downtown. Canopy MLS as distributed by MLS GRID
- $799,0004 bd4 ba2.6k sqft1548 Bear Creek Rd, Leicester, NC 28748For SaleMLS ID #4435752, Kim Gentry Justus, Ivester Jackson Blackstream. Canopy MLS as distributed by MLS GRID
- $750,0003 bd3 ba3.8k sqft38 Mountain Crest Dr, Hendersonville, NC 28739For SaleMLS ID #4416620, Steve Dozier, Howard Hanna Beverly-Hanks. Canopy MLS as distributed by MLS GRID
- $825,0004 bd5 ba2.7k sqft61 Mountain Shadows Dr, Leicester, NC 28748For SaleMLS ID #4431319, Michelle Decker, Asheville Realty Group. Canopy MLS as distributed by MLS GRID
- $559,0003 bd3 ba1.9k sqft6 Oak Springs Dr, Arden, NC 28704For SaleMLS ID #4414524, Nathan Smith, Heartwood Realty LLC. Canopy MLS as distributed by MLS GRID
- $749,0003 bd3 ba2.6k sqft2509 Little River Rd, Hendersonville, NC 28739For SaleMLS ID #4429108, Julie Mallett, Howard Hanna Beverly-Hanks. Canopy MLS as distributed by MLS GRID
