Located just 2.5 miles from the gates of DuPont State Recreational Forest, this 2019 Moss Creek custom design masterfully blends authentic timber-frame craftsmanship with modern luxury. Nestled on 6.27 private acres that directly border a massive 1,000-acre conservation tract, the property offers a permanent wilderness sanctuary and an unparalleled "infinite backyard" feel. The home's heart is a magnificent Great Room featuring wood-clad cathedral ceilings, rich hardwood floors, and a monumental floor-to-ceiling stacked stone fireplace. The thoughtfully designed layout includes 5 spacious bedrooms and 3.5 baths, featuring a terrace level complete with a secondary den and a high-performance hybrid gym and recreation room outfitted with a private sauna—the ultimate recovery space after a day of mountain adventures.
The exterior living spaces are equally impressive, with expansive decks and a serene screened porch that overlook a private mile of on-site trails. This offering includes deeded access to a pristine 28-acre private lake, reachable via a short, scenic stroll or a quick drive down a dedicated neighborhood access road. Engineered for total peace of mind, the home features dual Rinnai tankless water heaters, a 1,000-gallon propane tank, and a code-integrated dual-fuel generator. Residents also benefit from unique community conveniences, including a caretaker’s cabin that manages all package deliveries and centralized waste disposal. Whether you are seeking a quiet mountain escape or a sophisticated home base for world-class hiking, biking, and paddling, this Moss Creek estate represents a rare and irreplaceable opportunity in the heart of Western North Carolina.
Leave the driveway turn right and few hundred yards on your left is an gravel/dirt road bed that will take you right to the lake.
Active
Price cut: $100K (7/28)
$1,065,000
103 Duck Hope Dr, Hendersonville, NC 28739
5beds
2,863sqft
Single Family Residence
Built in 2019
6.42 Acres Lot
$1,005,900 Zestimate®
$372/sqft
$142/mo HOA
What's special
- 534 days |
- 567 |
- 44 |
Zillow last checked:
Listing updated:
Listed by:
Billy Harris Billy.harris@allentate.com,
Howard Hanna Beverly-Hanks Brevard South
Source: Canopy MLS as distributed by MLS GRID,MLS#: 4226597
Facts & features
Interior
Bedrooms & bathrooms
- Bedrooms: 5
- Bathrooms: 4
- Full bathrooms: 3
- 1/2 bathrooms: 1
- Main level bedrooms: 1
Primary bedroom
- Level: Main
Heating
- Electric, Heat Pump, Propane
Cooling
- Central Air, Heat Pump
Appliances
- Included: Dishwasher, Disposal, Dryer, Electric Range, Exhaust Hood, Microwave, Propane Water Heater, Refrigerator, Washer, Washer/Dryer
- Laundry: In Basement, Mud Room, Lower Level, Main Level
Features
- Flooring: Concrete, Tile, Wood
- Basement: Finished,Interior Entry,Walk-Out Access
- Fireplace features: Gas Starter, Gas Vented, Great Room, Living Room, Primary Bedroom, Wood Burning
Interior area
- Total structure area: 1,788
- Total interior livable area: 2,863 sqft
- Finished area above ground: 1,788
- Finished area below ground: 1,075
Video & virtual tour
Property
Parking
- Parking features: Driveway
- Has uncovered spaces: Yes
Features
- Levels: Two and a Half
- Stories: 2.5
- Patio & porch: Deck, Front Porch, Screened
- Exterior features: Sauna
- Has view: Yes
- View description: Winter
Lot
- Size: 6.42 Acres
- Features: Level, Private, Rolling Slope, Wooded
Details
- Additional structures: Shed(s)
- Additional parcels included: 9968778
- Parcel number: 9968777
- Zoning: R3
- Special conditions: Standard
- Other equipment: Generator Hookup
Construction
Type & style
- Home type: SingleFamily
- Architectural style: Traditional
- Property subtype: Single Family Residence
Materials
- Hardboard Siding
Condition
- New construction: No
- Year built: 2019
Details
- Builder name: Jerry Brown
Utilities & green energy
- Sewer: Septic Installed
- Water: Well
- Utilities for property: Underground Utilities
Community & HOA
Community
- Security: Security System
- Subdivision: Headwaters Lake
HOA
- Has HOA: Yes
- HOA fee: $602 annually
- Second HOA fee: $1,100 annually
Location
- Region: Hendersonville
- Elevation: 3000 Feet
Financial & listing details
- Price per square foot: $372/sqft
- Tax assessed value: $513,200
- Annual tax amount: $2,725
- Date on market: 3/3/2025
- Cumulative days on market: 530 days
- Listing terms: Cash,Conventional
- Road surface type: Gravel
Estimated market value
$1,005,900
$956,000 - $1.06M
$3,472/mo
Price history
| Date | Event | Price |
|---|---|---|
| 7/28/2026 | Price change | $1,065,000-8.6%$372/sqft |
Source:  Canopy MLS as distributed by MLS GRID #4226597 Report a problem Canopy MLS as distributed by MLS GRID #4226597 Report a problem | ||
| 3/31/2026 | Price change | $1,165,000-10%$407/sqft |
Source: Canopy MLS as distributed by MLS GRID #4226597 Report a problem | ||
| 6/9/2025 | Price change | $1,295,000-5.8%$452/sqft |
Source: Canopy MLS as distributed by MLS GRID #4226597 Report a problem | ||
| 3/3/2025 | Listed for sale | $1,375,000+957.7%$480/sqft |
Source: Canopy MLS as distributed by MLS GRID #4226597 Report a problem | ||
| 4/13/2018 | Sold | $130,000$45/sqft |
Source: Public Record Report a problem | ||
Public tax history
| Year | Property taxes | Tax assessment |
|---|---|---|
| 2025 | $2,725 | $513,200 |
| 2024 | $2,725 | $513,200 |
| 2023 | $2,725 -16.3% | $513,200 +4.2% |
| 2022 | $3,256 | $492,600 |
| 2021 | -- | $492,600 |
| 2020 | $3,207 +181.5% | $492,600 +181.5% |
| 2019 | $1,139 | $175,000 |
| 2018 | $1,139 +0.9% | $175,000 |
| 2017 | $1,129 | $175,000 |
| 2016 | -- | $175,000 |
| 2015 | -- | $175,000 |
| 2014 | -- | $175,000 |
Find assessor info on the county website
Monthly payment
Est. payment
Payment breakdown
Explore the cost of this home by adjusting the details. Changes won't be saved.Climate risks
Neighborhood: 28739
Nearby schools
GreatSchools rating
- 3/10Hillandale ElementaryGrades: PK-5Distance: 10.7 mi
- 6/10Flat Rock MiddleGrades: 6-8Distance: 10.5 mi
- 6/10East Henderson HighGrades: 9-12Distance: 12.1 mi
Schools provided by the listing agent
- Elementary: Hillandale
- Middle: Flat Rock
- High: East Henderson
Source: Canopy MLS as distributed by MLS GRID. This data may not be complete. We recommend contacting the local school district to confirm school assignments for this home.
- $680,000-- bd3 ba1.4k sqft142 Duck Hope Dr, Hendersonville, NC 28739Off Market
- $885,6004 bd5 ba2.7k sqft68 Duck Hope Dr, Hendersonville, NC 28739Off Market

- $---- bd-- ba-- sqft68 Duck Hope Dr, Zirconia, NC 28790Off Market
- $50,0002.84 acres129 Duck Hope Dr, Hendersonville, NC 28739Off Market
- $50,0002.44 acres44 Duck Hope Dr, Hendersonville, NC 28739Off Market
- $--2.44 acres44 Duck Hope Dr #1, Hendersonville, NC 28739Off Market
- $50,0002.7 acres185 Duck Hope Dr, Hendersonville, NC 28739Off Market
- $62,5002.44 acres210 Duck Hope Dr, Hendersonville, NC 28739Off Market
A local agent can set up tours, give advice and negotiate with sellers.
Similar homes
- $1,140,0004 bd4 ba4.2k sqft287 Shady Creek Ln, Hendersonville, NC 28739For Sale
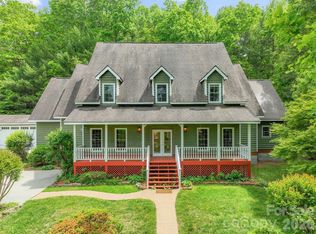
 MLS ID #4378785, Jodie Tolbert, Howard Hanna Beverly-Hanks Asheville-Biltmore Park. Canopy MLS as distributed by MLS GRID
 - $970,0003 bd3 ba2.9k sqft140 Mount Hebron Rd, Hendersonville, NC 28739For Sale
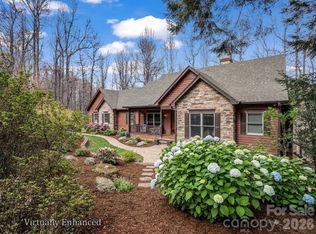 MLS ID #4350162, Deborah Betts, Looking Glass Realty, Connestee Falls. Canopy MLS as distributed by MLS GRID
 - $1,025,0004 bd4 ba4k sqft104 Little Cherokee Rdg, Hendersonville, NC 28739For Sale
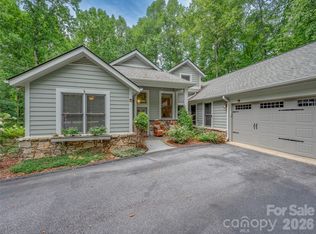 MLS ID #4405981, Amber Saxon, Howard Hanna Beverly-Hanks. Canopy MLS as distributed by MLS GRID
 - $1,085,0004 bd3 ba3.4k sqft666 Never Blue Rd, Flat Rock, NC 28731For Sale
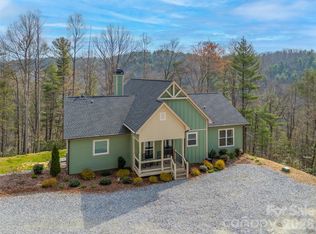 MLS ID #4362603, Shena Mintz, Howard Hanna Beverly-Hanks. Canopy MLS as distributed by MLS GRID
 - $1,000,0004 bd4 ba3.4k sqft24 Turkey Roost Ct, Hendersonville, NC 28739For SaleMLS ID #4402164, Gail Satz, George Real Estate Group Inc. Canopy MLS as distributed by MLS GRID
- $874,9004 bd3 ba3.5k sqft67 Reeses Ridge Ct, Hendersonville, NC 28739For SaleMLS ID #4387257, David Suskauer, Carey Mills Realty. Canopy MLS as distributed by MLS GRID
- $1,285,0003 bd3 ba2.4k sqft208 Glenroy Ct, Flat Rock, NC 28731For SaleMLS ID #4402985, Terri Eisenhauer, RE/MAX Results. Canopy MLS as distributed by MLS GRID
- $890,0003 bd3 ba3.8k sqft86 Holiday Dr, Hendersonville, NC 28739For SaleMLS ID #4396947, Kudzai Mabunda-Lartey, Carolina Mountain Sales. Canopy MLS as distributed by MLS GRID
- $675,0002 bd4 ba2.7k sqft103 Audia Way Dr, Zirconia, NC 28790For SaleMLS ID #4408285, Johnny Duncan, BluAxis Realty. Canopy MLS as distributed by MLS GRID
- $965,0003 bd4 ba2.5k sqft80 Highlander Falls Way, Zirconia, NC 28790For SaleMLS ID #4392428, Rudd Orr, Looking Glass Realty, Hendersonville. Canopy MLS as distributed by MLS GRID
- $849,9003 bd4 ba2.8k sqft67 Apple Meadow Ct, Hendersonville, NC 28739For SaleMLS ID #4401547, Debbi Merker, Century 21 Connected. Canopy MLS as distributed by MLS GRID
- $1,100,0003 bd3 ba2.9k sqft142 Davids Trce, Pisgah Forest, NC 28768For SaleMLS ID #4376531, Jeremy Purcell, Sandra Purcell & Associates. Canopy MLS as distributed by MLS GRID
- $879,0003 bd3 ba2.3k sqft78 Boyd View Ln, Mills River, NC 28759For SaleMLS ID #4394208, Nancy Witek, Howard Hanna Beverly-Hanks Fletcher. Canopy MLS as distributed by MLS GRID
- $839,0004 bd3 ba2.7k sqft126 Columbine Way, Cleveland, SC 29635For SaleMLS ID #1596831, Alex Crigler, BHHS C Dan Joyner - Midtown. Greater Greenville AOR
- $1,075,0003 bd3 ba1.9k sqft148 Reserve Way, Hendersonville, NC 28739New ConstructionMLS ID #4384004, Dallas Ducote, RE/MAX Results. Canopy MLS as distributed by MLS GRID
- $829,0003 bd2 ba2.2k sqft2291 Little River Rd, Hendersonville, NC 28739For SaleMLS ID #4391543, Gisselle Sanchez, DRG Homes & Land. Canopy MLS as distributed by MLS GRID
- $725,0003 bd3 ba2.3k sqft696 Top Of The Mountain Rd, Hendersonville, NC 28739For SaleMLS ID #4410002, Elisa Petree, Howard Hanna Beverly-Hanks. Canopy MLS as distributed by MLS GRID
- $975,0003 bd3 ba3.2k sqft288 Hawks Point Dr, Zirconia, NC 28790For SaleMLS ID #4239800, Dallas Ducote, RE/MAX Results. Canopy MLS as distributed by MLS GRID
- $974,9005 bd5 ba2.8k sqft172 Amble Ln, Fletcher, NC 28732For SaleMLS ID #4388988, Galen Walter, LPT Realty, LLC. Canopy MLS as distributed by MLS GRID
- $535,0003 bd3 ba2.5k sqft201 Valeria Ln, Pisgah Forest, NC 28768For SaleMLS ID #4413829, Erica Banner, Howard Hanna Beverly-Hanks Brevard Downtown. Canopy MLS as distributed by MLS GRID
