Antique Log Home Seen As On Barnwood Builders Series 7 Episode 3.
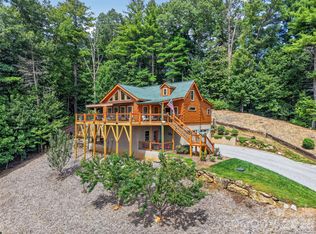
This stunning custom antique log home offers the perfect blend of rustic elegance and modern comfort.
Highlights include a dramatic great room with soaring vaulted ceilings and a massive river-rock fireplace, 3 bedrooms plus a loft, 3.5 baths, expansive porches, a serene stream side back deck, and an outdoor fire pit—ideal for year-round outdoor living. Its like living in the National Forest. Potential Quest House with two car garage just a short distance away which could create a unique family compound.
Nestled in the gated community of Pinnacle Falls, residents enjoy an impressive array of amenities:
Clubhouse / Amick Lodge featuring gathering spaces, a full kitchen, and social areas, designed with inspiration from antique timber-frame and barn construction.
*Seasonal outdoor pool and hot tub
*Fitness facility
*His-and-hers saunas
*Private pond with dock and fishing access
*Multiple streams, creeks, and waterfalls throughout the property
*Approximately 6 miles of professionally maintained hiking and walking trails that wind through forested areas, past waterfalls, and connect to preserved green space, with picnic and camping spots along the way.
A rare opportunity to own a true Barnwood Builders creation in one of the area’s most desirable mountain communities.
Active
$920,000
69 Dogwood Branch Rd, Zirconia, NC 28790
3beds
2,975sqft
Single Family Residence
Built in 2015
0.18 Acres Lot
$915,500 Zestimate®
$309/sqft
$-- HOA
What's special
Expansive porchesMassive river-rock fireplace
- 51 days
- 231
- 10
Zillow last checked:
Listing updated:
Listed by:
Terry Tincher tincherterry137@gmail.com,
Moffitt Properties
Source: Canopy MLS as distributed by MLS GRID,MLS#: 4411949
Facts & features
Interior
Bedrooms & bathrooms
- Bedrooms: 3
- Bathrooms: 4
- Full bathrooms: 3
- 1/2 bathrooms: 1
- Main level bedrooms: 1
Primary bedroom
- Features: Attic Walk In
- Level: Main
Bedroom s
- Level: Upper
Bedroom s
- Level: Lower
Bathroom full
- Level: Main
Bathroom full
- Level: Upper
Bathroom full
- Level: Lower
Dining area
- Level: Main
Family room
- Features: Breakfast Bar
- Level: Lower
Kitchen
- Features: Breakfast Bar, Kitchen Island
- Level: Main
Laundry
- Level: Main
Living room
- Level: Main
Loft
- Level: Upper
Heating
- Electric
Cooling
- Ceiling Fan(s), Central Air
Appliances
- Included: Bar Fridge, Dishwasher, Dryer, Gas Oven, Gas Range, Refrigerator with Ice Maker, Washer, Wine Refrigerator
- Laundry: Electric Dryer Hookup, Mud Room
Features
- Breakfast Bar
- Basement: Exterior Entry,Finished,Full,Interior Entry,Walk-Out Access,Walk-Up Access
- Fireplace features: Family Room, Fire Pit, Gas, Gas Log, Great Room
Interior area
- Total structure area: 2,025
- Total interior livable area: 2,975 sqft
- Finished area above ground: 2,025
- Finished area below ground: 950
Property
Parking
- Parking features: Driveway
- Has uncovered spaces: Yes
Features
- Levels: Two
- Stories: 2
- Exterior features: Fire Pit
- Pool features: Community
- Spa features: Community
- On waterfront: Yes
- Waterfront features: None, Creek, Creek/Stream
Lot
- Size: 0.18 Acres
- Features: Level, Private, Wooded
Details
- Parcel number: 9565048875
- Zoning: R
- Special conditions: Standard
Construction
Type & style
- Home type: SingleFamily
- Architectural style: Cabin
- Property subtype: Single Family Residence
Materials
- Stucco, Hardboard Siding, Log
- Roof: Metal
Condition
- New construction: No
- Year built: 2015
Utilities & green energy
- Sewer: Septic Installed
- Water: City
- Utilities for property: Electricity Connected, Phone Connected, Propane, Underground Power Lines, Underground Utilities
Community & HOA
Community
- Features: Clubhouse, Elevator, Fitness Center, Gated, Pond, Recreation Area, Sauna, Walking Trails
- Subdivision: Pinnacle Falls
HOA
- Has HOA: Yes
Location
- Region: Zirconia
Financial & listing details
- Price per square foot: $309/sqft
- Tax assessed value: $346,200
- Annual tax amount: $4,031
- Date on market: 8/17/2026
- Cumulative days on market: 52 days
- Listing terms: Cash,Conventional
- Electric utility on property: Yes
- Road surface type: Asphalt, Gravel, Paved
Estimated market value
$915,500
$870,000 - $961,000
$3,737/mo
Price history
| Date | Event | Price |
|---|---|---|
| 8/17/2026 | Listed for sale | $920,000+475%$309/sqft |
Source:  Canopy MLS as distributed by MLS GRID #4411949 Report a problem Canopy MLS as distributed by MLS GRID #4411949 Report a problem | ||
| 11/16/2005 | Sold | $160,000$54/sqft |
Source: Public Record Report a problem | ||
Public tax history
| Year | Property taxes | Tax assessment |
|---|---|---|
| 2025 | $4,031 | $759,200 |
| 2024 | $4,031 | $759,200 |
| 2023 | $4,031 +9.4% | $759,200 +36.2% |
| 2022 | $3,684 | $557,300 +0.4% |
| 2021 | -- | $554,900 |
| 2020 | $3,612 | $554,900 |
| 2019 | $3,612 | $554,900 +4.7% |
| 2018 | $3,612 +5.7% | $530,000 |
| 2017 | $3,419 | $530,000 |
| 2016 | -- | $530,000 |
| 2015 | -- | $530,000 -6.3% |
| 2014 | -- | $565,500 |
| 2013 | -- | $565,500 |
| 2012 | -- | $565,500 |
| 2011 | -- | $565,500 -1.7% |
| 2010 | -- | $575,100 |
| 2009 | -- | $575,100 |
Find assessor info on the county website
Monthly payment
Est. payment
Payment breakdown
Explore the cost of this home by adjusting the details. Changes won't be saved.Climate risks
Neighborhood: 28790
Nearby schools
Schools provided by the listing agent
- Elementary: Flat Rock
- Middle: Flat Rock
- High: Hendersonville
Source: Canopy MLS as distributed by MLS GRID. This data may not be complete. We recommend contacting the local school district to confirm school assignments for this home.



Similar homes
- $895,0003 bd4 ba2.6k sqft364 Rock Creek Rd, Zirconia, NC 28790For Sale
 MLS ID #4423023, Misty Davis, Howard Hanna Beverly-Hanks. Canopy MLS as distributed by MLS GRID
 - $875,0003 bd3 ba3.5k sqft107 Spruce Ln, Zirconia, NC 28790For Sale
 MLS ID #1601446, Ashleigh Connel, Cliffs Realty Sales SC, LLC. Greater Greenville AOR
 - $939,0003 bd4 ba2.5k sqft80 Highlander Falls Way, Zirconia, NC 28790For Sale
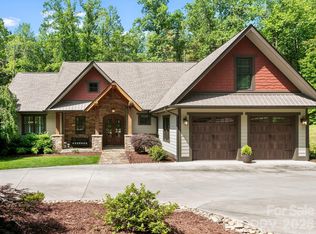 MLS ID #4392428, Rudd Orr, Looking Glass Realty, Hendersonville. Canopy MLS as distributed by MLS GRID
 - $975,0003 bd3 ba3.2k sqft288 Hawks Point Dr, Zirconia, NC 28790For Sale
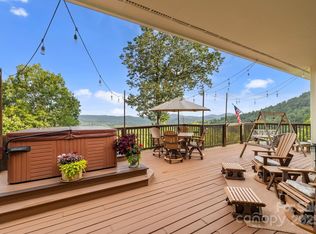 MLS ID #4239800, Dallas Ducote, RE/MAX Results. Canopy MLS as distributed by MLS GRID
 - $900,0004 bd4 ba3.6k sqft300 Pinnacle Peak Ln, Flat Rock, NC 28731For SaleMLS ID #4401014, Chrystal Anthony, Howard Hanna Beverly-Hanks. Canopy MLS as distributed by MLS GRID
- $899,0003 bd3 ba2.5k sqft329 Kenmure Dr, Flat Rock, NC 28731For SaleMLS ID #4376570, Steve Dozier, Howard Hanna Beverly-Hanks. Canopy MLS as distributed by MLS GRID
- $1,250,0005 bd4 ba4.1k sqft688 Blueberry Farm Rd, Zirconia, NC 28790For SaleMLS ID #4423995, Lauren Butcher, Ivester Jackson Blackstream. Canopy MLS as distributed by MLS GRID
- $825,0003 bd3 ba2.8k sqft115 Chancery Ct, Flat Rock, NC 28731For SaleMLS ID #4317018, Art Redden, Kenmure 12 Broker LLC. Canopy MLS as distributed by MLS GRID
- $895,0002 bd3 ba2k sqft44 Sunset Dr, Brevard, NC 28712For SaleMLS ID #4429326, Barbara Tapley, Fisher Realty - 10 Park Place. Canopy MLS as distributed by MLS GRID
- $850,0003 bd3 ba2.8k sqft3 Westbridge Dr, Hendersonville, NC 28739For SaleMLS ID #4398725, Verna Shipman, RE/MAX Results. Canopy MLS as distributed by MLS GRID
- $825,0003 bd3 ba2.7k sqft86 Holiday Dr, Hendersonville, NC 28739For SaleMLS ID #4396947, Kudzai Mabunda-Lartey, Carolina Mountain Sales. Canopy MLS as distributed by MLS GRID
- $1,269,0003 bd4 ba4.3k sqft482 Gap Creek Rd, Zirconia, NC 28790For SaleMLS ID #4379332, Matt Tavener, Keller Williams Professionals. Canopy MLS as distributed by MLS GRID
- $897,9974 bd4 ba2.8k sqft70 King Heights Dr, Fletcher, NC 28732For SaleMLS ID #4427173, Maddison McMahan, Lusso Realty. Canopy MLS as distributed by MLS GRID
- $700,0003 bd3 ba2.6k sqft254 Kanuga Forest Dr, Hendersonville, NC 28739For SaleMLS ID #4409207, Mary Sitton, Premier Sotheby’s International Realty. Canopy MLS as distributed by MLS GRID
- $770,0003 bd2 ba2.2k sqft2291 Little River Rd, Hendersonville, NC 28739For SaleMLS ID #4391543, Gisselle Sanchez, DRG Homes & Land. Canopy MLS as distributed by MLS GRID
- $999,0003 bd3 ba2.2k sqft600 Tanglewood Ln, Saluda, NC 28773For SaleMLS ID #4417880, Caroline Kalpinski, Premier Sotheby’s International Realty. Canopy MLS as distributed by MLS GRID
- $799,0004 bd3 ba2.8k sqft906 Indian Hill Rd, Hendersonville, NC 28791For SaleMLS ID #4425706, Kathryn Watkins, Century 21 Connected. Canopy MLS as distributed by MLS GRID
- $950,0003 bd4 ba2.6k sqft112 Caleb Dr, Fletcher, NC 28732For SaleMLS ID #4382411, Steve Dozier, Howard Hanna Beverly-Hanks. Canopy MLS as distributed by MLS GRID
- $900,0003 bd3 ba2.8k sqft308 N Coast Dr, Mill Spring, NC 28756For SaleMLS ID #4370232, Christopher Battista, Howard Hanna Beverly-Hanks. Canopy MLS as distributed by MLS GRID
- $1,065,0005 bd4 ba2.8k sqft103 Duck Hope Dr, Hendersonville, NC 28739For SaleMLS ID #4226597, Billy Harris, Howard Hanna Beverly-Hanks Brevard South. Canopy MLS as distributed by MLS GRID
