Perfect Family Compound | Antique Log Home + Guest House in Gated Pinnacle Falls
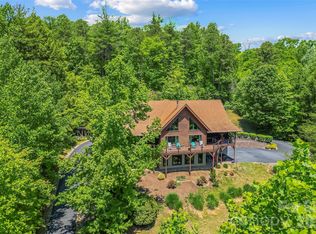
Located at 69 Dogwood Branch Lane in the exclusive gated community of Pinnacle Falls (Zirconia/Hendersonville area), this stunning custom antique log home offers rustic elegance and modern comfort.
Highlights include a dramatic great room with vaulted ceilings and massive river rock fireplace, 3 beds + loft, 3.5 baths, expansive porches, a streamside back deck, and an outdoor fire pit. Just steps away is a fully equipped 2-bed, 2-bath guest home with its own kitchen—creating the ideal setup for family and guests.
Enjoy community amenities: sparkling pool, hot tub, fitness center, clubhouse, and 6.5 miles of professional walking trails. It’s like your own private slice of the National Park, minutes from Hendersonville, Flat Rock, and Asheville.
Highly motivated sellers—schedule your private tour today!”
Sellers are highly motivated!
Active
$1,436,000
69 Dogwood Branch Ln, Zirconia, NC 28790
4beds
4,293sqft
Single Family Residence
Built in 2007
0.71 Acres Lot
$-- Zestimate®
$334/sqft
$138/mo HOA
What's special
Custom antique log homeHot tubExpansive porchesStreamside back deckMassive river rock fireplaceOutdoor fire pit
- 318 days |
- 168 |
- 4 |
Zillow last checked:
Listing updated:
Listed by:
Terry Tincher tincherterry137@gmail.com,
Moffitt Properties,
Tim Moffitt,
Moffitt Properties
Source: Canopy MLS as distributed by MLS GRID,MLS#: 4310919
Facts & features
Interior
Bedrooms & bathrooms
- Bedrooms: 4
- Bathrooms: 5
- Full bathrooms: 4
- 1/2 bathrooms: 1
- Main level bedrooms: 1
Primary bedroom
- Level: Main
Bedroom s
- Level: Upper
Bedroom s
- Level: Basement
Bathroom full
- Level: Main
Bathroom half
- Level: Main
Bathroom full
- Level: Upper
Bathroom full
- Level: Basement
Other
- Level: Main
Dining room
- Features: Open Floorplan
- Level: Main
Family room
- Level: Basement
Other
- Features: Open Floorplan
- Level: Main
Kitchen
- Features: Breakfast Bar, Built-in Features, Kitchen Island, Open Floorplan
- Level: Main
Laundry
- Level: Main
Loft
- Level: Upper
Heating
- Central, Electric
Cooling
- Central Air
Appliances
- Included: Bar Fridge, Dishwasher, Dryer, Gas Oven, Gas Range, Refrigerator with Ice Maker, Washer, Wine Refrigerator
- Laundry: Electric Dryer Hookup, Mud Room
Features
- Total Primary Heated Living Area: 2975
- Basement: Exterior Entry,Finished,Full,Interior Entry
- Fireplace features: Family Room, Gas Log, Great Room
Interior area
- Total structure area: 2,025
- Total interior livable area: 4,293 sqft
- Finished area above ground: 2,025
- Finished area below ground: 950
Property
Parking
- Total spaces: 2
- Parking features: Driveway, Garage on Main Level
- Garage spaces: 2
- Has uncovered spaces: Yes
Features
- Levels: Two and a Half
- Stories: 2.5
- Exterior features: Fire Pit
- Waterfront features: Creek/Stream
Lot
- Size: 0.71 Acres
- Features: Level, Private, Wooded
Living quarters
- Secondary living space: 1318 sqft
- Secondary features: Exterior Not Connected,Guest House,Main Level,Main Level Garage,Room w/ Private Bath,Separate Entrance,Separate Kitchen Facilities,Separate Living Quarters,Separate Utilities
Details
- Parcel number: 1000758
- Zoning: R3
- Special conditions: Standard
Construction
Type & style
- Home type: SingleFamily
- Architectural style: Cabin
- Property subtype: Single Family Residence
Materials
- Stucco, Hardboard Siding, Log
- Roof: Metal
Condition
- New construction: No
- Year built: 2007
Utilities & green energy
- Sewer: Private Sewer, Septic Installed
- Water: Public
- Utilities for property: Cable Available, Electricity Connected, Propane, Satellite Internet Available, Underground Power Lines, Underground Utilities
Community & HOA
Community
- Subdivision: Pinnacle Falls
HOA
- Has HOA: Yes
- HOA fee: $1,650 annually
Location
- Region: Zirconia
Financial & listing details
- Price per square foot: $334/sqft
- Tax assessed value: $759,200
- Date on market: 10/10/2025
- Cumulative days on market: 318 days
- Electric utility on property: Yes
- Road surface type: Asphalt, Gravel, Paved
Estimated market value
Not available
Estimated sales range
Not available
$4,555/mo
Price history
| Date | Event | Price |
|---|---|---|
| 4/20/2026 | Price change | $1,436,000-5.7%$334/sqft |
Source:  Canopy MLS as distributed by MLS GRID #4310919 Report a problem Canopy MLS as distributed by MLS GRID #4310919 Report a problem | ||
| 10/10/2025 | Listed for sale | $1,522,500$355/sqft |
Source: Canopy MLS as distributed by MLS GRID #4310919 Report a problem | ||
Public tax history
Tax history is unavailable.
Monthly payment
Est. payment
Payment breakdown
Explore the cost of this home by adjusting the details. Changes won't be saved.Climate risks
Neighborhood: 28790
Getting around
0 / 100
Car-DependentNearby schools
GreatSchools rating
- 3/10Hillandale ElementaryGrades: PK-5Distance: 4.4 mi
- 6/10Flat Rock MiddleGrades: 6-8Distance: 4.3 mi
- 6/10East Henderson HighGrades: 9-12Distance: 6 mi
Schools provided by the listing agent
- Middle: Flat Rock
Source: Canopy MLS as distributed by MLS GRID. This data may not be complete. We recommend contacting the local school district to confirm school assignments for this home.
- $920,0003 bd4 ba2.9k sqft69 Dogwood Branch Rd, Zirconia, NC 28790For Sale

- $346,2000.31 acres54 Dogwood Branch Rd, Zirconia, NC 28790Off Market

- $55,0001.48 acres0 Juniper Berry Ln, Zirconia, NC 28790Lot/Land
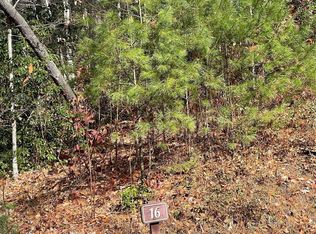
- $400,500-- bd-- ba-- sqft54 Dogwood Branch Rd, Hendersonville, NC 28790Off Market
- $38,0000.53 acres1270 Pinnacle Falls Ln, Zirconia, NC 28790Off Market
- $38,0000.53 acres1256 Pinnacle Falls Ln, Zirconia, NC 28790Off Market
- $806,800-- bd2 ba2.2k sqft68 Huckleberry Ridge Ln, Zirconia, NC 28790Off Market
- $---- bd-- ba-- sqft1254 Pinnacle Falls Ln, Zirconia, NC 28790Off Market
A local agent can set up tours, give advice and negotiate with sellers.
Similar homes
- $1,400,0005 bd5 ba4.6k sqft4862 Pinnacle Mountain Rd, Zirconia, NC 28790For Sale
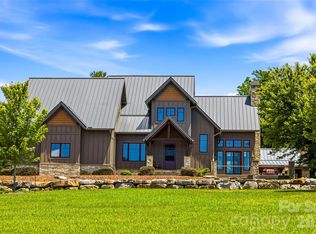
 MLS ID #4383649, Jennifer Farley, Premier Sotheby’s International Realty. Canopy MLS as distributed by MLS GRID
 - $1,375,0003 bd5 ba3.8k sqft426 Eagle Ridge Rd, Zirconia, NC 28790For Sale
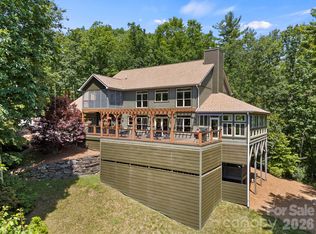 MLS ID #4390931, Terri Eisenhauer, RE/MAX Results. Canopy MLS as distributed by MLS GRID
 - $1,500,0003 bd4 ba5.7k sqft670 Barber Rd, Zirconia, NC 28790For Sale
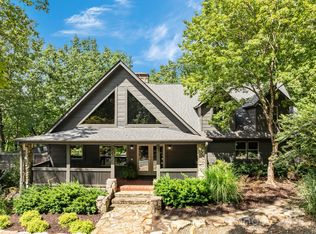 MLS ID #4293053, Tonya Walls, NorthGroup Real Estate LLC. Canopy MLS as distributed by MLS GRID
 - $1,279,0003 bd4 ba4.3k sqft482 Gap Creek Rd, Zirconia, NC 28790For Sale
 MLS ID #4379332, Matt Tavener, Keller Williams Professionals. Canopy MLS as distributed by MLS GRID
 - $920,0003 bd4 ba2.9k sqft69 Dogwood Branch Rd, Zirconia, NC 28790For SaleMLS ID #4411949, Terry Tincher, Moffitt Properties. Canopy MLS as distributed by MLS GRID
- $875,0003 bd3 ba3.5k sqft107 Spruce Ln, Zirconia, NC 28790For SaleMLS ID #1601446, Ashleigh Connel, Cliffs Realty Sales SC, LLC. Greater Greenville AOR
- $1,250,0003 bd4 ba4.5k sqft851 Sunlight Ridge Dr, Hendersonville, NC 28792For SaleMLS ID #4416589, David Lee, Keller Williams Mtn Partners, LLC. Canopy MLS as distributed by MLS GRID
- $1,395,0003 bd5 ba4.4k sqft175 Overlook Dr, Flat Rock, NC 28731For SaleMLS ID #4342119, Terri Eisenhauer, RE/MAX Results. Canopy MLS as distributed by MLS GRID
- $1,695,0003 bd4 ba5k sqft104 Mossridge Ct, Flat Rock, NC 28731For SaleMLS ID #4366068, Terri Eisenhauer, RE/MAX Results. Canopy MLS as distributed by MLS GRID
- $1,399,0003 bd3 ba4k sqft72 Dusky Ct, Hendersonville, NC 28739For SaleMLS ID #4372046, Lee Stepp, Howard Hanna Beverly-Hanks. Canopy MLS as distributed by MLS GRID
- $789,0003 bd4 ba4.6k sqft45 Brown Bear Ridge Trl, Zirconia, NC 28790For SaleMLS ID #4405403, Monica Rousseau, Realty ONE Group Pivot Asheville. Canopy MLS as distributed by MLS GRID
- $1,399,0004 bd5 ba4.3k sqft211 Boulder Ridge Dr, Hendersonville, NC 28792For SaleMLS ID #4378849, Stacey Klimchuk, Ivester Jackson Blackstream. Canopy MLS as distributed by MLS GRID
- $1,294,9994 bd5 ba5.3k sqft842 Rickel Dr, Hendersonville, NC 28739For SaleMLS ID #4273464, Caroline Kalpinski, Premier Sotheby’s International Realty. Canopy MLS as distributed by MLS GRID
- $975,0003 bd3 ba3.2k sqft288 Hawks Point Dr, Zirconia, NC 28790For SaleMLS ID #4239800, Dallas Ducote, RE/MAX Results. Canopy MLS as distributed by MLS GRID
- $1,392,5003 bd3 ba3.2k sqft935 Whites Lake Blvd, Saluda, NC 28773For SaleMLS ID #4363522, Ammie Weymer, Howard Hanna Beverly-Hanks. Canopy MLS as distributed by MLS GRID
- $900,0004 bd4 ba3.6k sqft300 Pinnacle Peak Ln, Flat Rock, NC 28731For SaleMLS ID #4401014, Chrystal Anthony, Howard Hanna Beverly-Hanks. Canopy MLS as distributed by MLS GRID
- $1,890,0004 bd7 ba6.1k sqft132 Pinnacle Peak Ln, Flat Rock, NC 28731For SaleMLS ID #4398546, Terri Eisenhauer, RE/MAX Results. Canopy MLS as distributed by MLS GRID
- $849,9983 bd4 ba3.8k sqft410 Lamp Post Dr, Zirconia, NC 28790For SaleMLS ID #4345661, Melissa Veasey, Keller Williams Mtn Partners, LLC. Canopy MLS as distributed by MLS GRID
- $1,300,0004 bd5 ba3.5k sqft930 Big Raven Ln, Saluda, NC 28773For SaleMLS ID #4405808, Shena Mintz, Howard Hanna Beverly-Hanks. Canopy MLS as distributed by MLS GRID
- $1,695,0005 bd6 ba4.9k sqft103 Old Saluda Dr, Saluda, NC 28773For SaleMLS ID #4401820, Ammie Weymer, Howard Hanna Beverly-Hanks. Canopy MLS as distributed by MLS GRID
