Prepare to be impressed by this exceptional custom home nestled on 1.04 mostly level beautifully landscaped acres in one of the most desirable sections of Kenmure- a prestigious gated golf course community. Offering 4 bedrooms, 3.5 baths and a 3-car garage, this remarkable residence boasts outstanding curb appeal with a circular driveway, four impressive stone columns with lighting, a welcoming covered rocking chair front porch and exceptional privacy. Step inside the inviting foyer with vaulted ceilings and discover exquisite craftsmanship, timeless design and an ideal floor plan where each room flows seamlessly into the next. Rich oak hardwood floors extend throughout the main level creating warmth and elegance. The spacious great room features 9-foot ceilings, a beautiful gas fireplace, abundant windows that fill the home with natural light and direct access to the deck complete with a retractable awning. The chef’s gourmet kitchen is designed to impress with an abundance of cherry cabinetry, granite countertops, a large center island, pantry, gas cooktop, double wall ovens, Bosch dishwasher, built-in desk area and generous workspace. The kitchen along with the adjoining breakfast area flows effortlessly into both the great room and formal dining room creating the perfect setting for entertaining and family gatherings. The elegant dining room showcases 9-foot ceilings, an arched entryway and a large picture window overlooking the beautiful grounds. A wonderful den or study with a wall of windows and custom built-in bookcases with drawers provides the perfect home office, library or television room. The main-level primary suite offers 9-foot ceilings, wall of windows, a spacious walk-in closet with custom built-ins and a spa-inspired bath featuring double granite vanities, a garden tub with decorative tile surround and a walk-in tiled shower with multiple body sprays. Completing the main level are a beautifully appointed powder room with pedestal sink, spacious laundry room with cabinetry and utility sink and under stair wine closet. The upper level offers three spacious guest bedrooms and two full baths. One bedroom serves perfectly as a second primary suite or bonus room with its own private en-suite bath, while the remaining bedrooms share a beautifully designed bath featuring dual pedestal sinks, a tiled tub/shower combo and abundant closet space. Outdoor living is equally impressive. Relax on the covered front porch or unwind on the rear deck with a retractable awning and convenient gas line for grilling while enjoying the peaceful mountain setting. Recent updates include brand-new HVAC systems, a whole-house generator and recently painted exterior providing peace of mind for years to come. Conveniently located near the entrance gate and just minutes from Kenmure’s outstanding amenities including championship golf, clubhouse, dining, fitness center, indoor and outdoor pools, tennis, pickleball and more. This extraordinary home offers the perfect blend of luxury, comfort, privacy and quality craftsmanship, making it ideal for full-time living or a mountain retreat. A truly exceptional opportunity that will impress even the most discerning buyer.
Active
$925,000
100 Crestgrove Dr, Flat Rock, NC 28731
4beds
2,930sqft
:
Get pre-qualified$5,575/mo
Single Family Residence
Built in 2005
1.04 Acres Lot
$895,100 Zestimate®
$316/sqft
$149/mo HOA
What's special
Covered front porchExquisite craftsmanshipBuilt-in desk areaExceptional privacyPeaceful mountain settingGenerous workspaceLarge center island
- 19 days |
- 456 |
- 16 |
Likely to sell faster than
Zillow last checked:
Listing updated:
Listed by:
Terri Eisenhauer terrieisenhauer@gmail.com,
RE/MAX Results
Source: Canopy MLS as distributed by MLS GRID,MLS#: 4403519
Facts & features
Interior
Bedrooms & bathrooms
- Bedrooms: 4
- Bathrooms: 4
- Full bathrooms: 3
- 1/2 bathrooms: 1
- Main level bedrooms: 1
Primary bedroom
- Level: Main
Bedroom s
- Level: Upper
Bedroom s
- Level: Upper
Bathroom full
- Level: Main
Bathroom half
- Level: Main
Bathroom full
- Level: Upper
Bathroom full
- Level: Upper
Other
- Level: Upper
Breakfast
- Level: Main
Den
- Level: Main
Dining room
- Level: Main
Great room
- Level: Main
Kitchen
- Level: Main
Laundry
- Level: Main
Heating
- Forced Air, Natural Gas
Cooling
- Central Air
Appliances
- Included: Dishwasher, Disposal, Double Oven, Refrigerator, Tankless Water Heater, Wall Oven
- Laundry: Main Level, Sink
Features
- Built-in Features, Kitchen Island, Walk-In Closet(s)
- Flooring: Carpet, Tile, Wood
- Has basement: No
- Fireplace features: Gas, Great Room
Interior area
- Total structure area: 2,930
- Total interior livable area: 2,930 sqft
- Finished area above ground: 2,930
- Finished area below ground: 0
Property
Parking
- Total spaces: 3
- Parking features: Driveway, Attached Garage, Garage on Main Level
- Attached garage spaces: 3
- Has uncovered spaces: Yes
Features
- Levels: One and One Half
- Stories: 1.5
- Patio & porch: Covered, Deck, Front Porch
- Pool features: Community
Lot
- Size: 1.04 Acres
- Features: Level, Private, Wooded
Details
- Parcel number: 9950632
- Zoning: R-40
- Special conditions: Standard
- Other equipment: Generator
Construction
Type & style
- Home type: SingleFamily
- Property subtype: Single Family Residence
Materials
- Fiber Cement
- Foundation: Crawl Space
Condition
- New construction: No
- Year built: 2005
Utilities & green energy
- Sewer: Septic Installed
- Water: City
Community & HOA
Community
- Features: Clubhouse, Fitness Center, Gated, Golf, Putting Green, Tennis Court(s), Walking Trails
- Security: Security Service
- Subdivision: Kenmure
HOA
- Has HOA: Yes
- HOA fee: $1,783 annually
- HOA name: KPOA
Location
- Region: Flat Rock
Financial & listing details
- Price per square foot: $316/sqft
- Tax assessed value: $742,700
- Annual tax amount: $3,201
- Date on market: 7/14/2026
- Cumulative days on market: 19 days
- Listing terms: Cash,Conventional
- Road surface type: Concrete, Paved
Estimated market value
$895,100
$850,000 - $940,000
$3,371/mo
Price history
| Date | Event | Price |
|---|---|---|
| 7/14/2026 | Listed for sale | $925,000+68.5%$316/sqft |
Source:  Canopy MLS as distributed by MLS GRID #4403519 Report a problem Canopy MLS as distributed by MLS GRID #4403519 Report a problem | ||
| 11/26/2019 | Listing removed | $549,000$187/sqft |
Source: Keller Williams Realty Mountain Partners #3524151 Report a problem | ||
| 6/28/2019 | Listed for sale | $549,000$187/sqft |
Source: Keller Williams Realty Mountain Partners #3524151 Report a problem | ||
| 12/8/2018 | Listing removed | $549,000$187/sqft |
Source: Keller Williams Realty Mountain Partners #3401968 Report a problem | ||
| 10/7/2017 | Price change | $549,000-8.3%$187/sqft |
Source: Hendersonville #3267295 Report a problem | ||
| 2/16/2017 | Price change | $599,000-6.3%$204/sqft |
Source: Keller Williams - Hendersonville #3267295 Report a problem | ||
| 9/23/2016 | Price change | $639,000-1.4%$218/sqft |
Source: Keller Williams - Hendersonville #3267295 Report a problem | ||
| 4/1/2016 | Price change | $648,000-7.2%$221/sqft |
Source: Keller Williams - Hendersonville #3267295 Report a problem | ||
| 4/15/2015 | Listed for sale | $698,000+29.9%$238/sqft |
Source: Visual Tour #581743 Report a problem | ||
| 7/28/2005 | Sold | $537,500$183/sqft |
Source: Public Record Report a problem | ||
Public tax history
| Year | Property taxes | Tax assessment |
|---|---|---|
| 2025 | $3,201 | $742,700 |
| 2024 | $3,201 | $742,700 |
| 2023 | $3,201 +5.7% | $742,700 +37.6% |
| 2022 | $3,028 | $539,800 |
| 2021 | -- | $539,800 |
| 2020 | $3,028 | $539,800 |
| 2019 | $3,028 | $539,800 +7.6% |
| 2018 | $3,028 +6.9% | $501,500 |
| 2017 | $2,833 | $501,500 |
| 2016 | -- | $501,500 |
| 2015 | -- | $501,500 +5.1% |
| 2014 | -- | $477,100 |
| 2013 | -- | $477,100 |
| 2012 | -- | $477,100 |
| 2011 | -- | $477,100 -12% |
| 2010 | -- | $542,100 |
| 2009 | -- | $542,100 |
| 2008 | -- | $542,100 -0.8% |
| 2007 | -- | $546,600 +32.1% |
| 2006 | -- | $413,900 |
Find assessor info on the county website
Monthly payment
Est. payment
Payment breakdown
Explore the cost of this home by adjusting the details. Changes won't be saved.Climate risks
Neighborhood: 28731
Nearby schools
GreatSchools rating
- 3/10Hillandale ElementaryGrades: PK-5Distance: 2.7 mi
- 6/10Flat Rock MiddleGrades: 6-8Distance: 2.6 mi
- 6/10East Henderson HighGrades: 9-12Distance: 4.3 mi
- $862,1003 bd4 ba3.7k sqft102 Crestgrove Dr, Flat Rock, NC 28731Off Market
- $1,107,1004 bd5 ba4.3k sqft154 Founders Dr, Flat Rock, NC 28731Off Market
- $1,209,800-- bd3 ba4.1k sqft119 Bellshire Dr, Flat Rock, NC 28731Off Market
- $854,3003 bd4 ba3.9k sqft120 Bellshire Dr, Flat Rock, NC 28731Off Market

- $709,2003 bd2 ba2.3k sqft104 Crestgrove Dr, Flat Rock, NC 28731Off Market
- $122,500-- bd2 ba2.3k sqft708 Hollybrook Dr, Flat Rock, NC 28731Sold
- $1,135,0003 bd3 ba2.5k sqft708 Hollybrook Dr, Flat Rock, NC 28731Sold
- $1,091,1003 bd4 ba3.8k sqft105 Crestgrove Dr, Flat Rock, NC 28731Off Market
A local agent can set up tours, give advice and negotiate with sellers.
Similar homes
- $950,0003 bd3 ba2.5k sqft329 Kenmure Dr, Flat Rock, NC 28731For Sale

 MLS ID #4376570, Steve Dozier, Howard Hanna Beverly-Hanks. Canopy MLS as distributed by MLS GRID
 - $900,0004 bd4 ba3.6k sqft300 Pinnacle Peak Ln, Flat Rock, NC 28731For Sale
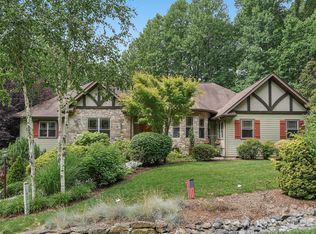 MLS ID #4401014, Chrystal Anthony, Howard Hanna Beverly-Hanks. Canopy MLS as distributed by MLS GRID
 - $899,0003 bd3 ba3.2k sqft132 Broadmoor Dr #V-1, Flat Rock, NC 28731For Sale
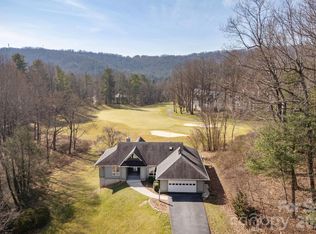 MLS ID #4350035, Mark Ebert, Kenmure 12 Broker LLC. Canopy MLS as distributed by MLS GRID
 - $998,5003 bd4 ba4.3k sqft132 Berry Creek Dr, Flat Rock, NC 28731For Sale
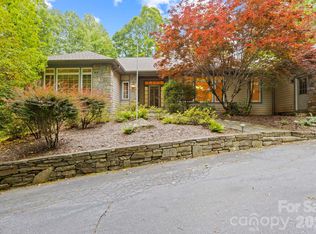 MLS ID #4378684, Terri Eisenhauer, RE/MAX Results. Canopy MLS as distributed by MLS GRID
 - $1,000,0004 bd4 ba3.4k sqft24 Turkey Roost Ct, Hendersonville, NC 28739For SaleMLS ID #4402164, Gail Satz, George Real Estate Group Inc. Canopy MLS as distributed by MLS GRID
- $775,0003 bd3 ba3.9k sqft231 Greenleaf Dr, Flat Rock, NC 28731For SaleMLS ID #4344397, Terri Eisenhauer, RE/MAX Results. Canopy MLS as distributed by MLS GRID
- $848,0003 bd3 ba3.1k sqft547 Pinnacle Peak Ln, Flat Rock, NC 28731For SaleMLS ID #4380759, Terri Eisenhauer, RE/MAX Results. Canopy MLS as distributed by MLS GRID
- $849,0003 bd3 ba2.8k sqft115 Chancery Ct, Flat Rock, NC 28731For SaleMLS ID #4317018, Art Redden, Kenmure 12 Broker LLC. Canopy MLS as distributed by MLS GRID
- $775,0003 bd3 ba3k sqft113 Chancery Ct, Flat Rock, NC 28731For SaleMLS ID #4380849, Art Redden, Kenmure 12 Broker LLC. Canopy MLS as distributed by MLS GRID
- $774,9004 bd5 ba3.8k sqft6 Wagon Trce, Flat Rock, NC 28731For SaleMLS ID #4374692, Ed Frisbee, Frisbee Real Estate LLC. Canopy MLS as distributed by MLS GRID
- $950,0003 bd3 ba2.8k sqft3 Westbridge Dr, Hendersonville, NC 28739For SaleMLS ID #4398725, Verna Shipman, RE/MAX Results. Canopy MLS as distributed by MLS GRID
- $1,325,0003 bd3 ba2.4k sqft208 Glenroy Ct, Flat Rock, NC 28731For SaleMLS ID #4402985, Terri Eisenhauer, RE/MAX Results. Canopy MLS as distributed by MLS GRID
- $874,9003 bd4 ba2.8k sqft67 Apple Meadow Ct, Hendersonville, NC 28739For SaleMLS ID #4401547, Debbi Merker, Century 21 Connected. Canopy MLS as distributed by MLS GRID
- $1,025,0004 bd4 ba4k sqft104 Little Cherokee Rdg, Hendersonville, NC 28739For SaleMLS ID #4405981, Amber Saxon, Howard Hanna Beverly-Hanks. Canopy MLS as distributed by MLS GRID
- $816,0003 bd3 ba2.3k sqft16 Shadow Brook Dr, Flat Rock, NC 28731For SaleMLS ID #4373475, Kelsey Varga, COMPASS. Canopy MLS as distributed by MLS GRID
- $859,0004 bd3 ba2.4k sqft151 Monarch Rd, Hendersonville, NC 28739For SaleMLS ID #4383763, Chris Fundanish, Keller Williams Professionals. Canopy MLS as distributed by MLS GRID
- $890,0003 bd3 ba3.8k sqft86 Holiday Dr, Hendersonville, NC 28739For SaleMLS ID #4396947, Kudzai Mabunda-Lartey, Carolina Mountain Sales. Canopy MLS as distributed by MLS GRID
- $965,0003 bd4 ba2.5k sqft80 Highlander Falls Way, Zirconia, NC 28790For SaleMLS ID #4392428, Rudd Orr, Looking Glass Realty, Hendersonville. Canopy MLS as distributed by MLS GRID
- $879,0003 bd2 ba1.9k sqft654 Hollybrook Dr, Flat Rock, NC 28731New ConstructionMLS ID #4167426, Mark Ebert, Kenmure 12 Broker LLC. Canopy MLS as distributed by MLS GRID
- $1,085,0004 bd3 ba3.4k sqft666 Never Blue Rd, Flat Rock, NC 28731For SaleMLS ID #4362603, Shena Mintz, Howard Hanna Beverly-Hanks. Canopy MLS as distributed by MLS GRID
