Welcome to 483 Heather Marie Drive—set in a quiet, established neighborhood just minutes from downtown Hendersonville, shopping, dining, and easy interstate access. It’s a location that offers both convenience and a true neighborhood feel.
This 4-bedroom, 3.5-bath home offers over 3,800 square feet with a layout that’s both comfortable and functional. Inside, you’ll find hardwood floors, 9-foot ceilings, and an abundance of natural light throughout. The updated kitchen features granite countertops, stainless steel appliances, and opens into the main living areas, creating an easy flow for everyday living and gathering.
A sunroom with treetop views offers the perfect spot for morning coffee, while multiple porches and decks provide plenty of space to enjoy the outdoors.
The primary suite includes vaulted ceilings, a sitting area, and a two-sided fireplace, along with a spacious bath featuring dual vanities, a walk-in shower, jetted tub, and generous closet space.
Downstairs, the walk-out basement offers a fully finished suite with its own private entrance—complete with over 1,000 square feet of living space, a large bedroom, full bath, and private deck. Ideal for guests, extended stays, or flexible living. There’s also a separate workshop and additional storage space.
A two-car garage with storage below, along with a whole-home generator, adds both convenience and peace of mind.
If you’ve been looking for space, flexibility, and a great Hendersonville location, this home is worth a look.
Under contract-show
Price cut: $16K (6/22)
$669,000
483 Heather Marie Dr, Hendersonville, NC 28792
4beds
3,833sqft
Single Family Residence
Built in 1994
0.88 Acres Lot
$-- Zestimate®
$175/sqft
$75/mo HOA
What's special
- 123 days |
- 419 |
- 29 |
Zillow last checked:
Listing updated:
Listed by:
Tucker Rhinehart tucker.r@kw.com,
Keller Williams Mtn Partners, LLC
Source: Canopy MLS as distributed by MLS GRID,MLS#: 4367948
Facts & features
Interior
Bedrooms & bathrooms
- Bedrooms: 4
- Bathrooms: 4
- Full bathrooms: 3
- 1/2 bathrooms: 1
Primary bedroom
- Level: Upper
Bedroom s
- Level: Upper
Bedroom s
- Level: Upper
Bedroom s
- Level: Basement
Bathroom half
- Level: Main
Dining area
- Level: Main
Kitchen
- Level: Main
Living room
- Level: Main
Heating
- Forced Air, Heat Pump, Propane
Cooling
- Ceiling Fan(s), Central Air, Electric
Appliances
- Included: Dishwasher, Electric Range, Refrigerator
- Laundry: Laundry Room, Main Level
Features
- Basement: Daylight,Exterior Entry,Interior Entry,Partially Finished,Storage Space,Walk-Out Access,Walk-Up Access
- Fireplace features: Gas Log, Living Room, Primary Bedroom, Propane
Interior area
- Total structure area: 2,753
- Total interior livable area: 3,833 sqft
- Finished area above ground: 2,753
- Finished area below ground: 1,080
Property
Parking
- Total spaces: 2
- Parking features: Driveway, Attached Garage, Garage Faces Front, Garage on Main Level
- Attached garage spaces: 2
- Has uncovered spaces: Yes
Features
- Levels: Two
- Stories: 2
- Patio & porch: Balcony, Front Porch, Patio, Porch
Lot
- Size: 0.88 Acres
- Features: Sloped, Wooded
Details
- Parcel number: 9670098772, 9670099687
- Zoning: R2
- Special conditions: Standard
- Other equipment: Generator
Construction
Type & style
- Home type: SingleFamily
- Property subtype: Single Family Residence
Materials
- Brick Partial, Vinyl
Condition
- New construction: No
- Year built: 1994
Utilities & green energy
- Sewer: Septic Installed
- Water: City
- Utilities for property: Electricity Connected, Propane, Underground Power Lines
Community & HOA
Community
- Security: Radon Mitigation System
- Subdivision: Estates Of Salisbury
HOA
- Has HOA: Yes
- HOA fee: $75 monthly
- HOA name: JR Rhodes
- HOA phone: 828-691-1500
Location
- Region: Hendersonville
Financial & listing details
- Price per square foot: $175/sqft
- Tax assessed value: $630,800
- Annual tax amount: $120
- Date on market: 4/17/2026
- Cumulative days on market: 94 days
- Listing terms: Cash,Conventional,FHA,VA Loan
- Exclusions: Artwork does not convey
- Electric utility on property: Yes
- Road surface type: Asphalt, Paved
Estimated market value
Not available
Estimated sales range
Not available
Not available
Price history
| Date | Event | Price |
|---|---|---|
| 6/22/2026 | Price change | $669,000-2.3%$175/sqft |
Source:  Canopy MLS as distributed by MLS GRID #4367948 Report a problem Canopy MLS as distributed by MLS GRID #4367948 Report a problem | ||
| 4/30/2026 | Price change | $685,000-2.1%$179/sqft |
Source: Canopy MLS as distributed by MLS GRID #4367948 Report a problem | ||
| 4/17/2026 | Listed for sale | $700,000-10.8%$183/sqft |
Source: Canopy MLS as distributed by MLS GRID #4367948 Report a problem | ||
| 6/6/2025 | Listing removed | $784,900$205/sqft |
Source: Canopy MLS as distributed by MLS GRID #4209214 Report a problem | ||
| 4/25/2025 | Price change | $784,900-1.3%$205/sqft |
Source: Canopy MLS as distributed by MLS GRID #4209214 Report a problem | ||
| 4/22/2025 | Price change | $795,000-2.9%$207/sqft |
Source: Canopy MLS as distributed by MLS GRID #4209214 Report a problem | ||
| 4/15/2025 | Price change | $819,000-3.5%$214/sqft |
Source: Canopy MLS as distributed by MLS GRID #4209214 Report a problem | ||
| 12/27/2024 | Listed for sale | $849,000+89.7%$221/sqft |
Source: Canopy MLS as distributed by MLS GRID #4209214 Report a problem | ||
| 12/19/2019 | Sold | $447,500-2.7%$117/sqft |
Source: Canopy MLS as distributed by MLS GRID #3533501 Report a problem | ||
| 10/1/2019 | Pending sale | $459,900$120/sqft |
Source: Fathom Realty #3533501 Report a problem | ||
| 8/24/2019 | Price change | $459,900-3.2%$120/sqft |
Source: Fathom Realty #3533501 Report a problem | ||
| 7/26/2019 | Listed for sale | $475,000$124/sqft |
Source: Fathom Realty #3533501 Report a problem | ||
| 11/5/2018 | Listing removed | $475,000$124/sqft |
Source: Keller Williams Realty Mountain Partners #3437140 Report a problem | ||
| 10/22/2018 | Price change | $475,000-0.6%$124/sqft |
Source: Keller Williams Realty Mountain Partners #3437140 Report a problem | ||
| 10/18/2018 | Price change | $477,900-0.4%$125/sqft |
Source: Keller Williams Realty Mountain Partners #3437140 Report a problem | ||
| 9/24/2018 | Listed for sale | $479,900+32.8%$125/sqft |
Source: Keller Williams Mtn Partners #3437140 Report a problem | ||
| 12/29/2017 | Sold | $361,500$94/sqft |
Source: Canopy MLS as distributed by MLS GRID #3282098 Report a problem | ||
Public tax history
| Year | Property taxes | Tax assessment |
|---|---|---|
| 2025 | $120 | $21,900 |
| 2024 | $120 | $21,900 |
| 2023 | $120 -17.2% | $21,900 +3.3% |
| 2022 | $144 | $21,200 |
| 2021 | -- | $21,200 |
| 2020 | $144 | $21,200 |
| 2019 | $144 | $21,200 |
| 2018 | $144 -0.6% | $21,200 |
| 2017 | $145 | $21,200 |
| 2016 | -- | $21,200 |
| 2015 | -- | $21,200 |
| 2014 | -- | $21,200 |
Find assessor info on the county website
Monthly payment
Est. payment
Payment breakdown
Explore the cost of this home by adjusting the details. Changes won't be saved.Climate risks
Neighborhood: 28792
Getting around
0 / 100
Car-DependentNearby schools
GreatSchools rating
- 7/10Clear Creek ElementaryGrades: PK-5Distance: 0.6 mi
- 6/10Apple Valley MiddleGrades: 6-8Distance: 2 mi
- 8/10North Henderson HighGrades: 9-12Distance: 2 mi
Schools provided by the listing agent
- Elementary: Clear Creek
- Middle: Apple Valley
- High: North Henderson
Source: Canopy MLS as distributed by MLS GRID. This data may not be complete. We recommend contacting the local school district to confirm school assignments for this home.
- $638,3003 bd3 ba3.8k sqft483 Heather Marie Dr, Hendersonville, NC 28791Off Market
- $609,8003 bd4 ba3.8k sqft475 Heather Marie Dr, Hendersonville, NC 28792Off Market
- $488,4003 bd3 ba2.9k sqft485 Heather Marie Dr, Hendersonville, NC 28792Off Market
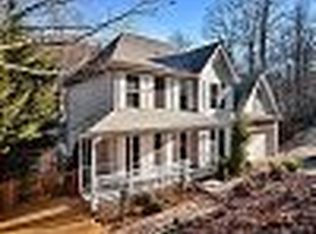
- $403,9003 bd2 ba1.5k sqft683 Salisbury Rd, Hendersonville, NC 28792Off Market
- $461,4004 bd3 ba2.2k sqft472 Heather Marie Dr, Hendersonville, NC 28792Off Market
- $603,3004 bd4 ba3.6k sqft467 Heather Marie Dr, Hendersonville, NC 28792Off Market
- $484,0003 bd2 ba2.4k sqft482 Heather Marie Dr, Hendersonville, NC 28792Off Market
- $455,5003 bd2 ba2.1k sqft697 Salisbury Rd, Hendersonville, NC 28792Off Market
A local agent can set up tours, give advice and negotiate with sellers.
Similar homes
- $619,0005 bd3 ba3k sqft741 Zelda Ct, Hendersonville, NC 28792For Sale
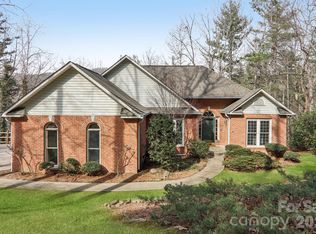
 MLS ID #4346462, Elana Flanigan, Fathom Realty. Canopy MLS as distributed by MLS GRID
 - $575,0003 bd3 ba1.9k sqft231 Kimberly Ann Dr, Hendersonville, NC 28792For Sale
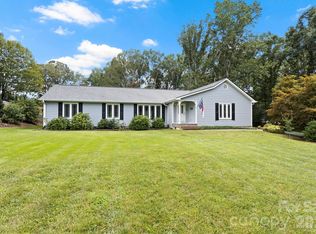 MLS ID #4413448, Terri Eisenhauer, RE/MAX Results. Canopy MLS as distributed by MLS GRID
 - $649,5003 bd2 ba2.2k sqft227 Sean Way, Hendersonville, NC 28792For Sale
 MLS ID #4405713, Jeff Donaldson, Apple Country Realty LLC. Canopy MLS as distributed by MLS GRID
 - $599,5003 bd3 ba2.4k sqft3017 Chestnut Tree Rd, Hendersonville, NC 28792For Sale
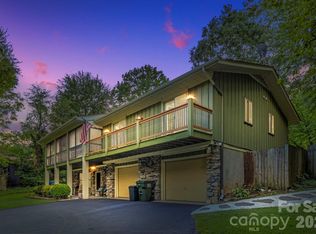 MLS ID #4346755, Marilyn Wright, Premier Sotheby’s International Realty. Canopy MLS as distributed by MLS GRID
 - $709,0003 bd3 ba2.5k sqft77 Carriage West Dr, Hendersonville, NC 28791For SaleMLS ID #4397358, Melissa Rulli, Coldwell Banker Advantage. Canopy MLS as distributed by MLS GRID
- $620,0004 bd3 ba2.7k sqft1620 Norwood Pl, Hendersonville, NC 28791For SaleMLS ID #4390736, Lisa Zinsmeister, Premier Sotheby’s International Realty. Canopy MLS as distributed by MLS GRID
- $639,0003 bd3 ba2.3k sqft2750 Leucothae Way, Hendersonville, NC 28791For SaleMLS ID #4390893, Kina Kilpatrick, Premier Sotheby’s International Realty. Canopy MLS as distributed by MLS GRID
- $649,9003 bd3 ba2.5k sqft571 Terrys Gap Rd, Fletcher, NC 28732For SaleMLS ID #4330724, Renee Seigler, Keller Williams Professionals. Canopy MLS as distributed by MLS GRID
- $650,0004 bd3 ba3k sqft108 Fairway Knoll Dr, Hendersonville, NC 28739For SaleMLS ID #4373468, David Gregg, Howard Hanna Beverly-Hanks Asheville-Biltmore Park. Canopy MLS as distributed by MLS GRID
- $795,0003 bd3 ba2.5k sqft959 Silverglen Way, Hendersonville, NC 28792For SaleMLS ID #4397996, Amy Laughter, George Real Estate Group Inc. Canopy MLS as distributed by MLS GRID
- $699,0004 bd4 ba4.6k sqft36 Ivy Cove Rd, Fairview, NC 28730For SaleMLS ID #4407514, Marie Reed, Keller Williams Professionals. Canopy MLS as distributed by MLS GRID
- $827,0004 bd3 ba2.4k sqft58 Sunny Morning Ct, Hendersonville, NC 28792For SaleMLS ID #4384357, Wes Hight, Howard Hanna Beverly-Hanks Fletcher. Canopy MLS as distributed by MLS GRID
- $749,0003 bd5 ba4k sqft21 Four Oaks Dr, Arden, NC 28704For SaleMLS ID #4407060, Marie Reed, Keller Williams Professionals. Canopy MLS as distributed by MLS GRID
- $675,0003 bd3 ba2.6k sqft26 Moriah Ln, Asheville, NC 28803For SaleMLS ID #4409521, Ashley Dotson, Preferred Properties. Canopy MLS as distributed by MLS GRID
- $599,9003 bd3 ba2.3k sqft88 Pounding Ml, Hendersonville, NC 28792For SaleMLS ID #4367016, Lori Gonce, Apple Country Realty LLC. Canopy MLS as distributed by MLS GRID
- $589,9003 bd2 ba2k sqftVillage of the Ponds, Hendersonville, NC 28791For SaleMLS ID #4363117, Cheryl Cenderelli, Premier Sotheby’s International Realty. Canopy MLS as distributed by MLS GRID
- $615,0004 bd3 ba2.4k sqft200 Windsor Forest Cir, Fletcher, NC 28732For SaleMLS ID #4363372, Lisa Hagan, Moving Mountains Property Group LLC. Canopy MLS as distributed by MLS GRID
- $874,9004 bd3 ba3.5k sqft67 Reeses Ridge Ct, Hendersonville, NC 28739For SaleMLS ID #4387257, David Suskauer, Carey Mills Realty. Canopy MLS as distributed by MLS GRID
- $975,0004 bd4 ba4.1k sqft48 Duncan Estate Dr, Fletcher, NC 28732For SaleMLS ID #4392041, Jessica Stringfield, Patton Allen Real Estate LLC. Canopy MLS as distributed by MLS GRID
- $620,0003 bd3 ba2.4k sqft242 Carriage Summitt Way, Hendersonville, NC 28791For SaleMLS ID #4335765, Amy Laughter, George Real Estate Group Inc. Canopy MLS as distributed by MLS GRID
