Beautiful, spacious home in the Estates of Salisbury. Home is sited in a serene, well established neighborhood that is centrally located between Hendersonville & the Fletcher/Arden area. Primary bedroom en suite on main floor with walk in closet. Light & bright interior with an abundance of windows. Great room has vaulted ceiling & fireplace. 9 ft ceilings downstairs. Stainless steel appliances (less than 2 years old) with lots of counter & cabinet space in kitchen. New interior paint, lights & ceiling fans throughout home. New flooring upstairs. Bonus room upstairs makes perfect office or 4th bedroom. Incredible game room with full bar, televisions, pool table & gaming connections; Great work area in basement with plentiful storage. 1 year home warranty provided.
Closed
$560,000
733 Zelda Ct, Hendersonville, NC 28792
3beds
2,518sqft
Single Family Residence
Built in 1993
0.47 Acres Lot
$556,200 Zestimate®
$222/sqft
$3,026 Estimated rent
Home value
$556,200
$528,000 - $584,000
$3,026/mo
Zestimate® history
Owner options
List your home for rent
$3,026/mo
Rent Zestimate®
Find your next renter with Zillow Rental Manager. Plus, with online applications, you can quickly screen prospective tenants – for free.
$3,026/mo
Rent Zestimate®
Refinance and save
$3,398/mo
Est. payment
Refinancing to a lower rate could help reduce your monthly payments and save thousands over the life of the loan.
$3,398/mo
Est. payment
Explore your selling options
Work with a Zillow partner agent
Leverage their expertise and Zillow's premium Showcase listings to get your home seen by more buyers.
Get startedList with your own agent
Get your home in front of millions of buyers by listing it on Zillow.
Learn how to do itSell it yourself
Take full control of how buyers see your home on Zillow by listing For Sale by Owner (FSBO).
List your homeWhat's special
Zillow last checked:
Listing updated:
Listed by:
Dianne Bradley diannebradleyremax@gmail.com,
RE/MAX Results
Bought with:
Brent Morgan
Keller Williams Professionals
Source: Canopy MLS as distributed by MLS GRID,MLS#: 4133958
Facts & features
Interior
Bedrooms & bathrooms
- Bedrooms: 3
- Bathrooms: 3
- Full bathrooms: 2
- 1/2 bathrooms: 1
- Main level bedrooms: 1
Primary bedroom
- Features: Ceiling Fan(s), Split BR Plan
- Level: Main
Bedroom s
- Features: Ceiling Fan(s), Storage
- Level: Upper
Bathroom full
- Features: Walk-In Closet(s)
- Level: Main
Bathroom full
- Features: Built-in Features
- Level: Upper
Other
- Features: Ceiling Fan(s), Walk-In Closet(s)
- Level: Upper
Basement
- Features: Storage
- Level: Basement
Bonus room
- Features: Storage
- Level: Upper
Kitchen
- Features: Breakfast Bar, Walk-In Pantry
- Level: Main
Laundry
- Features: Storage
- Level: Main
Living room
- Features: Vaulted Ceiling(s)
- Level: Main
Recreation room
- Level: Basement
Heating
- Heat Pump
Cooling
- Central Air
Appliances
- Included: Dishwasher, Disposal, Electric Range, Electric Water Heater, Exhaust Fan, Exhaust Hood, Plumbed For Ice Maker, Self Cleaning Oven
- Laundry: Electric Dryer Hookup, Main Level, Washer Hookup
Features
- Breakfast Bar, Pantry, Storage, Walk-In Closet(s)
- Flooring: Carpet, Linoleum, Stone, Vinyl
- Doors: Insulated Door(s), Sliding Doors
- Windows: Insulated Windows
- Basement: Basement Garage Door,Daylight,Exterior Entry,Interior Entry,Partially Finished,Storage Space
- Fireplace features: Living Room
Interior area
- Total structure area: 1,986
- Total interior livable area: 2,518 sqft
- Finished area above ground: 1,986
- Finished area below ground: 532
Property
Parking
- Total spaces: 4
- Parking features: Driveway, Attached Garage, Garage Door Opener, Garage Faces Front, Garage on Main Level
- Attached garage spaces: 1
- Uncovered spaces: 3
Features
- Levels: One and One Half
- Stories: 1.5
- Has view: Yes
- View description: Mountain(s), Winter
Lot
- Size: 0.47 Acres
- Features: Sloped, Wooded
Details
- Parcel number: 9671111420
- Zoning: R2
- Special conditions: Standard
Construction
Type & style
- Home type: SingleFamily
- Architectural style: Contemporary
- Property subtype: Single Family Residence
Materials
- Brick Partial, Stucco, Vinyl
- Roof: Shingle
Condition
- New construction: No
- Year built: 1993
Utilities & green energy
- Sewer: Septic Installed
- Water: City
- Utilities for property: Cable Available, Underground Power Lines, Wired Internet Available
Community & HOA
Community
- Security: Smoke Detector(s)
- Subdivision: Estates of Salisbury
HOA
- Has HOA: Yes
- HOA fee: $60 monthly
- HOA name: JR Rhodes
- HOA phone: 828-691-1500
Location
- Region: Hendersonville
- Elevation: 2000 Feet
Financial & listing details
- Price per square foot: $222/sqft
- Tax assessed value: $427,500
- Annual tax amount: $1,906
- Date on market: 5/1/2024
- Cumulative days on market: 22 days
- Listing terms: Cash,Conventional
- Road surface type: Asphalt, Paved
Price history
| Date | Event | Price |
|---|---|---|
| 7/10/2024 | Sold | $560,000-1.6%$222/sqft |
Source:  Canopy MLS as distributed by MLS GRID #4133958 Report a problem Canopy MLS as distributed by MLS GRID #4133958 Report a problem | ||
| 5/1/2024 | Listed for sale | $569,000+45.9%$226/sqft |
Source: Canopy MLS as distributed by MLS GRID #4133958 Report a problem | ||
| 8/25/2022 | Sold | $390,000$155/sqft |
Source: Canopy MLS as distributed by MLS GRID #3852420 Report a problem | ||
| 8/2/2022 | Pending sale | $390,000$155/sqft |
Source: Canopy MLS as distributed by MLS GRID #3852420 Report a problem | ||
| 7/27/2022 | Contingent | $390,000$155/sqft |
Source: Canopy MLS as distributed by MLS GRID #3852420 Report a problem | ||
| 7/25/2022 | Price change | $390,000-3.7%$155/sqft |
Source: Canopy MLS as distributed by MLS GRID #3852420 Report a problem | ||
| 7/18/2022 | Price change | $405,000-2.4%$161/sqft |
Source: Canopy MLS as distributed by MLS GRID #3852420 Report a problem | ||
| 6/20/2022 | Price change | $415,000-1.2%$165/sqft |
Source: Canopy MLS as distributed by MLS GRID #3852420 Report a problem | ||
| 5/17/2022 | Pending sale | $420,000$167/sqft |
Source: Canopy MLS as distributed by MLS GRID #3852420 Report a problem | ||
| 5/15/2022 | Contingent | $420,000$167/sqft |
Source: Canopy MLS as distributed by MLS GRID #3852420 Report a problem | ||
| 5/9/2022 | Listed for sale | $420,000+68%$167/sqft |
Source: Canopy MLS as distributed by MLS GRID #3852420 Report a problem | ||
| 2/7/2013 | Sold | $250,000-7.1%$99/sqft |
Source: Canopy MLS as distributed by MLS GRID #NCM519221 Report a problem | ||
| 5/26/2012 | Listed for sale | $269,000$107/sqft |
Source: Beverly-Hanks & Associates #519221 Report a problem | ||
Public tax history
| Year | Property taxes | Tax assessment |
|---|---|---|
| 2025 | $1,906 -18.3% | $349,100 -18.3% |
| 2024 | $2,334 | $427,500 |
| 2023 | $2,334 +32% | $427,500 +64.6% |
| 2022 | $1,769 | $259,700 |
| 2021 | -- | $259,700 |
| 2020 | $1,769 | $259,700 |
| 2019 | $1,769 | $259,700 +1% |
| 2018 | $1,769 +0.4% | $257,200 |
| 2017 | $1,762 | $257,200 |
| 2016 | -- | $257,200 |
| 2015 | -- | $257,200 +14.3% |
| 2014 | -- | $225,100 |
| 2013 | -- | $225,100 |
| 2012 | -- | $225,100 |
| 2011 | -- | $225,100 -11.1% |
| 2010 | -- | $253,200 |
| 2009 | -- | $253,200 |
| 2008 | -- | $253,200 |
| 2007 | -- | $253,200 +25.7% |
| 2006 | -- | $201,400 |
| 2005 | -- | $201,400 |
| 2004 | -- | $201,400 |
| 2002 | -- | $201,400 |
Find assessor info on the county website
Neighborhood: 28792
Nearby homes
- $619,0005 bd3 ba3k sqft741 Zelda Ct, Hendersonville, NC 28792For Sale
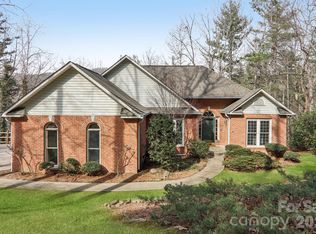
- $521,5003 bd3 ba3k sqft725 Zelda Ct, Hendersonville, NC 28792Off Market
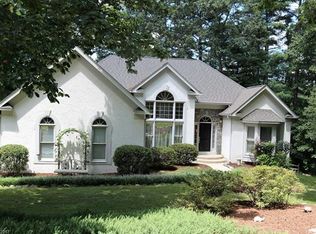
- $505,2003 bd2 ba2.4k sqft749 Zelda Ct, Hendersonville, NC 28792Off Market
- $35,0000.47 Acres742 Zelda Ct, Hendersonville, NC 28792Sold

- $35,0000.47 Acres742 Zelda Ct LOT 71, Hendersonville, NC 28792Sold
- $532,5003 bd2 ba2.4k sqft724 Zelda Ct, Hendersonville, NC 28792Off Market
- $533,0003 bd3 ba2.5k sqft717 Zelda Ct, Hendersonville, NC 28792Sold
- $538,7003 bd4 ba2.7k sqft712 Zelda Ct, Hendersonville, NC 28792Off Market
Nearby schools
GreatSchools rating
- 7/10Clear Creek ElementaryGrades: PK-5Distance: 0.8 mi
- 6/10Apple Valley MiddleGrades: 6-8Distance: 2.2 mi
- 8/10North Henderson HighGrades: 9-12Distance: 2.2 mi
Schools provided by the listing agent
- Elementary: Clear Creek
- Middle: Apple Valley
- High: North Henderson
Source: Canopy MLS as distributed by MLS GRID. This data may not be complete. We recommend contacting the local school district to confirm school assignments for this home.
Get a cash offer in 3 minutes
Find out how much your home could sell for in as little as 3 minutes with a no-obligation cash offer.
Estimated market value
$556,200
Get a cash offer in 3 minutes
Find out how much your home could sell for in as little as 3 minutes with a no-obligation cash offer.
Estimated market value
$556,200
Nearby cities
Nearby neighborhoods
Nearby zip codes
Other Hendersonville Topics
