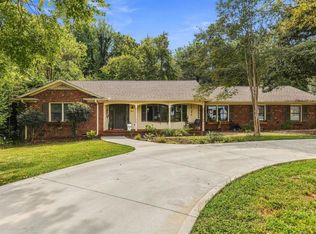
OPEN HOUSE SUNDAY, JULY 19, 2-4 P.M. Find your way home! This Pebble Creek "mid-century modern" classic is a retreat, sheltered by mature hardwoods and surrounded by native plants, including cooling hostas, blueberries, and beautiful blooming perennials. The 3,000+square foot house has many contemporary elements, including vaulted ceilings, a large entry foyer with hardwood flooring, banks of modern windows, a handcrafted stone fireplace, and expansive decks. The living room and dining room are ready to entertain visitors, with areas for relaxing or hosting your indoor "tailgate." The updated kitchen has a new triple sliding glass door that opens out to the 21X13 deck over looking the fairway/green of the second hole of the Creekside course of the Pebble Creek Golf Course. The hall bath has been renovated recently. The privacy of the wooded 0.45 acre lot can be appreciated in the large master suite with remodeled master bath (walk in shower) and closet system. Two other guest rooms complete the first floor. Downstairs, you'll find another large 23X15 ensuite bedroom (could be second primary),a 24X15 flex room with built in bar area, an outside deck, and heated and cooled climate controlled workshop. Luxury vinyl has been installed in this area. The home is very well-maintained. It is conveniently located 15 minutes from downtown Greenville, Travelers Rest (Swamp Rabbit Trail), 30 minutes from the NC mountains, and 3 hours to the Charleston beaches. Come enjoy the Pebble Creek lifestyle.
Active
Price cut: $5K (8/10)
$590,000
108 Whittlin Way, Taylors, SC 29687
4beds
3,164sqft
Single Family Residence
Built in 1988
0.45 Acres Lot
$566,200 Zestimate®
$186/sqft
$13/mo HOA
What's special
Handcrafted stone fireplaceSheltered by mature hardwoodsExpansive decksUpdated kitchenBanks of modern windowsSurrounded by native plantsVaulted ceilings
- 80 days
- 942
- 125
Zillow last checked:
Listing updated:
Listed by:
Robyn R Gillis 864-915-5723,
BHHS C Dan Joyner - Midtown
Source: SAR as distributed by MLS GRID,MLS#: 340027
Facts & features
Interior
Bedrooms & bathrooms
- Bedrooms: 4
- Bathrooms: 3
- Full bathrooms: 3
Rooms
- Room types: Bonus, Office/Study, Workshop
Primary bedroom
- Area: 255
- Dimensions: 17x15
Bedroom 2
- Area: 165
- Dimensions: 15x11
Bedroom 3
- Area: 143
- Dimensions: 13x11
Bedroom 4
- Area: 345
- Dimensions: 23x15
Bonus room
- Area: 264
- Dimensions: 24x11
Breakfast room
- Level: 13x11
Deck
- Area: 273
- Dimensions: 21x13
Dining room
- Area: 180
- Dimensions: 15x12
Kitchen
- Area: 130
- Dimensions: 13x10
Laundry
- Area: 49
- Dimensions: 7x7
Living room
- Area: 323
- Dimensions: 17X19
Other
- Description: Workshop or Storage
- Area: 256
- Dimensions: 16x16
Patio
- Area: 377
- Dimensions: 29x13
Heating
- Forced Air, Heat Pump, Electricity
Cooling
- Central Air, Heat Pump, Electricity
Appliances
- Included: Electric Cooktop, Dishwasher, Disposal, Electric Oven, Refrigerator, Electric Water Heater
- Laundry: 1st Floor, Walk-In
Features
- Ceiling Fan(s), Cathedral Ceiling(s), Attic Stairs Pulldown, Ceiling - Smooth, Solid Surface Counters, Open Floorplan, In-Law Floorplan
- Flooring: Carpet, Luxury Vinyl, Vinyl, Wood
- Doors: Storm Door(s)
- Windows: Insulated Windows, Window Treatments
- Basement: Finished,Full,Interior Entry,Walk-Out Access,Basement
- Attic: Pull Down Stairs,Storage
- Has fireplace: No
Interior area
- Total interior livable area: 3,164 sqft
- Finished area above ground: 2,149
- Finished area below ground: 1,015
Video & virtual tour
Property
Parking
- Total spaces: 2
- Parking features: 2 Car Attached, Garage Door Opener, Attached Carport
- Attached garage spaces: 2
- Has uncovered spaces: Yes
Features
- Levels: One
- Stories: 1
- Patio & porch: Deck, Patio, Porch
Lot
- Size: 0.45 Acres
- Features: On Golf Course, Sloped
- Topography: Sloping
Details
- Parcel number: 0525060108300
Construction
Type & style
- Home type: SingleFamily
- Architectural style: Traditional
- Property subtype: Single Family Residence
Materials
- Wood Siding
- Roof: Architectural
Condition
- New construction: No
- Year built: 1988
Utilities & green energy
- Sewer: Public Sewer
- Water: Available
Community & HOA
Community
- Subdivision: Other
HOA
- Has HOA: Yes
- Amenities included: Street Lights
- HOA fee: $150 annually
Location
- Region: Taylors
Financial & listing details
- Price per square foot: $186/sqft
- Tax assessed value: $430,700
- Annual tax amount: $2,356
- Date on market: 7/29/2026
Estimated market value
$566,200
$538,000 - $595,000
$2,716/mo
Price history
| Date | Event | Price |
|---|---|---|
| 9/18/2026 | Contingent | $585,000$185/sqft |
Source:  Greater Greenville AOR #1596683 Report a problem Greater Greenville AOR #1596683 Report a problem | ||
| 8/10/2026 | Price change | $585,000-0.8%$185/sqft |
Source: Greater Greenville AOR #1596683 Report a problem | ||
| 7/3/2026 | Listed for sale | $590,000+100%$186/sqft |
Source: Greater Greenville AOR #1596683 Report a problem | ||
| 7/11/2017 | Sold | $295,000-1.6%$93/sqft |
Source: Greater Greenville AOR #1342617 Report a problem | ||
| 5/30/2017 | Pending sale | $299,900$95/sqft |
Source: BHHS C Dan Joyner - N. Pleas #1342617 Report a problem | ||
| 4/27/2017 | Listed for sale | $299,900+73.9%$95/sqft |
Source: BHHS C Dan Joyner - N. Pleas #1342617 Report a problem | ||
| 2/1/2001 | Sold | $172,500$55/sqft |
Source: Public Record Report a problem | ||
Public tax history
| Year | Property taxes | Tax assessment |
|---|---|---|
| 2025 | $2,356 +7.6% | $333,420 +15% |
| 2024 | $2,189 +4.8% | $289,940 |
| 2023 | $2,088 +16.5% | $289,940 |
| 2022 | $1,792 +1.9% | $289,940 |
| 2021 | $1,759 -20.3% | $289,940 +1.3% |
| 2020 | $2,207 +1% | $286,190 |
| 2019 | $2,185 -4% | $286,190 |
| 2018 | $2,276 | $286,190 +3007.4% |
| 2017 | $2,276 +56.6% | $9,210 -96% |
| 2016 | $1,454 +4.3% | $230,140 |
| 2015 | $1,393 +1% | $230,140 +1.8% |
| 2014 | $1,379 -17.3% | $225,980 |
| 2013 | $1,667 +4.5% | $225,980 |
| 2012 | $1,596 +1.1% | -- |
| 2011 | $1,578 +1.7% | -- |
| 2010 | $1,552 | -- |
| 2009 | -- | -- |
| 2008 | -- | -- |
| 2007 | -- | -- |
| 2006 | -- | -- |
| 2005 | -- | -- |
| 2004 | -- | -- |
| 2003 | -- | -- |
| 2002 | -- | -- |
| 2001 | -- | -- |
| 2000 | -- | -- |
Find assessor info on the county website
Monthly payment
Est. payment
Payment breakdown
Explore the cost of this home by adjusting the details. Changes won't be saved.Climate risks
Neighborhood: 29687
Nearby schools
Schools provided by the listing agent
- Middle: 10-Sevier
- High: 10-Wade Hampton
Source: SAR as distributed by MLS GRID. This data may not be complete. We recommend contacting the local school district to confirm school assignments for this home.

Similar homes
- $670,0004 bd3 ba2.9k sqft601 Stallings Rd, Taylors, SC 29687For Sale
 MLS ID #1596532, Jill Cantrell-Gunter, Casey Group Real Estate, LLC. Greater Greenville AOR
 - $615,0004 bd4 ba2.9k sqft209 E Kenilworth Dr, Greenville, SC 29615For Sale
 MLS ID #1603499, Ashley Steigerwald, Wilson Associates. Greater Greenville AOR
 - $597,5004 bd3 ba2.8k sqft204 Seabury Dr, Greenville, SC 29615For Sale
 MLS ID #1606153, James Church, BHHS C Dan Joyner - Midtown. Greater Greenville AOR
 - $600,0004 bd3 ba2.5k sqft114 Woodhill Ln, Simpsonville, SC 29681For Sale
 MLS ID #1606572, Evan Whaley, Real Broker Gvl, LLC. Greater Greenville AOR
