Skip main navigation
Off market
  • $483,100

    107 Whittlin Way, Taylors, SC 29687

    5beds
    3baths
    2,618sqft
    SingleFamily
    Built in 1997
    2,618 Square Feet Lot
    $483,100 Zestimate®
    $185/sqft
    $3,315 Estimated rent

    Home value

    $483,100

    $459,000 - $507,000

    $3,315/mo

    Zestimate® history
    Loading
    Loading...

    Owner options

    List your home for rent

    $3,315/mo

    Rent Zestimate®

    Find your next renter with Zillow Rental Manager. Plus, with online applications, you can quickly screen prospective tenants – for free.

    Learn more

    $3,315/mo

    Rent Zestimate®

    Refinance and save

    $2,811/mo

    Est. payment

    Refinancing to a lower rate could help reduce your monthly payments and save thousands over the life of the loan.

    See today's rates

    $2,811/mo

    Est. payment

    Explore your selling options

    Work with a Zillow partner agent

    Leverage their expertise and Zillow's premium Showcase listings to get your home seen by more buyers.

    Get started

    List with your own agent

    Get your home in front of millions of buyers by listing it on Zillow.

    Learn how to do it

    Sell it yourself

    Take full control of how buyers see your home on Zillow by listing For Sale by Owner (FSBO).

    List your home

    What's special

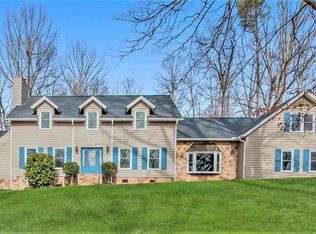
    Nestled On A Large Lot In The Established Pebble Creek Neighborhood Just A Short Walk To The Pebble Creek Country Clubs Many Amenities, This Charming Home Features Approximately 3,000 Square Feet, 5 Bedrooms And An Optional 1st Or 2nd Floor Master. The Current Owners Have Remodeled The Entire Home So Theres Nothing To Do But Move-In! The Main Floor Features A Formal Living Room And Dining Room - Both With Beautifully Refinished Hardwood Floors, A Gourmet Kitchen With Granite Countertops, Slate Floors, New Cabinetry And Cozy Breakfast Area. All Appliances Remain! Located Adjacent To The Kitchen Is A Den With Hardwood Floors, Built-Ins, And A Gas-Log Fireplace. New French Doors Lead From The Den To A Deck Overlooking A Private Backyard. Rounding Out The Main Level Is A Bedroom (Currently Used As An Office/Optional Master), Full Bath With Ceramic Tile Floors And Marble Countertops, Sunroom Addition With Woodburning Fireplace, And Walk-In Laundry Room. The Homes Second Level Features A Large Master Suite With New Carpet, Walk-In Closet, And Spa-Like Master Bath With Marble Floors, Marble Countertops And Large Shower. There Are 3 Additional Bedrooms On The 2nd Floor All With New Carpet And Walk-In Closets. Additional Perks Include A 2-Car Garage With Storage Room And Separate Outdoor Building With Electricity, Newer Roof (Less Than 1 Year) , Newer Insulation Throughout The Attic And Above Garage (2009) And A Vapor Guard And Humidifier In The Crawl Space. Homes This Updated Are Rarely Found In The Heart of The Pebble Creek Country Club Dont Miss Your Chance To Own This Great Home!

    This property is off market, which means it's not currently listed for sale or rent on Zillow. This may be different from what's available on other websites or public sources.

    Facts & features

    Interior

    Bedrooms & bathrooms
    • Bedrooms: 5
    • Bathrooms: 3
    Heating
    • Electric, Gas
    Appliances
    • Included: Garbage disposal, Microwave, Range / Oven, Refrigerator
    Features
    • Flooring: Tile, Carpet, Hardwood, Slate
    • Has fireplace: Yes
    Interior area
    • Total interior livable area: 2,618 sqft

    Property

    Features
    • Exterior features: Wood, Brick
    Lot
    • Size: 2,618 sqft
    Details
    • Parcel number: 0525060105200

    Construction

    Type & style
    • Home type: SingleFamily
    Materials
    • Roof: Other
    Condition
    • Year built: 1997

    Community & neighborhood

    Location
    • Region: Taylors

    HOA & financial

    HOA
    • Has HOA: Yes
    • HOA fee: $13 monthly

    Price history

    DateEventPrice
    7/15/2013Sold$258,000-0.7%$99/sqft
    Source: Greater Greenville AOR #1259580 Report a problem
    5/16/2013Listed for sale$259,900+62.4%$99/sqft
    Source: Prudential C. Dan Joyner Co., REALTORS #1259580 Report a problem
    10/22/2007Sold$160,000$61/sqft
    Source: Public Record Report a problem

    Public tax history

    YearProperty taxesTax assessment
    2024$2,503 +4.2%$278,380
    2023$2,402 +15.7%$278,380
    2022$2,075 +1.9%$278,380
    2021$2,038 +8.8%$278,380 +15%
    2020$1,872 +1%$242,070
    2019$1,854 -4.4%$242,070
    2018$1,939 $242,070 +2400.7%
    2017$1,939 +1%$9,680 -96%
    2016$1,919 +4.1%$242,070
    2015$1,844 +1.1%$242,070
    2014$1,824 +6.8%$242,070 +4.5%
    2013$1,708 +4.5%$231,630
    2012$1,634 -59.7%--
    2011$4,051 +153.6%--
    2010$1,597 --
    2009-- --
    2008-- --
    2007-- --
    2006-- --
    2005-- --
    2004-- --
    2003-- --
    2002-- --
    2001-- --
    2000-- --

    Find assessor info on the county website

    Neighborhood: 29687

    Nearby schools

    GreatSchools rating
    Schools provided by the listing agent
    • Elementary: Paris
    • Middle: Sevier
    • High: Wade Hampton

    Source: The MLS. This data may not be complete. We recommend contacting the local school district to confirm school assignments for this home.

    Get a cash offer in 3 minutes
    Find out how much your home could sell for in as little as 3 minutes with a no-obligation cash offer.
    Estimated market value
    $483,100
    Get a cash offer in 3 minutes
    Find out how much your home could sell for in as little as 3 minutes with a no-obligation cash offer.
    Estimated market value
    $483,100