Skip main navigation
Off market
  • $599,700

    105 Whittlin Way, Taylors, SC 29687

    4beds
    3,400sqft
    SingleFamily
    Built in 1988
    0.93 Acres Lot
    $599,700 Zestimate®
    $176/sqft
    $3,123 Estimated rent

    Home value

    $599,700

    $558,000 - $648,000

    $3,123/mo

    Zestimate® history
    Loading
    Loading...

    Owner options

    List your home for rent

    $3,123/mo

    Rent Zestimate®

    Find your next renter with Zillow Rental Manager. Plus, with online applications, you can quickly screen prospective tenants – for free.

    Learn more

    $3,123/mo

    Rent Zestimate®

    Refinance and save

    $2,803/mo

    Est. payment

    Refinancing to a lower rate could help reduce your monthly payments and save thousands over the life of the loan.

    See today's rates

    $2,803/mo

    Est. payment

    Explore your selling options

    Work with a Zillow partner agent

    Leverage their expertise and Zillow's premium Showcase listings to get your home seen by more buyers.

    Get started

    List with your own agent

    Get your home in front of millions of buyers by listing it on Zillow.

    Learn how to do it

    Sell it yourself

    Take full control of how buyers see your home on Zillow by listing For Sale by Owner (FSBO).

    List your home

    What's special

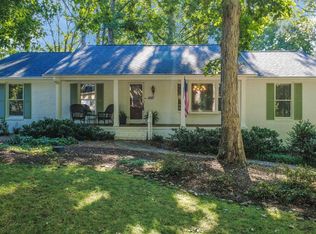
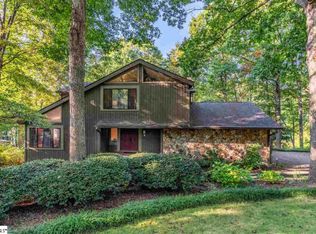
    This Pebble Creek Home is an absolute Gem!! Offering a spacious 4 Bedroom 3 Full Bath with nearly 3600 sq ft of living space and set on a .93 Acre corner lot shaded with mature trees, this one is truly a Home and not just another house! It boasts fantastic Outdoor Living Space including a huge Pool area with brick and wrought iron fencing and a built in fire pit, separate 30x16 deck, over-sized driveway and garage, stone path to additional brick paver sitting area on the side of the home, and even a 27x24 fenced in area for the dogs! Inside you will find a very versatile downstairs layout with tons of entertaining space, large kitchen with breakfast area, formal dining, beautiful stone fireplace, freshly remodeled full bath, and a number of ways to add a 5th bedroom downstairs if desired. Upstairs you will find a huge master, large walk-in closet with custom shelving and fireplace, large bedrooms, and an additional craft room or office. Anyone who knows Greenville, knows that Pebble Creek is one of the most desirable neighborhoods in the area. By all accounts Pebble Creek is a fantastic and well established community full of great neighbors! This 36 hole Golf Community is conveniently located just a few minutes from downtown Greenville yet has a very family friendly suburban reputation, a highly coveted school district, access to great amenities, and all the intangibles that make it a great place to live. Many updates have been completed including interior and exterior painting, new gutters, newer roof, newer HVAC system, bamboo flooring, newly renovated downstairs bathroom, termite bond, and much more! Do Not miss this wonderful opportunity, schedule your appointment today!!

    This property is off market, which means it's not currently listed for sale or rent on Zillow. This may be different from what's available on other websites or public sources.

    Facts & features

    Interior

    Bedrooms & bathrooms
    • Bedrooms: 4
    • Bathrooms: 3
    • Full bathrooms: 3
    Heating
    • Electric
    Cooling
    • Central
    Appliances
    • Included: Dishwasher, Garbage disposal, Microwave, Range / Oven, Refrigerator
    • Laundry: 1st Floor, Garage/Storage
    Features
    • Ceiling Fan(s), Walk-In Closet(s), Bookcases, Open Floorplan, Countertops-Other, Office/Study, Ceiling 9ft+, Bonus Room/Rec Room
    • Flooring: Carpet
    • Windows: Window Treatments, Windows-Thermal, Tilt Out Windows
    • Basement: Crawl Space
    • Attic: Pull Down Stairs, Storage
    • Has fireplace: Yes
    • Fireplace features: Wood Burning, Masonry, Outside, Outdoor Fireplace
    Interior area
    • Total interior livable area: 3,400 sqft

    Property

    Parking
    • Total spaces: 2
    • Parking features: Garage - Attached
    Features
    • Patio & porch: Deck, Patio, Front Porch
    • Exterior features: Stone
    • Pool features: In Ground
    • Spa features: Bath, Tub-Jetted
    Lot
    • Size: 0.93 Acres
    • Features: Level, Few Trees, Sloped Gently
    Details
    • Additional structures: Garage(s)
    • Parcel number: 0525060104100

    Construction

    Type & style
    • Home type: SingleFamily
    • Architectural style: Traditional
    Materials
    • Roof: Shake / Shingle
    Condition
    • Year built: 1988

    Utilities & green energy

    • Sewer: Public Sewer
    • Water: Public
    • Utilities for property: Cable Available

    Community & neighborhood

    Security
    • Security features: Smoke Detector(s)
    Location
    • Region: Taylors

    HOA & financial

    HOA
    • Has HOA: Yes
    • HOA fee: $13 monthly
    • Amenities included: Clubhouse

    Other

    Other facts
    • Sewer: Public Sewer
    • WaterSource: Public
    • Flooring: Carpet, Hardwood, Ceramic Tile, Bamboo
    • Appliances: Dishwasher, Refrigerator, Disposal, Electric Water Heater, Free-Standing Electric Range, Microwave-Built In
    • AssociationYN: true
    • FireplaceYN: true
    • InteriorFeatures: Ceiling Fan(s), Walk-In Closet(s), Bookcases, Open Floorplan, Countertops-Other, Office/Study, Ceiling 9ft+, Bonus Room/Rec Room
    • Heating: Electric
    • GarageYN: true
    • AttachedGarageYN: true
    • HeatingYN: true
    • Utilities: Cable Available
    • PatioAndPorchFeatures: Deck, Patio, Front Porch
    • CoolingYN: true
    • FireplaceFeatures: Wood Burning, Masonry, Outside, Outdoor Fireplace
    • FireplacesTotal: 2
    • ConstructionMaterials: Stone, Wood, Vinyl/Aluminum Trim
    • LotFeatures: Level, Few Trees, Sloped Gently
    • ArchitecturalStyle: Traditional
    • Basement: Crawl Space
    • PoolFeatures: In Ground
    • Cooling: Central Air, Electric
    • OtherStructures: Garage(s)
    • AssociationAmenities: Clubhouse
    • SecurityFeatures: Smoke Detector(s)
    • WindowFeatures: Window Treatments, Windows-Thermal, Tilt Out Windows
    • ParkingFeatures: Attached Garage, Paved, Garage Door Opener, Workshop in Garage, Side/Rear Entry, Extra Pad
    • Attic: Pull Down Stairs, Storage
    • RoomMasterBedroomFeatures: Walk-In Closet(s)
    • RoomMasterBedroomLevel: Second
    • MainLevelBedrooms: 0
    • CommunityFeatures: Street Lights
    • SpaFeatures: Bath, Tub-Jetted
    • RoomMasterBathroomFeatures: Full Bath
    • LaundryFeatures: 1st Floor, Garage/Storage
    • Roof: Architectural
    • MlsStatus: Contingency Contract

    Price history

    DateEventPrice
    3/23/2020Sold$349,000-3%$103/sqft
    Source: Greater Greenville AOR #1410287 Report a problem
    2/14/2020Pending sale$359,900$106/sqft
    Source: BHHS C Dan Joyner - N. Pleas #1410287 Report a problem
    2/4/2020Price change$359,900-1.4%$106/sqft
    Source: BHHS C Dan Joyner - N. Pleas #1410287 Report a problem
    1/24/2020Listed for sale$364,900+38.5%$107/sqft
    Source: BHHS C Dan Joyner - N. Pleas #1410287 Report a problem
    6/29/2016Sold$263,500-1.5%$78/sqft
    Source: Greater Greenville AOR #1322856 Report a problem
    5/30/2016Pending sale$267,500$79/sqft
    Source: JOY REAL ESTATE #1322856 Report a problem
    5/28/2016Listed for sale$267,500-0.6%$79/sqft
    Source: JOY REAL ESTATE #1322856 Report a problem
    4/1/2015Listing removed$269,000$79/sqft
    Source: BHHS C DAN JOYNER - N PLEASANTBURG #1292669 Report a problem
    9/18/2014Price change$269,000-2.2%$79/sqft
    Source: BHHS C DAN JOYNER - N PLEASANTBURG #1283763 Report a problem
    7/17/2014Listed for sale$275,000+4.4%$81/sqft
    Source: BHHS C DAN JOYNER - N PLEASANTBURG #1283763 Report a problem
    6/29/2006Sold$263,500+110.8%$78/sqft
    Source: Agent Provided Report a problem
    3/21/2006Sold$125,000-52.9%$37/sqft
    Source: Public Record Report a problem
    10/15/1999Sold$265,500$78/sqft
    Source: Public Record Report a problem

    Public tax history

    YearProperty taxesTax assessment
    2024$3,142 +3.3%$357,110
    2023$3,042 +14.7%$357,110
    2022$2,653 +1.9%$357,110
    2021$2,605 +28.1%$357,110 +35.7%
    2020$2,033 +1%$263,180
    2019$2,013 -4.2%$263,180
    2018$2,101 $263,180 +2399.3%
    2017$2,101 +1%$10,530 -96%
    2016$2,080 +4.1%$263,180
    2015$1,998 +1.1%$263,180 +7.7%
    2014$1,977 +10%$244,390
    2013$1,797 +4.5%$244,390
    2012$1,720 +1.2%--
    2011$1,700 +1.2%--
    2010$1,681 --
    2009-- --
    2008-- --
    2007-- --
    2006-- --
    2005-- --
    2004-- --
    2003-- --
    2002-- --
    2001-- --
    2000-- --

    Find assessor info on the county website

    Neighborhood: 29687

    Nearby schools

    GreatSchools rating
    Schools provided by the listing agent
    • Elementary: Paris
    • Middle: Sevier
    • High: Wade Hampton

    Source: The MLS. This data may not be complete. We recommend contacting the local school district to confirm school assignments for this home.

    Get a cash offer in 3 minutes
    Find out how much your home could sell for in as little as 3 minutes with a no-obligation cash offer.
    Estimated market value
    $599,700
    Get a cash offer in 3 minutes
    Find out how much your home could sell for in as little as 3 minutes with a no-obligation cash offer.
    Estimated market value
    $599,700