Skip main navigation
Sold for $445,000
  • $445,000

    22 Whittlin Way, Taylors, SC 29687

    4beds
    2,403sqft
    Single Family Residence, Residential
    Built in 1971
    0.43 Acres Lot
    $456,600 Zestimate®
    $185/sqft
    $2,604 Estimated rent

    Home value

    $456,600

    Estimated sales range

    Not available

    $2,604/mo

    Zestimate® history
    Loading
    Loading...

    Owner options

    List your home for rent

    $2,604/mo

    Rent Zestimate®

    Find your next renter with Zillow Rental Manager. Plus, with online applications, you can quickly screen prospective tenants – for free.

    Learn more

    $2,604/mo

    Rent Zestimate®

    Refinance and save

    $2,550/mo

    Est. payment

    Refinancing to a lower rate could help reduce your monthly payments and save thousands over the life of the loan.

    See today's rates

    $2,550/mo

    Est. payment

    Explore your selling options

    Work with a Zillow partner agent

    Leverage their expertise and Zillow's premium Showcase listings to get your home seen by more buyers.

    Get started

    List with your own agent

    Get your home in front of millions of buyers by listing it on Zillow.

    Learn how to do it

    Sell it yourself

    Take full control of how buyers see your home on Zillow by listing For Sale by Owner (FSBO).

    List your home

    What's special

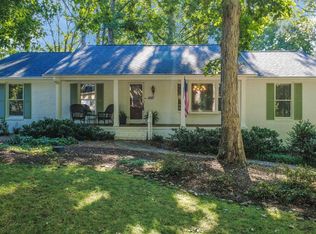
    All brick ranchComfortable and thoughtful floorplanLeaf guard gutter systemDouble wall ovensOversized deckLarge island with cooktopNewer tilt-out windows
    MULTIPLE PURCHASE AGREEMENTS IN HAND AND SELLERS HAVE ASKED TO DISCONTINUE SHOWINGS. HIGHEST AND BEST ARE DUE BY 10AM ON SATURDAY, 11/9. Welcome to this meticulously maintained all brick ranch in the highly sought-after golf community of Pebble Creek! This charming 4 bedroom, 2 bathroom, single-level home provides the perfect blend of luxury and relaxation. Unwind in a neighborhood that provides country club amenities, including a clubhouse with restaurant, pool, tennis courts and the golf course....and come home to this comfortable and thoughtful floorplan. The large but cozy great room features a fireplace flanked by 2 sliding glass doors that lead to an oversized deck, overlooking the spectacular view of hole #1. The kitchen is a chef’s dream with double wall ovens, a large island with cooktop, creating ample space for meal prep and storage. Entertain with ease in the naturally lit, large living and dining areas. This home proudly features a Leaf Guard gutter system, new sod in the front yard, a fun backyard swing (for adults and kids!) and newer tilt-out windows. Conveniently located 8 miles from downtown Greenville, 11 miles from GSP Airport and 7 miles from Haywood Mall, making this home extremely accessible to all of the wonderful things in Greenville! Make an appointment to see this stunning home today, so you can be in before the winter holidays!

    Zillow last checked:

    Listing updated:

    Listed by:

    Amie Kazawic 864-616-2016,

    BHHS C.Dan Joyner-Woodruff Rd

    Bought with:

    Bob Morgan

    BHHS C Dan Joyner - Midtown

    Source: Greater Greenville AOR,MLS#: 1541538MLS Logo

    Facts & features

    Interior

    Bedrooms & bathrooms
    • Bedrooms: 4
    • Bathrooms: 2
    • Full bathrooms: 2
    • Main level bathrooms: 2
    • Main level bedrooms: 4
    Primary bedroom
    • Area: 256
    • Dimensions: 16 x 16
    Bedroom 2
    • Area: 120
    • Dimensions: 12 x 10
    Bedroom 3
    • Area: 156
    • Dimensions: 13 x 12
    Bedroom 4
    • Area: 108
    • Dimensions: 12 x 9
    Primary bathroom
    • Features: Double Sink, Full Bath, Shower Only, Multiple Closets
    Dining room
    • Area: 156
    • Dimensions: 13 x 12
    Family room
    • Area: 304
    • Dimensions: 19 x 16
    Kitchen
    • Area: 288
    • Dimensions: 18 x 16
    Living room
    • Area: 234
    • Dimensions: 18 x 13
    Heating
    • Electric, Forced Air, Heat Pump
    Cooling
    • Central Air, Wall/Window Unit(s)
    Appliances
    • Included: Cooktop, Dishwasher, Disposal, Dryer, Refrigerator, Washer, Electric Oven, Double Oven, Electric Water Heater
    • Laundry: Walk-in, Electric Dryer Hookup, Laundry Room
    Features
    • Ceiling Fan(s), Granite Counters
    • Flooring: Carpet, Ceramic Tile, Wood
    • Doors: Storm Door(s)
    • Windows: Tilt Out Windows, Window Treatments
    • Basement: None
    • Attic: Pull Down Stairs,Storage
    • Number of fireplaces: 1
    • Fireplace features: Gas Log, Wood Burning
    Interior area
    • Total structure area: 2,403
    • Total interior livable area: 2,403 sqft

    Property

    Parking
    • Total spaces: 2
    • Parking features: Attached, Driveway, Concrete
    • Attached garage spaces: 2
    • Has uncovered spaces: Yes
    Features
    • Levels: One
    • Stories: 1
    • Patio & porch: Deck, Front Porch
    • Exterior features: Satellite Dish
    Lot
    • Size: 0.43 Acres
    • Dimensions: 143 x 172 x 78 x 155
    • Features: Few Trees, 1/2 Acre or Less
    • Topography: Level
    Details
    • Parcel number: 0525.0601078.00
    • Other equipment: Satellite Dish

    Construction

    Type & style
    • Home type: SingleFamily
    • Architectural style: Ranch,Traditional
    • Property subtype: Single Family Residence, Residential
    Materials
    • Brick Veneer
    • Foundation: Crawl Space
    • Roof: Composition
    Condition
    • Year built: 1971

    Utilities & green energy

    • Sewer: Public Sewer
    • Water: Public

    Community & neighborhood

    Security
    • Security features: Security System Owned, Smoke Detector(s)
    Community
    • Community features: Golf, Pool, Tennis Court(s)
    Location
    • Region: Taylors
    • Subdivision: Pebble Creek

    Price history

    DateEventPrice
    12/18/2024Sold$445,000+7.2%$185/sqft
    Source: Greater Greenville AOR #1541538 Report a problem
    11/9/2024Contingent$415,000$173/sqft
    Source: Greater Greenville AOR #1541538 Report a problem
    11/8/2024Listed for sale$415,000+145.6%$173/sqft
    Source: Greater Greenville AOR #1541538 Report a problem
    12/3/2004Sold$169,000+6660%$70/sqft
    Source: Public Record Report a problem
    10/29/2004Sold$2,500-98.6%$1/sqft
    Source: Public Record Report a problem
    12/6/1999Sold$180,000$75/sqft
    Source: Public Record Report a problem

    Public tax history

    YearProperty taxesTax assessment
    2024$1,385 +8%$191,320
    2023$1,283 +20.4%$191,320
    2022$1,065 +1.8%$191,320
    2021$1,046 +13.7%$191,320 +15%
    2020$920 +1%$166,370
    2019$912 -6.3%$166,370
    2018$972 $166,370 +2401.8%
    2017$972 +1%$6,650 -96%
    2016$963 +4.8%$166,370
    2015$919 +1%$166,370 -4.9%
    2014$910 -4%$174,860
    2013$948 +4.3%$174,860
    2012$909 +1.1%--
    2011$899 -26.1%--
    2010$1,216 --
    2009-- --
    2008-- --
    2007-- --
    2006-- --
    2005-- --
    2004-- --
    2003-- --
    2002-- --
    2001-- --
    2000-- --

    Find assessor info on the county website

    Neighborhood: 29687

    Nearby schools

    GreatSchools rating
    Schools provided by the listing agent
    • Elementary: Paris
    • Middle: Sevier
    • High: Wade Hampton

    Source: Greater Greenville AOR. This data may not be complete. We recommend contacting the local school district to confirm school assignments for this home.

    Get a cash offer in 3 minutes
    Find out how much your home could sell for in as little as 3 minutes with a no-obligation cash offer.
    Estimated market value
    $456,600
    Get a cash offer in 3 minutes
    Find out how much your home could sell for in as little as 3 minutes with a no-obligation cash offer.
    Estimated market value
    $456,600