Mountain sanctuary with access to private hiking & a waterfall at 204 Serenity Drive in Pickens, SC awaits you. Boasting 3 bedrooms, 2.5 bathrooms; ideally positioned on nearly an acre. This elevated mountain retreat experience, will leave you astounded. Imagine waking up to the gentle sound of nature every morning. This is not just another mountain home– it's a custom-crafted retreat where nature becomes your neighbor & privacy is paramount. Your own piece of paradise nestled on nearly an acre in the exclusive, gated Keowee Mountain Lake Estates, this Craftsman-style home offers something truly special: privacy to enjoy the surrounding mountains, while having access to meaningful amenities. Thoughtfully designed for mountain living- the current owners have owned several homes & they'll tell you this one is their masterpiece. Every detail reflects experience & attention to quality– from the custom kitchen island to the eye-catching shiplap walls & wood beam accents that perfectly complements each space of the home. Even the pocket style doors were well thought out. It's all in the small details! The heart of the home is the open-concept main level, where the kitchen flows seamlessly into the living area. It's hard to ignore the beauty of the soaring vaulted ceilings expertly crafted with wood beams & finishes with a gas log fireplace! Private dining room for special occasions is located off of the kitchen- I recommend standing in this space & gazing out the windows, take it all in. On the main level of the home is a space for every personal need, Owner's retreat with spa-like bathroom featuring walk-in shower, double sink vanity & custom walk-in closet. On the lower level are 2 additional bedrooms & a full bath accessed from the hall. This lower level is absolutely your flexible space: Large 20x19 recreation room (perfect for game nights or movie marathons). The adjoining space is ideal for a home office nook. Laundry is located on this level- this is not your ordinary laundry room! Ample storage & shelving PLUS access to a naturally cooled wine closet! But here's where it gets interesting: slide open those glass doors to the screened porch & suddenly your indoor space expands into nature itself. On pleasant days, the owners love to keep their windows open, filling their home with fresh mountain air. The outdoor experience, this isn't just about the house– it's about the lifestyle. Your outdoor sanctuary includes: an oversized screened porch (your new favorite room), covered patio area that is currently being used as a potting/gardening 'shed' & a lovely fire pit! Deck accessible on the main level! The custom detached garage accommodates 2 vehicles, with additional driveway parking if needed. Need a bonus space? Above the garage is approx 500 sq ft of finished space- currently being used as an art studio & home gym. Make this extra space fit your personal needs! Owners cannot wait for you to see this property in full bloom, their hard work is showcased every year once spring rolls in! Location Benefits- you're perfectly positioned for the outdoor lifestyle you're seeking: 5 mins to Crowe Creek boat landing on Lake Keowee, 15 mins to pristine Lake Jocassee with its crystal-clear waters & hidden waterfalls. Gated community amenities: 24-hr clubhouse access, fitness center, walking trails, creekside picnic area, boat & RV storage. Why this property stands out- this is not just a quickly built house; it's a home that was carefully planned & lovingly executed by people who understand mountain living. The combination of privacy, natural beauty, quality construction & community amenities creates something you won't find elsewhere in the area. Ready to make this mountain sanctuary yours? Contact your agent to schedule a private showing & be prepared to explore the great outdoor landscape. This property is perfect for buyers seeking a blend of luxury, privacy & natural beauty in one of Upstate SC's most desirable mountain communities.
For sale
$698,999
204 Serenity Dr, Pickens, SC 29671
3beds
3,200sqft
Single Family Residence, Residential
Built in 2018
0.95 Acres Lot
$687,100 Zestimate®
$218/sqft
$-- HOA
What's special
- 239 days
- 461
- 26
Zillow last checked:
Listing updated:
Listed by:
Megan Thomas 864-270-2387,
Thomas Realty
Source: Greater Greenville AOR,MLS#: 1582556
Facts & features
Interior
Bedrooms & bathrooms
- Bedrooms: 3
- Bathrooms: 3
- Full bathrooms: 2
- 1/2 bathrooms: 1
- Main level bathrooms: 1
- Main level bedrooms: 1
Rooms
- Room types: Exercise Room, Laundry, Media Room, Office/Study, Bonus Room/Rec Room
Primary bedroom
- Area: 260
- Dimensions: 20 x 13
Bedroom 2
- Area: 195
- Dimensions: 15 x 13
Bedroom 3
- Area: 104
- Dimensions: 13 x 8
Primary bathroom
- Features: Double Sink, Full Bath, Shower Only, Walk-In Closet(s)
- Level: Main
Dining room
- Area: 132
- Dimensions: 12 x 11
Kitchen
- Area: 228
- Dimensions: 19 x 12
Living room
- Area: 304
- Dimensions: 19 x 16
Office
- Area: 380
- Dimensions: 20 x 19
Bonus room
- Area: 500
- Dimensions: 25 x 20
Den
- Area: 380
- Dimensions: 20 x 19
Heating
- Electric, Heat Pump
Cooling
- Central Air, Heat Pump
Appliances
- Included: Dishwasher, Disposal, Refrigerator, Free-Standing Electric Range, Gas Water Heater
- Laundry: Sink, In Basement, Walk-in, Electric Dryer Hookup, Washer Hookup, Laundry Room
Features
- High Ceilings, Ceiling Fan(s), Vaulted Ceiling(s), Ceiling Smooth, Open Floorplan, Walk-In Closet(s), Pantry
- Flooring: Ceramic Tile, Wood, Luxury Vinyl
- Windows: Insulated Windows
- Basement: Finished,Full,Walk-Out Access,Interior Entry
- Number of fireplaces: 1
- Fireplace features: Gas Log
Interior area
- Total interior livable area: 3,200 sqft
Video & virtual tour
Property
Parking
- Total spaces: 2
- Parking features: Detached, Garage Door Opener, Yard Door, Driveway, Gravel
- Garage spaces: 2
- Has uncovered spaces: Yes
Features
- Levels: 1+Basement
- Stories: 1
- Patio & porch: Deck, Screened
- Has view: Yes
- View description: Mountain(s)
Lot
- Size: 0.95 Acres
- Features: Sloped, Wooded, 1/2 - Acre
Details
- Additional structures: Greenhouse
- Parcel number: 415100288042
- Other equipment: Generator
Construction
Type & style
- Home type: SingleFamily
- Architectural style: Craftsman
- Property subtype: Single Family Residence, Residential
Materials
- Hardboard Siding
- Foundation: Basement
- Roof: Metal
Condition
- Year built: 2018
Utilities & green energy
- Sewer: Septic Tank
- Water: Public
- Utilities for property: Cable Available, Underground Utilities
Community & HOA
Community
- Features: Boat Storage, Clubhouse, Common Areas, Fitness Center, Gated, Water Access, Walking Trails
- Security: Smoke Detector(s)
- Subdivision: Keowee Mountain Lake Estates
HOA
- Has HOA: Yes
- Services included: Street Lights
Location
- Region: Pickens
Financial & listing details
- Price per square foot: $218/sqft
- Tax assessed value: $425,600
- Annual tax amount: $1,192
- Date on market: 2/21/2026
Estimated market value
$687,100
$653,000 - $721,000
$2,609/mo
Price history
| Date | Event | Price |
|---|---|---|
| 10/5/2026 | Price change | $698,9990%$218/sqft |
Source:  Greater Greenville AOR #1582556 Report a problem Greater Greenville AOR #1582556 Report a problem | ||
| 9/1/2026 | Listed for sale | $699,000$218/sqft |
Source: Greater Greenville AOR #1582556 Report a problem | ||
| 9/1/2026 | Listing removed | $699,000$218/sqft |
Source:  WUMLS #20297718 Report a problem WUMLS #20297718 Report a problem | ||
| 5/27/2026 | Price change | $699,000-3.6%$218/sqft |
Source: Greater Greenville AOR #1582556 Report a problem | ||
| 2/21/2026 | Listed for sale | $725,000+34.3%$227/sqft |
Source: Greater Greenville AOR #1582556 Report a problem | ||
| 3/24/2021 | Listing removed | -- |
Source: Owner Report a problem | ||
| 12/14/2019 | Listing removed | $540,000$169/sqft |
Source: Owner Report a problem | ||
| 11/18/2019 | Listed for sale | $540,000+1700%$169/sqft |
Source: Owner Report a problem | ||
| 8/24/2017 | Sold | $30,000$9/sqft |
Source: Public Record Report a problem | ||
Public tax history
| Year | Property taxes | Tax assessment |
|---|---|---|
| 2025 | $1,192 +8.7% | $12,800 +15% |
| 2024 | $1,097 +1.5% | $11,130 |
| 2023 | $1,081 -1.9% | $11,130 |
| 2022 | $1,102 +5% | $11,130 |
| 2021 | $1,049 -72.2% | $11,130 +0% |
| 2020 | $3,768 | $11,128 0% |
| 2019 | $3,768 +785.2% | $11,130 +518.3% |
| 2018 | $426 +0.3% | $1,800 |
| 2017 | $424 | $1,800 |
| 2015 | $424 +1.8% | $1,800 -53.8% |
| 2008 | $417 | $3,900 +108.6% |
| 2007 | -- | $1,870 |
| 2006 | -- | $1,870 |
Find assessor info on the county website
Monthly payment
Est. payment
Payment breakdown
Explore the cost of this home by adjusting the details. Changes won't be saved.Climate risks
Neighborhood: 29671
Nearby schools
Schools provided by the listing agent
- Elementary: Hagood
- Middle: Pickens
- High: Pickens
Source: Greater Greenville AOR. This data may not be complete. We recommend contacting the local school district to confirm school assignments for this home.
Similar homes
- $729,6714 bd3 ba3.9k sqft221 Serenity Dr, Pickens, SC 29671For Sale
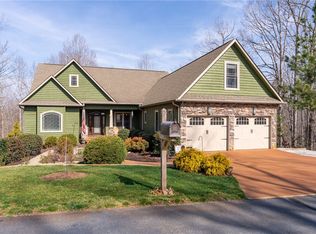 MLS ID #20298481, Diane Bostrom, Herlong Sotheby's International Realty - Lake Keow. WUMLS
 - $799,0004 bd3 ba3.2k sqft145 Night Sky Dr, Pickens, SC 29671For Sale
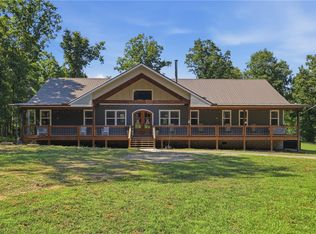 MLS ID #20303240, Tim Brackin, Brackin Ventures Realty. WUMLS
 - $625,0004 bd3 ba3.1k sqft4251 Highway 11, Pickens, SC 29671For Sale
 MLS ID #1600012, Shannon Patteson, Real Broker Gvl, LLC. Greater Greenville AOR
 - $660,0004 bd3 ba3k sqft2 Lookout Ln, Salem, SC 29676For Sale
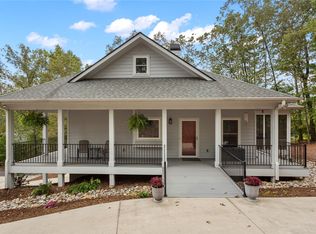 MLS ID #20303414, Melinda Hardy, Albertson Real Estate, LLC. WUMLS
