Listing Agent is related to the family (on my wife’s side). A little over 8 acres with a well built brick range home as well as an amazing second structure that is detached and was used as wood shop that would also make for an amazing garage as well with plenty of space underneath the back for storing lawn equipment, tractors, other vehicles. Inside the home you will find a very large and open kitchen as well as a large pantry/laundry area. Off the kitchen is a nice second living room or family room with a fireplace as well as access to a screen porch over looking the large back yard area. There is a nice more formal living room that opens into a nice dinning room area. All of this is on the main level. If you need more room you can easily finish the basement which was also used as a shop area so this basement gives you so many options as you can access from inside the home as well as outside. Outside you have mostly flat and level land with acreage being a little over 8 acres you still have plenty of land to add more shops, garages, a barn or entertaining area. This home is a must see and with a little love and updates can become something very special.
For sale
$599,900
2041 Greenville Hwy, Liberty, SC 29657
3beds
2,570sqft
Single Family Residence
Built in ----
8.31 Acres Lot
$574,000 Zestimate®
$233/sqft
$-- HOA
What's special
- 2 days
- 257
- 13
Likely to sell faster than
Zillow last checked:
Listing updated:
Listed by:
Glen Childress 864-276-1822,
Bluefield Realty Group
Source: WUMLS,MLS#: 20309443 Originating MLS: Western Upstate Association of Realtors
Facts & features
Interior
Bedrooms & bathrooms
- Bedrooms: 3
- Bathrooms: 2
- Full bathrooms: 2
- Main level bathrooms: 2
- Main level bedrooms: 3
Rooms
- Room types: Dining Room, Other, Workshop
Primary bedroom
- Dimensions: 12x12
Bedroom 2
- Dimensions: 13x12
Bedroom 3
- Dimensions: 14x12
Dining room
- Dimensions: 11x12
Kitchen
- Dimensions: 14x9
Living room
- Dimensions: 20x13
Living room
- Dimensions: 18x17
Heating
- Central, Gas
Cooling
- Central Air, Forced Air
Appliances
- Laundry: Electric Dryer Hookup
Features
- Bookcases, Built-in Features, Ceiling Fan(s), Fireplace, Laminate Countertop, Bath in Primary Bedroom, Main Level Primary, Shower Only, Walk-In Shower, Separate/Formal Living Room, Workshop
- Flooring: Carpet, Hardwood, Tile, Vinyl
- Basement: Interior Entry,Unfinished,Walk-Out Access,Crawl Space
- Has fireplace: Yes
- Fireplace features: Multiple
Interior area
- Total structure area: 2,570
- Total interior livable area: 2,570 sqft
Property
Parking
- Total spaces: 2
- Parking features: Attached Carport, Driveway
- Garage spaces: 2
- Has carport: Yes
Accessibility
- Accessibility features: Low Threshold Shower
Features
- Levels: One
- Stories: 1
- Patio & porch: Porch, Screened
Lot
- Size: 8.31 Acres
- Features: Gentle Sloping, Level, Not In Subdivision, Outside City Limits, Sloped, Trees
Details
- Parcel number: 409800530110
Construction
Type & style
- Home type: SingleFamily
- Architectural style: Ranch
- Property subtype: Single Family Residence
Materials
- Brick
- Foundation: Basement, Crawlspace
- Roof: Architectural,Shingle
Utilities & green energy
- Sewer: Septic Tank
- Water: Public
- Utilities for property: Natural Gas Available, Septic Available, Water Available
Community & HOA
HOA
- Has HOA: No
Location
- Region: Liberty
Financial & listing details
- Price per square foot: $233/sqft
- Tax assessed value: $505,600
- Annual tax amount: $1,661
- Date on market: 11/19/2026
- Cumulative days on market: 2 days
- Listing agreement: Exclusive Right To Sell
Estimated market value
$574,000
$545,000 - $603,000
$2,243/mo
Price history
| Date | Event | Price |
|---|---|---|
| 11/19/2026 | Listed for sale | $599,900+1899.7%$233/sqft |
Source:  WUMLS #20309443 Report a problem | ||
| 11/9/2020 | Sold | $30,000$12/sqft |
Source: Public Record Report a problem | ||
Public tax history
| Year | Property taxes | Tax assessment |
|---|---|---|
| 2025 | $1,661 +8.4% | $14,580 +15.1% |
| 2024 | $1,533 +1.1% | $12,670 |
| 2023 | $1,516 -54.3% | $12,670 |
| 2022 | $3,321 +118.2% | $12,670 |
| 2021 | $1,522 +9.8% | $12,670 +5.8% |
| 2020 | $1,386 | $11,972 -5.5% |
| 2019 | $1,386 +5% | $12,670 +11.4% |
| 2018 | $1,321 +4.9% | $11,370 |
| 2017 | $1,259 | $11,370 |
| 2015 | $1,259 -1.5% | $11,370 +10.1% |
| 2008 | $1,278 | $10,330 |
| 2007 | -- | $10,330 |
| 2006 | -- | -- |
| 2002 | -- | $5,720 |
Find assessor info on the county website
Monthly payment
Est. payment
Payment breakdown
Explore the cost of this home by adjusting the details. Changes won't be saved.Climate risks
Neighborhood: 29657
Nearby schools
Schools provided by the listing agent
- Elementary: Liberty Elem
- Middle: Liberty Middle
- High: Liberty High
Source: WUMLS. This data may not be complete. We recommend contacting the local school district to confirm school assignments for this home.

Similar homes
- $525,0004 bd2 ba2.4k sqft189 Farmers Hill Rd, Liberty, SC 29657For Sale
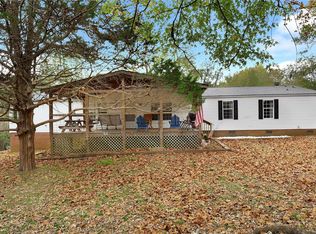 MLS ID #20309314, Marie Graziano, Open House Realty, LLC. WUMLS
- $565,0003 bd2 ba2k sqft2859 Shady Grove Rd, Sunset, SC 29685For Sale
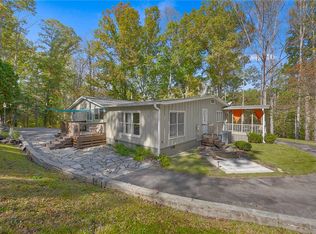 MLS ID #20309269, Megan Thomas, Thomas Realty. WUMLS
- $649,5003 bd2 ba2.7k sqft844 Slickum Rd, Easley, SC 29640For Sale
 MLS ID #20309271, Francine Powers, Southern Real Estate & Development. WUMLS
- $599,0003 bd2 ba1.8k sqft125 Griggs Rd, Six Mile, SC 29682For Sale
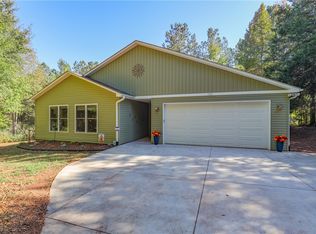 MLS ID #20307116, Wendy Miller, Keller Williams Clemson. WUMLS
