Exceptional craftsmanship abounds in this new custom built home with a 3 car side entry garage located on Lake Keowee in a desirable neighborhood with no HOA! The home boasts a modern style with hardi board siding, stone accents and an inviting front porch. Step inside through the beautiful double glass front door to an open and airy living space highlighted by 10 foot ceilings with accent beams. The interior showcases elevated finishes throughout, including hard surface flooring, designer lighting, 8 foot doors and a stunning chef's kitchen complete with premium appliances, a custom vented hood, and oversized island with bar seating. The spacious open floorplan features 4 Bedrooms, 3 Bathrooms plus a large bonus room that provides endless possibilities. Your culinary skills will thrive in the gourmet kitchen space that includes expansive quartz countertops, 6 burner stainless gas range, multiple windows, plus a large walk-in pantry. Serving dinner in the dining room that is flanked by large windows will be a highlight each day. The great room with gas log fireplace and built in shelving is perfect for making the best of memories like movie nights and friend gatherings. The spacious primary en suite with an accent wall and triple windows is located on the main level and features a full bath with double sinks, custom tiled walk-in shower with a frameless glass door and linen closet. The split floorplan with 2 additional bedrooms on the main level allows for the ideal privacy. The upper level features a huge bonus room that can be used for a home office, gym space or guest suite and a large 4th bedroom and full bathroom. The energy efficient home is equipped with a gas tankless water heater, gas HVAC and LowE Energy Star windows. Step outside to enjoy serene outdoor living on the screened back porch and covered grilling deck with tongue-and-groove ceiling details, while overlooking the tree lined yard leading to the lake. Seneca, SC, is a friendly lakeside town with local eateries, breweries, and easy access to Clemson University. Spend weekends boating, fishing, hiking, and then explore downtown’s shops and festivals. Minutes to Target, restaurants and medical facilities. Seller is a licensed SC Real Estate Agent
New construction
Price cut: $50K (9/8)
$875,000
104 W Sunset Ct, Seneca, SC 29672
4beds
2,754sqft
Single Family Residence
Built in 2026
0.8 Acres Lot
$-- Zestimate®
$318/sqft
$-- HOA
What's special
Located on lake keoweeModern styleAccent wallElevated finishes throughoutInviting front porchLarge bonus roomLarge walk-in pantry
- 14 days
- 1,901
- 127
Zillow last checked:
Listing updated:
Listed by:
Lisa Murray 864-275-3300,
Keller Williams Greenville Cen
Source: WUMLS,MLS#: 20305601 Originating MLS: Western Upstate Association of Realtors
Originating MLS: Western Upstate Association of RealtorsFacts & features
Interior
Bedrooms & bathrooms
- Bedrooms: 4
- Bathrooms: 3
- Full bathrooms: 3
- Main level bathrooms: 2
- Main level bedrooms: 3
Rooms
- Room types: Bonus Room, Dining Room, Laundry
Primary bedroom
- Level: Main
- Dimensions: 15x14
Bedroom 2
- Level: Main
- Dimensions: 12x10
Bedroom 3
- Level: Main
- Dimensions: 11x10
Bedroom 4
- Level: Upper
- Dimensions: 15x12
Bonus room
- Level: Upper
- Dimensions: 25x19
Dining room
- Level: Main
- Dimensions: 14x12
Great room
- Level: Main
- Dimensions: 19x15
Kitchen
- Level: Main
- Dimensions: 19x11
Laundry
- Level: Main
- Dimensions: 6x6
Screened porch
- Level: Main
- Dimensions: 15x12
Heating
- Central, Forced Air, Gas, Multiple Heating Units, Natural Gas
Cooling
- Central Air, Electric, Forced Air
Appliances
- Included: Dishwasher, Gas Range, Gas Water Heater, Microwave, Range, Tankless Water Heater
Features
- Bookcases, Built-in Features, Cathedral Ceiling(s), Dual Sinks, Fireplace, High Ceilings, Jack and Jill Bath, Bath in Primary Bedroom, Main Level Primary, Quartz Counters, Smooth Ceilings, Shower Only, Cable TV, Walk-In Closet(s), Walk-In Shower
- Flooring: Ceramic Tile, Luxury Vinyl Plank, Wood
- Windows: Insulated Windows, Tilt-In Windows, Vinyl
- Basement: None,Crawl Space
- Has fireplace: Yes
- Fireplace features: Gas, Gas Log, Option
Interior area
- Total structure area: 2,754
- Total interior livable area: 2,754 sqft
Property
Parking
- Total spaces: 3
- Parking features: Attached, Garage, Driveway, Garage Door Opener
- Attached garage spaces: 3
Accessibility
- Accessibility features: Low Threshold Shower
Features
- Levels: One and One Half
- Patio & porch: Front Porch, Porch, Screened
- Exterior features: Sprinkler/Irrigation, Porch
- On waterfront: Yes
- Waterfront features: Other, See Remarks, Water Access, Waterfront
- Body of water: Keowee
- Frontage length: 80
Lot
- Size: 0.8 Acres
- Features: Corner Lot, Gentle Sloping, Level, Outside City Limits, Subdivision, Sloped, Trees, Waterfront
Details
- Parcel number: 1500501022
Construction
Type & style
- Home type: SingleFamily
- Architectural style: Craftsman
- Property subtype: Single Family Residence
Materials
- Cement Siding, Stone Veneer
- Foundation: Crawlspace
- Roof: Architectural,Shingle
Condition
- New Construction,Never Occupied
- New construction: Yes
- Year built: 2026
Details
- Builder name: Oak And Slate Custom Homes
Utilities & green energy
- Sewer: Septic Tank
- Water: Public
- Utilities for property: Electricity Available, Natural Gas Available, Septic Available, Water Available, Cable Available, Underground Utilities
Community & HOA
Community
- Features: Short Term Rental Allowed
- Security: Smoke Detector(s)
- Subdivision: Lakeshore East
HOA
- Has HOA: No
- Services included: None
Location
- Region: Seneca
Financial & listing details
- Price per square foot: $318/sqft
- Annual tax amount: $754
- Date on market: 8/29/2026
- Cumulative days on market: 16 days
- Listing agreement: Exclusive Right To Sell
Estimated market value
Not available
Estimated sales range
Not available
Not available
Price history
| Date | Event | Price |
|---|---|---|
| 9/8/2026 | Price change | $875,000-5.4%$318/sqft |
Source:  Greater Greenville AOR #1602379 Report a problem Greater Greenville AOR #1602379 Report a problem | ||
| 8/29/2026 | Listed for sale | $925,000$336/sqft |
Source: Greater Greenville AOR #1602379 Report a problem | ||
Public tax history
Tax history is unavailable.
Monthly payment
Est. payment
Payment breakdown
Explore the cost of this home by adjusting the details. Changes won't be saved.Climate risks
Neighborhood: 29672
Nearby schools
Schools provided by the listing agent
- Elementary: Keowee Elem
- Middle: Walhalla Middle
- High: Walhalla High
Source: WUMLS. This data may not be complete. We recommend contacting the local school district to confirm school assignments for this home.

Similar homes
- $849,6723 bd3 ba2.2k sqft206 Petty Rd, Seneca, SC 29672For Sale
 MLS ID #20302727, Diane Bostrom, Herlong Sotheby's International Realty - Lake Keow. WUMLS
 - $884,0004 bd3 ba2.6k sqft101 Cardinal Dr, Seneca, SC 29672For Sale
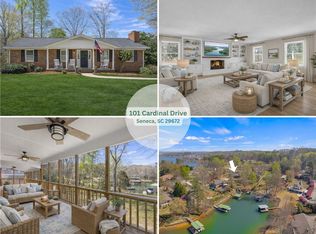 MLS ID #20298637, Thomas Kassab, My Upstate Home LLC. WUMLS
 - $1,036,0003 bd3 ba4k sqft122 Grand Summit Dr, Seneca, SC 29672For Sale
 MLS ID #20306040, Philip Kalchthaler, Real Local/Real Broker, LLC. WUMLS
 - $775,0003 bd3 ba2.5k sqft1210 Cane Creek Dr, Seneca, SC 29672For Sale
 MLS ID #20302933, Melanie Fink, Howard Hanna Allen Tate - Melanie Fink & Assoc. WUMLS
