This stunning seven bedroom, 3,160-square-foot home offers space, style, and versatility for large families or multigenerational living. The open concept living and dining areas provide a bright, inviting space for everyday life and entertaining. Tucked away on the main floor, the primary suite is a private retreat with a large walk-in closet and two linen closets, offering ample storage. The gourmet kitchen features quartz countertops, a large center island, and Samsung appliances including a gas cooktop, wall oven and microwave, and stainless hood vent.
The Reedy floor plan is thoughtfully designed with generous storage and a layout suited for a variety of needs, making it perfect for every lifestyle. The home overlooks the neighborhood, providing a pleasant, elevated perspective.
This home also includes insulated garage doors, an 8-foot glass front door, farmhouse style trim, architectural arches, a tankless water heater, stone accents, and energy efficient construction with the ZIP System.
Located in the highly regarded school district serving Central Academy of the Arts, R. C. Edwards Middle, and D. W. Daniel High School, the home is part of a community known for strong academics, active student programs, and a supportive environment.
Enjoy the charm of Central, South Carolina, just minutes from Clemson without the Clemson taxes. This home offers a peaceful setting just minutes from downtown Central, Clemson University, shopping, dining, and outdoor recreation at Lake Hartwell and Lake Keowee. Eagle Creek residents also benefit from amenities at Southern Wesleyan University, including a driving range, track, hiking and biking trails, and a soccer field
Price reflects cash purchase or financing through the preferred mortgage company.
*Construction has not yet started but a similar floor plan can be viewed at the model home located in the community.
For sale
$497,160
133 Osprey Lndg, Central, SC 29630
7beds
3,160sqft
Single Family Residence
Built in 2026
-- sqft lot
$493,100 Zestimate®
$157/sqft
$63/mo HOA
What's special
Insulated garage doorsLarge center islandArchitectural archesStone accentsFarmhouse style trimSeven bedroomQuartz countertops
- 220 days
- 71
- 7
Zillow last checked:
Listing updated:
Listed by:
Tommy Hendricks 864-640-2920,
HQ Real Estate, LLC
Source: WUMLS,MLS#: 20298195 Originating MLS: Western Upstate Association of Realtors
Originating MLS: Western Upstate Association of RealtorsFacts & features
Interior
Bedrooms & bathrooms
- Bedrooms: 7
- Bathrooms: 4
- Full bathrooms: 4
- Main level bathrooms: 2
- Main level bedrooms: 2
Rooms
- Room types: Laundry
Primary bedroom
- Level: Main
- Dimensions: 16x16
Bedroom 2
- Level: Main
- Dimensions: 12x11
Bedroom 3
- Level: Upper
- Dimensions: 12x12
Bedroom 4
- Level: Upper
- Dimensions: 12x11
Bedroom 5
- Level: Upper
- Dimensions: 13x12
Den
- Level: Main
- Dimensions: 17x16
Kitchen
- Level: Main
- Dimensions: 18x16
Laundry
- Level: Main
- Dimensions: 6x6
Laundry
- Level: Upper
- Dimensions: 10x5
Other
- Level: Upper
- Dimensions: Bedroom 6 14x12
Other
- Features: Other
- Level: Upper
- Dimensions: Bedroom 7 16x11
Heating
- Heat Pump, Natural Gas
Cooling
- Central Air, Electric, Zoned
Appliances
- Included: Dishwasher, Gas Cooktop, Disposal, Gas Oven, Gas Range, Tankless Water Heater, Plumbed For Ice Maker
- Laundry: Washer Hookup, Electric Dryer Hookup
Features
- Ceiling Fan(s), Dual Sinks, Fireplace, High Ceilings, Bath in Primary Bedroom, Main Level Primary, Pull Down Attic Stairs, Quartz Counters, Smooth Ceilings, Cable TV, Walk-In Closet(s), Walk-In Shower
- Flooring: Carpet, Laminate, Tile
- Basement: None
- Has fireplace: Yes
- Fireplace features: Gas, Option
Interior area
- Total structure area: 3,160
- Total interior livable area: 3,160 sqft
Property
Parking
- Total spaces: 2
- Parking features: Attached, Garage, Driveway
- Attached garage spaces: 2
Accessibility
- Accessibility features: Low Threshold Shower
Features
- Levels: Two
- Stories: 2
Lot
- Features: City Lot, Subdivision
Details
- Parcel number: 407617015236
Construction
Type & style
- Home type: SingleFamily
- Architectural style: Craftsman
- Property subtype: Single Family Residence
Materials
- Stone, Vinyl Siding
- Foundation: Slab
- Roof: Architectural,Shingle
Condition
- To Be Built
- Year built: 2026
Details
- Builder name: Hunter Quinn Homes
Utilities & green energy
- Sewer: Public Sewer
- Water: Public
- Utilities for property: Cable Available
Community & HOA
Community
- Security: Smoke Detector(s)
- Subdivision: Eagle Creek
HOA
- Has HOA: Yes
- Services included: Street Lights
- HOA fee: $750 annually
Location
- Region: Central
Financial & listing details
- Price per square foot: $157/sqft
- Tax assessed value: $4,500
- Annual tax amount: $64
- Date on market: 3/5/2026
- Cumulative days on market: 220 days
- Listing agreement: Exclusive Right To Sell
Estimated market value
$493,100
$468,000 - $518,000
$3,154/mo
Price history
| Date | Event | Price |
|---|---|---|
| 3/5/2026 | Listed for sale | $497,160$157/sqft |
Source:  WUMLS #20298195 Report a problem WUMLS #20298195 Report a problem | ||
Public tax history
| Year | Property taxes | Tax assessment |
|---|---|---|
| 2025 | $64 | $270 |
Find assessor info on the county website
Monthly payment
Est. payment
Payment breakdown
Explore the cost of this home by adjusting the details. Changes won't be saved.Climate risks
Neighborhood: 29630
Nearby schools
Schools provided by the listing agent
- Elementary: Central Academy of The Arts
- Middle: R.C. Edwards Middle
- High: D.W. Daniel High
Source: WUMLS. This data may not be complete. We recommend contacting the local school district to confirm school assignments for this home.


Similar homes
- $511,6956 bd4 ba3k sqft120 Eagle Creek Dr, Central, SC 29630For Sale
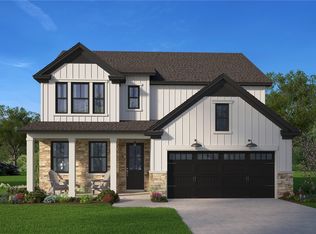 MLS ID #20298266, Tommy Hendricks, HQ Real Estate, LLC. WUMLS
 - $517,6255 bd4 ba3.1k sqft101 Walnut Trace Ct, Central, SC 29630New Construction
 WUMLS
WUMLS - $452,3454 bd3 ba2.7k sqft106 Osprey Lndg, Central, SC 29630New Construction
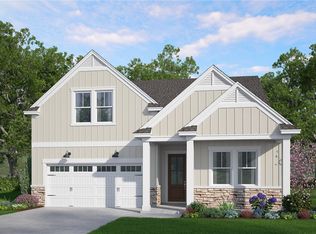 WUMLS
WUMLS - $549,0004 bd4 ba3.4k sqft155 Founders Blvd, Central, SC 29630For Sale
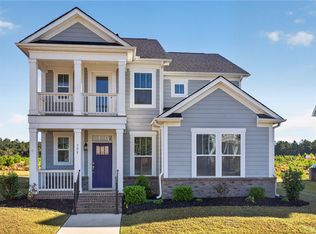 MLS ID #20307052, Cliff Stoltzfus, Clardy Real Estate - Lake Keowee. WUMLS
