Need a flexible move-in date? Have a home to sell but don’t want to miss the opportunity to secure this spectacular property? The sellers are willing to consider a temporary rent-back arrangement, allowing the right buyer to purchase now and move in at a later, mutually agreed-upon date. Some homes impress with their finishes. This one captures you with its setting. Positioned on one of The Grange's most desirable homesites, this 2023 Craftsman offers a level 0.36-acre setting, a peaceful wooded backdrop, and outdoor living spaces that make the home feel like a private retreat just minutes from Clemson University.
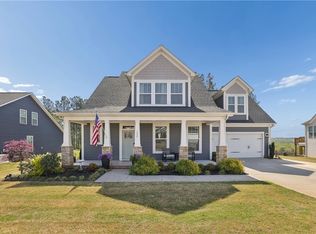
The welcoming 23-foot front porch sets the tone, while the covered back porch and adjoining patio extend your living space outdoors, overlooking the peaceful wooded backdrop. Whether you're enjoying morning coffee, entertaining friends, or unwinding after a long day, this is outdoor living at its best.
Inside, the open kitchen and living area were designed for gathering, centered around an oversized granite island and complemented by double ovens, abundant workspace, soaring cathedral ceilings, and abundant natural light. A generously sized powder room, abundant closet space, and exceptional storage throughout add convenience without sacrificing style.
The thoughtfully designed floor plan places three of the home's four bedrooms on the main level, including the spacious primary suite featuring dual vanities, a walk-in closet, and a separate tiled shower. Two additional main-level bedrooms offer flexibility for family, guests, a home office, or hobbies. Upstairs, the fourth bedroom and full bath create a private retreat for visitors, extended family, or a bonus living space.
The owners have added practical upgrades that make everyday living even better, including a Generac whole-home backup power system, an extended-depth two-car garage, established landscaping, custom window treatments, and a termite protection system. First-floor laundry, HOA-provided lawn maintenance, and community trash service add to the home's easy, low-maintenance lifestyle.
Located in the highly sought-after Clemson school district and just minutes from Clemson University, Lake Hartwell, Lake Keowee, shopping, dining, and a short drive to Downtown Greenville, this home offers something increasingly difficult to find—newer construction, true main-level living, exceptional privacy, and a peaceful natural setting within an established community.
Ask for the complete list of upgrades and come experience one of The Grange's most private homesites for yourself.
For sale
Price cut: $100 (8/26)
$599,800
133 Ridgeline Row, Central, SC 29630
4beds
2,400sqft
Single Family Residence
Built in 2023
0.36 Acres Lot
$587,300 Zestimate®
$250/sqft
$184/mo HOA
What's special
Peaceful wooded backdropExtended-depth two-car garageOversized granite islandDouble ovensGenerously sized powder roomAbundant closet spaceAbundant workspace
- 150 days
- 392
- 14
Zillow last checked:
Listing updated:
Listed by:
Red Hot Homes 864-650-4242,
Western Upstate Keller William
Source: WUMLS,MLS#: 20300021 Originating MLS: Western Upstate Association of Realtors
Originating MLS: Western Upstate Association of RealtorsFacts & features
Interior
Bedrooms & bathrooms
- Bedrooms: 4
- Bathrooms: 4
- Full bathrooms: 3
- 1/2 bathrooms: 1
- Main level bathrooms: 2
- Main level bedrooms: 3
Rooms
- Room types: Laundry, Living Room
Primary bedroom
- Level: Main
- Dimensions: 17x15
Bedroom 2
- Level: Main
- Dimensions: 12x12
Bedroom 3
- Level: Main
- Dimensions: 12x14
Bedroom 4
- Level: Upper
- Dimensions: 12x16
Primary bathroom
- Level: Main
- Dimensions: 8x12
Bathroom
- Level: Main
- Dimensions: 10x6
Other
- Level: Main
- Dimensions: 11x5
Dining room
- Level: Main
- Dimensions: 8x13
Garage
- Level: Main
- Dimensions: 24x22
Half bath
- Level: Main
- Dimensions: 7x4
Kitchen
- Level: Main
- Dimensions: 15x19
Living room
- Level: Main
- Dimensions: 15x12
Other
- Features: Other
- Level: Main
- Dimensions: 23x7
Heating
- Forced Air, Natural Gas
Cooling
- Central Air, Forced Air
Appliances
- Included: Built-In Oven, Convection Oven, Dishwasher, Electric Oven, Electric Range, Disposal, Gas Water Heater, Microwave
- Laundry: Washer Hookup, Gas Dryer Hookup
Features
- Ceiling Fan(s), Cathedral Ceiling(s), Dual Sinks, Granite Counters, High Ceilings, Bath in Primary Bedroom, Main Level Primary, Smooth Ceilings, Shower Only, Separate Shower, Cable TV, Walk-In Closet(s), Walk-In Shower, Window Treatments
- Flooring: Luxury Vinyl Plank, Tile
- Windows: Blinds, Tilt-In Windows
- Basement: None
Interior area
- Total structure area: 2,400
- Total interior livable area: 2,400 sqft
Property
Parking
- Total spaces: 2
- Parking features: Attached, Garage, Driveway, Garage Door Opener
- Attached garage spaces: 2
Accessibility
- Accessibility features: Low Threshold Shower
Features
- Levels: Two
- Stories: 2
- Patio & porch: Front Porch, Porch
- Exterior features: Sprinkler/Irrigation, Porch
Lot
- Size: 0.36 Acres
- Features: Level, Outside City Limits, Subdivision
Details
- Parcel number: 406400539558
Construction
Type & style
- Home type: SingleFamily
- Architectural style: Craftsman
- Property subtype: Single Family Residence
Materials
- Cement Siding
- Foundation: Slab
- Roof: Architectural,Shingle
Condition
- Year built: 2023
Details
- Builder name: Drb Homes
Utilities & green energy
- Sewer: Public Sewer
- Water: Public
- Utilities for property: Electricity Available, Natural Gas Available, Sewer Available, Water Available, Cable Available, Underground Utilities
Community & HOA
Community
- Features: Common Grounds/Area, Sidewalks
- Security: Security System Leased
- Subdivision: The Grange
HOA
- Has HOA: Yes
- Services included: Common Areas, Maintenance Grounds
- HOA fee: $2,204 annually
Location
- Region: Central
Financial & listing details
- Price per square foot: $250/sqft
- Tax assessed value: $554,200
- Annual tax amount: $2,226
- Date on market: 4/15/2026
- Cumulative days on market: 151 days
- Listing agreement: Exclusive Right To Sell
- Listing terms: USDA Loan
Estimated market value
$587,300
$558,000 - $617,000
$3,045/mo
Price history
| Date | Event | Price |
|---|---|---|
| 8/26/2026 | Price change | $599,8000%$250/sqft |
Source:  WUMLS #20300021 Report a problem WUMLS #20300021 Report a problem | ||
| 8/5/2026 | Price change | $599,900-4%$250/sqft |
Source: WUMLS #20300021 Report a problem | ||
| 5/12/2026 | Price change | $625,000-3.8%$260/sqft |
Source: WUMLS #20300021 Report a problem | ||
| 4/16/2026 | Listed for sale | $650,000+17.3%$271/sqft |
Source: WUMLS #20300021 Report a problem | ||
| 5/30/2023 | Sold | $554,332+0.1%$231/sqft |
Source:  Greater Greenville AOR #1497634 Report a problem Greater Greenville AOR #1497634 Report a problem | ||
| 5/2/2023 | Pending sale | $553,990$231/sqft |
Source: Greater Greenville AOR #1497634 Report a problem | ||
Public tax history
| Year | Property taxes | Tax assessment |
|---|---|---|
| 2025 | $2,226 -8.1% | $22,170 |
| 2024 | $2,423 +564.7% | $22,170 +336.4% |
| 2023 | $365 | $5,080 |
Find assessor info on the county website
Monthly payment
Est. payment
Payment breakdown
Explore the cost of this home by adjusting the details. Changes won't be saved.Climate risks
Neighborhood: 29630
Nearby schools
Schools provided by the listing agent
- Elementary: Clemson Elem
- Middle: R.C. Edwards Middle
- High: D.W. Daniel High
Source: WUMLS. This data may not be complete. We recommend contacting the local school district to confirm school assignments for this home.
Similar homes
- $519,0003 bd4 ba2.3k sqft210 Maverick Trl, Central, SC 29630For Sale
 MLS ID #20305183, Melissa Wiles-Sellers, Justin Winter & Assoc - Mid Lake. WUMLS
 - $656,9004 bd3 ba2.7k sqft105 Stanbury Dr, Clemson, SC 29631For Sale
 MLS ID #20305196, Amy Wilson, Keller Williams Clemson. WUMLS
 - $449,0004 bd3 ba2.9k sqft156 Somerset Ln, Central, SC 29630For Sale
 MLS ID #20299117, Suzette Christopher, RE/MAX Executive. WUMLS
 - $409,9004 bd3 ba2.7k sqft101 Penrose Cir, Central, SC 29630For Sale
 MLS ID #20302087, Missy Rick, Howard Hanna Allen Tate - Easley Powdersville. WUMLS
