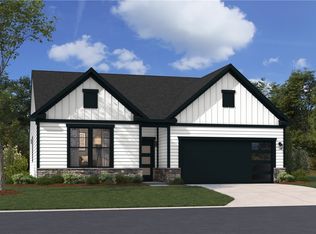
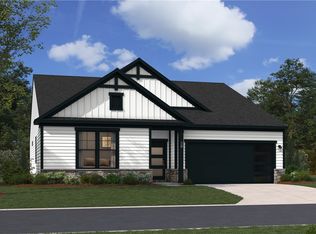
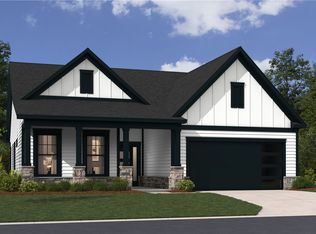
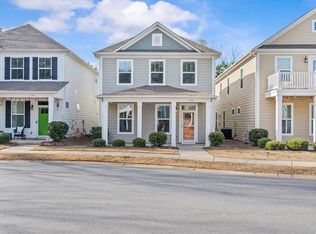
The Aurora floor plan anchors this low-maintenance living opportunity in Kingswood Cottages. The home features a kitchen with an oversized island, a family room with a fireplace, and a dining area. The owner’s suite contains a walk-in closet, a tiled shower, and a dual vanity.
An additional bedroom is located upstairs, while the main level includes a second bedroom, a full bath, and laundry. Modern convenience is highlighted by the inclusion of an appliance package with the purchase of this home.
Tranquil outdoor moments await on the covered rear patio, which features private access directly from the owner's suite. Located in the heart of Clemson, this property offers a serene setting to enjoy daily life.
New construction
Price cut: $25K (11/16)
$564,900
105 Pine Hill Way, Clemson, SC 29631
3beds
2,122sqft
Single Family Residence
Built in 2025
-- sqft lot
$-- Zestimate®
$266/sqft
$257/mo HOA
What's special
Dining areaCovered rear patioDual vanityWalk-in closetTiled shower
- 512 days
- 210
- 28
Zillow last checked:
Listing updated:
Listed by:
Jennifer Marks Dees 864-622-9137,
REMAX EXECUTIVE,
Milton Shockley 864-241-8214,
RE/MAX Executive/Greenville
Source: WUMLS,MLS#: 20289519 Originating MLS: Western Upstate Association of Realtors
Facts & features
Interior
Bedrooms & bathrooms
- Bedrooms: 3
- Bathrooms: 2
- Full bathrooms: 2
- Main level bathrooms: 2
- Main level bedrooms: 2
Rooms
- Room types: Laundry, Living Room
Heating
- Central, Electric, Forced Air, Gas, Multiple Heating Units
Cooling
- Central Air, Electric, Forced Air, Zoned
Appliances
- Included: Dishwasher, Electric Oven, Electric Range, Gas Cooktop, Disposal, Gas Water Heater, Microwave
- Laundry: Washer Hookup
Features
- Ceiling Fan(s), Dual Sinks, Granite Counters, Garden Tub/Roman Tub, Bath in Primary Bedroom, Main Level Primary, Pull Down Attic Stairs, Smooth Ceilings, Skylights, Separate Shower, Walk-In Closet(s)
- Flooring: Carpet, Luxury Vinyl Plank
- Basement: None
Interior area
- Total structure area: 2,122
- Total interior livable area: 2,122 sqft
Property
Parking
- Total spaces: 2
- Parking features: Attached, Garage, Driveway
- Attached garage spaces: 2
Features
- Levels: Two
- Stories: 2
- Patio & porch: Patio
- Exterior features: Patio
Lot
- Features: Cul-De-Sac, City Lot, Subdivision
Details
- Parcel number: 404408998097
Construction
Type & style
- Home type: SingleFamily
- Architectural style: Cottage,Craftsman
- Property subtype: Single Family Residence
Materials
- Cement Siding, Stone
- Foundation: Slab
- Roof: Architectural,Composition,Shingle
Condition
- New Construction,Never Occupied
- New construction: Yes
- Year built: 2025
Details
- Builder name: Rosewood Communities
Utilities & green energy
- Sewer: Public Sewer
- Water: Public
- Utilities for property: Underground Utilities
Community & HOA
Community
- Features: Sidewalks
- Subdivision: Kingswood Cottages
HOA
- Has HOA: Yes
- Services included: Common Areas, Maintenance Grounds, Street Lights
- HOA fee: $3,084 annually
Location
- Region: Clemson
Financial & listing details
- Price per square foot: $266/sqft
- Tax assessed value: $100,000
- Annual tax amount: $1,657
- Date on market: 6/27/2025
- Cumulative days on market: 513 days
- Listing agreement: Exclusive Right To Sell
Estimated market value
Not available
Estimated sales range
Not available
Not available
Price history
| Date | Event | Price |
|---|---|---|
| 11/16/2026 | Price change | $564,900-4.2%$266/sqft |
Source:  WUMLS #20289519 Report a problem | ||
| 10/28/2026 | Price change | $589,900-4.8%$278/sqft |
Source: WUMLS #20289519 Report a problem | ||
| 9/26/2026 | Price change | $619,900+3.3%$292/sqft |
Source: WUMLS #20289519 Report a problem | ||
| 9/4/2026 | Price change | $599,900-3.1%$283/sqft |
Source: WUMLS #20289519 Report a problem | ||
| 8/13/2026 | Listed for sale | $618,900-3.1%$292/sqft |
Source: WUMLS #20289519 Report a problem | ||
| 8/10/2025 | Price change | $638,900+6.3%$301/sqft |
Source: WUMLS #20289519 Report a problem | ||
| 6/27/2025 | Listed for sale | $600,900$283/sqft |
Source: WUMLS #20289519 Report a problem | ||
Public tax history
| Year | Property taxes | Tax assessment |
|---|---|---|
| 2025 | $1,657 | $6,000 |
Find assessor info on the county website
Monthly payment
Est. payment
Payment breakdown
Explore the cost of this home by adjusting the details. Changes won't be saved.Climate risks
Neighborhood: 29631
Nearby schools
Schools provided by the listing agent
- Elementary: Clemson Elem
- Middle: R.C. Edwards Middle
- High: D.W. Daniel High
Source: WUMLS. This data may not be complete. We recommend contacting the local school district to confirm school assignments for this home.

Similar homes
- $499,0003 bd4 ba2.3k sqft210 Maverick Trl, Central, SC 29630For Sale
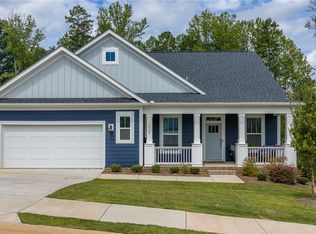 MLS ID #20305183, Melissa Wiles-Sellers, Justin Winter & Assoc - Mid Lake. WUMLS
- $450,0005 bd4 ba2.7k sqft112 Fuller Estate Dr, Clemson, SC 29631For Sale
 MLS ID #20296229, Ellison Hutto, Carolina Foothills Real Estate. WUMLS
- $729,9003 bd4 ba1.8k sqft117 Riverpoint Dr, Clemson, SC 29631For Sale
 MLS ID #20306093, Daniel Sanders, Keller Williams Clemson. WUMLS
- $449,9993 bd2 ba2.1k sqft107 Spencer St, Clemson, SC 29631For Sale
 MLS ID #20299796, Phil Farmer, Real Broker, LLC. WUMLS
