Stunning Custom-Built Home Just Minutes from Clemson University! Welcome to 107 Spenser Street, a thoughtfully designed 3-bedroom, 2-bathcustom home built in 2024 and perfectly located in Clemson, SC. This modern gem offers approximately 2,100+ sq ft of comfortable living spaceand is just a short drive (or bike ride) to Clemson University, campus amenities, and the beautiful Botanical Gardens—ideal for faculty, staff,students’ families, or anyone seeking proximity to Tiger Town. Step inside and discover premium upgrades throughout this energy-efficient,move-in-ready residence: Pella double-pane Argon-filled windows for superior energy efficiency, noise reduction, and natural light Hugo & Borgcustom kitchen cabinets delivering beautiful craftsmanship and smart storage Owens Corning Safe & Sound fireproof insulation paired withZipR6 sheathing for exceptional energy performance, quiet comfort, and peace of mind Thoughtfully soundproofed interior walls in the primarysuite, pre-wired for a surround sound system—perfect for movie nights or relaxing in style Bluetooth speaker integrated in the primary showerfor your favorite tunes Sleek touchless faucets in the primary ensuite bath for modern convenience EV car charger wiring ready in the spacious25-ft deep two-car garage Two full laundry rooms, including a convenient laundry setup inside the oversized primary suite walk-in closet (14 ft x19 ft) that also features a secure safe room This custom build combines smart design, high-end finishes, and practical luxury in one ofClemson’s most convenient locations. Whether you’re looking for a low-maintenance home near campus or a standout property with future-prooffeatures, 107 Spenser Street checks every box. Don’t miss your opportunity to own this rare custom home in the heart of Tiger Country.Schedule your private showing today! Priced below appraisal!
For sale
$449,999
107 Spencer St, Clemson, SC 29631
3beds
2,129sqft
Single Family Residence
Built in 2024
4,791 Square Feet Lot
$440,800 Zestimate®
$211/sqft
$-- HOA
What's special
- 179 days
- 354
- 24
Zillow last checked:
Listing updated:
Listed by:
Phil Farmer 864-884-8079,
Real Broker, LLC
Source: WUMLS,MLS#: 20299796 Originating MLS: Western Upstate Association of Realtors
Originating MLS: Western Upstate Association of RealtorsFacts & features
Interior
Bedrooms & bathrooms
- Bedrooms: 3
- Bathrooms: 2
- Full bathrooms: 2
- Main level bathrooms: 2
- Main level bedrooms: 3
Primary bedroom
- Level: Main
- Dimensions: 14x15
Bedroom 2
- Level: Main
- Dimensions: 14x11
Bedroom 3
- Level: Main
- Dimensions: 14x9
Other
- Level: Upper
- Dimensions: 14x19
Dining room
- Level: Main
- Dimensions: 12x19
Garage
- Level: Main
- Dimensions: 25x20
Kitchen
- Level: Main
- Dimensions: 14x14
Laundry
- Level: Main
- Dimensions: 4x3
Laundry
- Level: Upper
- Dimensions: 11x7
Living room
- Level: Main
- Dimensions: 14x18
Heating
- Electric, Multiple Heating Units
Cooling
- Zoned
Appliances
- Laundry: Washer Hookup, Electric Dryer Hookup, Sink
Features
- Ceiling Fan(s), Cathedral Ceiling(s), Dressing Area, Dual Sinks, Hot Tub/Spa, Bath in Primary Bedroom, Main Level Primary, Quartz Counters, Smooth Ceilings, Shower Only, Shutters, Cable TV, Walk-In Closet(s), Walk-In Shower
- Flooring: Concrete
- Windows: Plantation Shutters
- Basement: None
Interior area
- Total structure area: 2,129
- Total interior livable area: 2,129 sqft
Video & virtual tour
Property
Parking
- Total spaces: 2
- Parking features: Attached, Garage, Garage Door Opener
- Attached garage spaces: 2
Accessibility
- Accessibility features: Low Threshold Shower
Features
- Levels: One and One Half
Lot
- Size: 4,791 Square Feet
- Features: City Lot, Not In Subdivision, Trees
Details
- Parcel number: 405310466860
Construction
Type & style
- Home type: SingleFamily
- Architectural style: Contemporary
- Property subtype: Single Family Residence
Materials
- Other
- Foundation: Slab
- Roof: Architectural,Shingle
Condition
- Year built: 2024
Utilities & green energy
- Sewer: Public Sewer
- Utilities for property: Cable Available
Community & HOA
Community
- Features: Short Term Rental Allowed
- Security: Smoke Detector(s)
HOA
- Has HOA: No
Location
- Region: Clemson
Financial & listing details
- Price per square foot: $211/sqft
- Tax assessed value: $335,900
- Annual tax amount: $2,043
- Date on market: 4/9/2026
- Cumulative days on market: 180 days
- Listing agreement: Exclusive Right To Sell
- Listing terms: USDA Loan
Estimated market value
$440,800
$419,000 - $463,000
$2,109/mo
Price history
| Date | Event | Price |
|---|---|---|
| 6/13/2026 | Price change | $449,999-5.2%$211/sqft |
Source:  WUMLS #20299796 Report a problem WUMLS #20299796 Report a problem | ||
| 6/3/2026 | Price change | $474,900-5%$223/sqft |
Source:  Greater Greenville AOR #1587558 Report a problem Greater Greenville AOR #1587558 Report a problem | ||
| 4/24/2026 | Price change | $499,999-2%$235/sqft |
Source: Greater Greenville AOR #1587558 Report a problem | ||
| 4/9/2026 | Listed for sale | $509,999+2166.7%$240/sqft |
Source: Greater Greenville AOR #1587558 Report a problem | ||
| 9/13/2023 | Sold | $22,500-10%$11/sqft |
Source: WUMLS #20263905 Report a problem | ||
| 7/25/2023 | Pending sale | $25,000$12/sqft |
Source: WUMLS #20263905 Report a problem | ||
| 6/27/2023 | Listed for sale | $25,000-16.7%$12/sqft |
Source: WUMLS #20263905 Report a problem | ||
| 4/30/2022 | Listing removed | -- |
Source: Owner Report a problem | ||
| 4/30/2022 | Price change | $30,000+25%$14/sqft |
Source: Owner Report a problem | ||
| 3/1/2022 | Price change | $24,000-14.3%$11/sqft |
Source: Owner Report a problem | ||
| 2/5/2022 | Price change | $28,000-20%$13/sqft |
Source: Owner Report a problem | ||
| 2/2/2022 | Listed for sale | $35,000+9.4%$16/sqft |
Source: Owner Report a problem | ||
| 1/24/2022 | Listing removed | -- |
Source: Owner Report a problem | ||
| 10/26/2021 | Price change | $32,000-15.8%$15/sqft |
Source: Owner Report a problem | ||
| 9/7/2021 | Listed for sale | $38,000+162.1%$18/sqft |
Source: Owner Report a problem | ||
| 9/30/2019 | Sold | $14,500-27.1%$7/sqft |
Source: WUMLS #20218698 Report a problem | ||
| 9/4/2019 | Pending sale | $19,900$9/sqft |
Source: RE/MAX Foothills Real Estate/C #20218698 Report a problem | ||
| 6/7/2018 | Listed for sale | $19,900$9/sqft |
Source: RE/MAX FOOTHILLS REAL ESTATE #20203736 Report a problem | ||
Public tax history
| Year | Property taxes | Tax assessment |
|---|---|---|
| 2025 | $2,044 +422% | $13,440 +895.6% |
| 2024 | $392 +64.1% | $1,350 +60.7% |
| 2023 | $239 -12.3% | $840 |
| 2022 | $272 | $840 |
| 2021 | -- | $840 |
| 2020 | -- | $840 +133.3% |
| 2019 | -- | $360 |
| 2018 | $104 +2.6% | $360 |
| 2017 | $101 | $360 |
| 2015 | $101 -0.7% | $360 +20% |
| 2008 | $102 | $300 |
| 2007 | -- | $300 |
| 2006 | -- | $300 +25% |
| 2002 | -- | $240 |
Find assessor info on the county website
Monthly payment
Est. payment
Payment breakdown
Explore the cost of this home by adjusting the details. Changes won't be saved.Climate risks
Neighborhood: 29631
Nearby schools
Schools provided by the listing agent
- Elementary: Clemson Elem
- Middle: R.C. Edwards Middle
- High: D.W. Daniel High
Source: WUMLS. This data may not be complete. We recommend contacting the local school district to confirm school assignments for this home.
Similar homes
- $319,9003 bd2 ba1.5k sqft108 Azalea Dr, Clemson, SC 29631For Sale
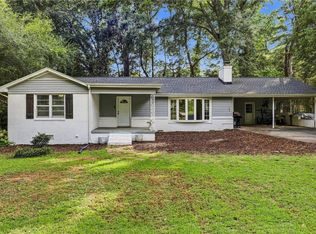 MLS ID #20306320, Svenja Martin, Carolina Foothills Real Estate. WUMLS
 - $465,0003 bd2 ba2.1k sqft208 Puckett Mill Dr, Central, SC 29630For Sale
 MLS ID #20305936, Melissa Wiles-Sellers, Justin Winter & Assoc - Mid Lake. WUMLS
 - $656,9004 bd3 ba2.7k sqft105 Stanbury Dr, Clemson, SC 29631For Sale
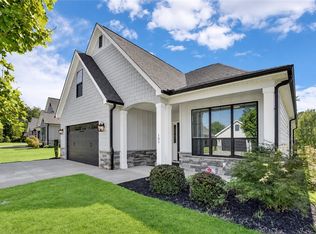 MLS ID #20305196, Amy Wilson, Keller Williams Clemson. WUMLS
 - $447,0004 bd3 ba2.9k sqft156 Somerset Ln, Central, SC 29630For Sale
 MLS ID #20306806, Suzette Christopher, RE/MAX Executive. WUMLS
