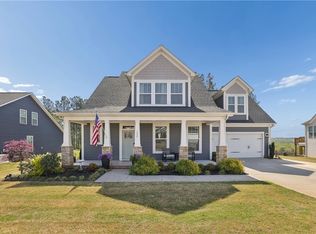
Just minutes from Clemson University and a quick golf cart ride to Patrick Square, Welcome to 139 Ridgeline Row! This stunning custom-built Basement home sits on the premier lot in The Estates section of The Grange, offering breathtaking views of protected land and every builder upgrade you could want.
This upgraded Kendrick model offers 4 bedrooms, 4.5 baths, plus a finished walkout basement and loft area. As you enter the home, you will notice the formal dining room to your left and the study to your right. Continuing into the living area, the soaring ceilings and oversized windows allow for abundant natural lighting. Entertain your guests from your oversized quartz kitchen island or relax on the back covered deck, taking in all the views of the protected land of 18 Mile Creek and Nettles Park. In this home, you will experience a sense of community and yet a sense of privacy like no other. The seller added custom Roman shades throughout the home, and you will enjoy more sunrises and fabulous views from the primary suite. The primary suite is complete with dual marble vanities, a walk-in tile shower, and the seller recently added a custom walk-in closet built by Closets by Design. The sellers truly spared no expense designing this build. The chef’s kitchen features upgrades like a butler’s pantry, walk-in pantry, wall-mounted double ovens, and a custom built-in gas cooktop with griddle. The cabinetry is all soft-close, and many feature pull-out drawers for your convenience.
Continuing downstairs to the finished walkout basement, you will notice 9-foot ceilings throughout. The basement has been plumbed for a wet bar, and there are two unfinished storage rooms, adding the opportunity to make it your own. Perfect location for a home gym, in-law suite, or media room. There is also a 4th bedroom and full bath located in the basement. Stepping out the French doors onto the lower patio area, you will notice a great location for a hot tub. Seller recently fenced the entire backyard with wrought iron fencing, making this space pet friendly! Continuing to the upper level of the home, you will find a spacious loft area, two more bedrooms, and two full baths.
This lovely home offers every builder upgrade and still the possibility to make it your own. Located in tax-friendly Pickens County, close to Lake Hartwell and Keowee, minutes to Highway 123, Easley (20), and Greenville (30). This showstopper won’t last long-don’t miss your chance to make it yours!
Sold for $760,000
Zillow last checked:
Listing updated:
Bought with:
Sorrel Hoover, 81304
Keller Williams Clemson
Source: WUMLS,MLS#: 20287316 Originating MLS: Western Upstate Association of Realtors
Originating MLS: Western Upstate Association of RealtorsPrice history
| Date | Event | Price |
|---|---|---|
| 7/28/2025 | Sold | $760,000-3.8%$203/sqft |
Source:  WUMLS #20287316 Report a problem WUMLS #20287316 Report a problem | ||
| 7/1/2025 | Pending sale | $790,000$211/sqft |
Source: WUMLS #20287316 Report a problem | ||
| 7/1/2025 | Contingent | $790,000$211/sqft |
Source:  Greater Greenville AOR #1556700 Report a problem Greater Greenville AOR #1556700 Report a problem | ||
| 6/17/2025 | Price change | $790,000-1.1%$211/sqft |
Source: Greater Greenville AOR #1556700 Report a problem | ||
| 5/8/2025 | Listed for sale | $799,000+17.3%$213/sqft |
Source: Greater Greenville AOR #1556700 Report a problem | ||
| 10/30/2023 | Sold | $681,262-4.7%$182/sqft |
Source: Greater Greenville AOR #1507141 Report a problem | ||
| 8/31/2023 | Pending sale | $714,990$191/sqft |
Source: Greater Greenville AOR #1507141 Report a problem | ||
Get a cash offer in 3 minutes
Find out how much your home could sell for in as little as 3 minutes with a no-obligation cash offer.
Estimated market value
$773,800
