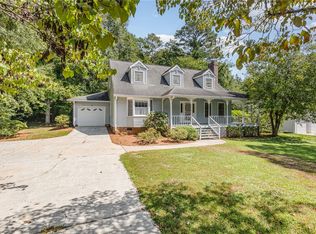
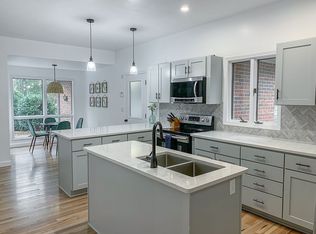
Located in the highly desirable CAMELOT COMMUNITY, this recently renovated home is just 2 MINUTES FROM PATRICK SQUARE and conveniently located near CLEMSON UNIVERSITY! This spacious home offers 4 BEDROOMS, 2.5 BATHROOMS, PLUS TWO FLEX ROOMS, providing plenty of options for a home office, playroom, workout space, or additional living area. The MAIN-LEVEL PRIMARY SUITE features its own PRIVATE COVERED PORCH, FULL BATH, AND DOUBLE CLOSETS. Off the foyer, you’ll find formal living and dining rooms, along with a separate family room featuring a FUNCTIONAL WOOD-BURNING FIREPLACE. The home features LVP FLOORING THROUGHOUT, and the kitchen is highlighted by GRANITE COUNTERTOPS AND A NEW REFRIGERATOR. French doors open to the FENCED BACKYARD AND BRICK PATIO, creating a wonderful space for relaxing or entertaining. MAJOR IMPROVEMENTS SINCE 2024 INCLUDE: BRAND-NEW ROOF, 2 NEW HVAC SYSTEMS AND DUCTWORK, NEW WINDOWS AND EXTERIOR DOORS (EXCEPT BACK BEDROOM), FRESH INTERIOR PAINT, AND 2 NEW GARAGE DOORS WITH NEW MOTORS. With generous living space, extensive updates, an established neighborhood, and an excellent location just 2 MINUTES FROM PATRICK SQUARE AND MINUTES FROM CLEMSON UNIVERSITY, this home has so much to offer!
For sale
$475,000
502 Squire Cir, Clemson, SC 29631
4beds
2,556sqft
Single Family Residence, Residential
Built in ----
0.41 Acres Lot
$453,900 Zestimate®
$186/sqft
$-- HOA
What's special
Functional wood-burning fireplaceGenerous living spaceSeparate family roomLvp flooring throughoutPrivate covered porchTwo flex roomsMain-level primary suite
- 2 days
- 506
- 32
Likely to sell faster than
Zillow last checked:
Listing updated:
Listed by:
Pamela Borghesani 864-884-2727,
Bluefield Realty Group,
Laurie Hughes,
Bluefield Realty Group
Source: Greater Greenville AOR,MLS#: 1605800
Facts & features
Interior
Bedrooms & bathrooms
- Bedrooms: 4
- Bathrooms: 3
- Full bathrooms: 2
- 1/2 bathrooms: 1
- Main level bathrooms: 1
- Main level bedrooms: 1
Rooms
- Room types: Bonus Room/Rec Room
Primary bedroom
- Area: 196
- Dimensions: 14 x 14
Bedroom 2
- Area: 110
- Dimensions: 10 x 11
Bedroom 3
- Area: 110
- Dimensions: 10 x 11
Bedroom 4
- Area: 100
- Dimensions: 10 x 10
Primary bathroom
- Features: Double Sink, Full Bath, Shower-Separate
Dining room
- Area: 144
- Dimensions: 12 x 12
Kitchen
- Area: 120
- Dimensions: 10 x 12
Living room
- Area: 168
- Dimensions: 12 x 14
Bonus room
- Area: 120
- Dimensions: 10 x 12
Heating
- Electric, Forced Air
Cooling
- Central Air, Electric
Appliances
- Included: Cooktop, Dishwasher, Electric Cooktop, Microwave, Electric Water Heater
- Laundry: 1st Floor, Laundry Closet, Washer Hookup
Features
- 2 Story Foyer, Ceiling Smooth
- Flooring: Carpet, Parquet, Vinyl, Wood
- Basement: None
- Number of fireplaces: 1
- Fireplace features: Masonry
Interior area
- Total interior livable area: 2,556 sqft
Property
Parking
- Total spaces: 2
- Parking features: Attached, Concrete
- Attached garage spaces: 2
- Has uncovered spaces: Yes
Accessibility
- Accessibility features: Disability Access
Features
- Levels: Two
- Stories: 2
- Patio & porch: Patio, Front Porch
Lot
- Size: 0.41 Acres
- Features: 1/2 Acre or Less
- Topography: Level
Details
- Parcel number: 406417119825
Construction
Type & style
- Home type: SingleFamily
- Architectural style: Cape Cod
- Property subtype: Single Family Residence, Residential
Materials
- Wood Siding
- Foundation: Crawl Space
- Roof: Composition
Utilities & green energy
- Sewer: Public Sewer
- Water: Public
- Utilities for property: Cable Available
Community & HOA
Community
- Features: None
- Subdivision: Other
HOA
- Has HOA: Yes
- Services included: None
Location
- Region: Clemson
Financial & listing details
- Price per square foot: $186/sqft
- Tax assessed value: $400,000
- Annual tax amount: $6,629
- Date on market: 10/6/2026
Estimated market value
$453,900
$431,000 - $477,000
$2,616/mo
Price history
| Date | Event | Price |
|---|---|---|
| 10/6/2026 | Listed for sale | $475,000+18.8%$186/sqft |
Source:  Greater Greenville AOR #1605800 Report a problem Greater Greenville AOR #1605800 Report a problem | ||
| 2/7/2024 | Sold | $400,000-1.2%$156/sqft |
Source:  WUMLS #20265164 Report a problem WUMLS #20265164 Report a problem | ||
| 1/29/2024 | Pending sale | $404,900$158/sqft |
Source: WUMLS #20265164 Report a problem | ||
| 1/7/2024 | Contingent | $404,900$158/sqft |
Source: WUMLS #20265164 Report a problem | ||
| 1/7/2024 | Listed for sale | $404,900$158/sqft |
Source: WUMLS #20265164 Report a problem | ||
| 1/7/2024 | Pending sale | $404,900$158/sqft |
Source: Greater Greenville AOR #1499871 Report a problem | ||
| 1/7/2024 | Listed for sale | $404,900$158/sqft |
Source: Greater Greenville AOR #1499871 Report a problem | ||
| 1/1/2024 | Listing removed | -- |
Source: WUMLS #20262893 Report a problem | ||
| 10/26/2023 | Price change | $404,900-3.6%$158/sqft |
Source: Greater Greenville AOR #1499871 Report a problem | ||
| 9/19/2023 | Listed for sale | $419,900$164/sqft |
Source: WUMLS #20262893 Report a problem | ||
| 6/16/2023 | Listing removed | -- |
Source: Greater Greenville AOR #1499871 Report a problem | ||
| 6/13/2023 | Listed for sale | $419,900$164/sqft |
Source: Greater Greenville AOR #1499871 Report a problem | ||
| 6/3/2023 | Pending sale | $419,900$164/sqft |
Source: Greater Greenville AOR #1499871 Report a problem | ||
| 5/31/2023 | Listed for sale | $419,900+50%$164/sqft |
Source: WUMLS #20262893 Report a problem | ||
| 6/29/2022 | Sold | $280,000$110/sqft |
Source: Public Record Report a problem | ||
| 6/1/2022 | Pending sale | $280,000$110/sqft |
Source: WUMLS #20251225 Report a problem | ||
| 5/23/2022 | Listed for sale | $280,000$110/sqft |
Source: WUMLS #20251225 Report a problem | ||
Public tax history
| Year | Property taxes | Tax assessment |
|---|---|---|
| 2025 | $6,629 +36.1% | $24,000 +42.9% |
| 2024 | $4,872 +2.1% | $16,800 |
| 2023 | $4,771 +15.2% | $16,800 +13.5% |
| 2022 | $4,143 | $14,800 |
| 2021 | -- | $14,800 |
Find assessor info on the county website
Monthly payment
Est. payment
Payment breakdown
Explore the cost of this home by adjusting the details. Changes won't be saved.Climate risks
Neighborhood: 29631
Nearby schools
Schools provided by the listing agent
- Elementary: Clemson
- Middle: RC Edwards
- High: D. W. Daniel
Source: Greater Greenville AOR. This data may not be complete. We recommend contacting the local school district to confirm school assignments for this home.
Similar homes
- $339,0002 bd2 ba1.7k sqft345 Kendra Pl, Clemson, SC 29631For Sale
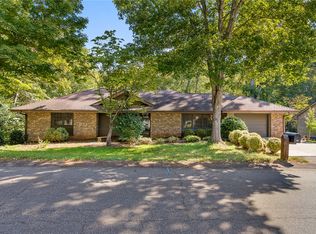 MLS ID #20306933, Eldon Blust, Howard Hanna Allen Tate - Lake Keowee North. WUMLS
 - $499,0005 bd4 ba3k sqft323 Tamassee Dr, Clemson, SC 29631For Sale
 MLS ID #20306139, Jacqueline Aurich, Monaghan Co Real Estate. WUMLS
 - $515,0005 bd3 ba3.1k sqft109 Woodbine Ter, Central, SC 29630For SaleMLS ID #20307064, Russell Hebert, Carolina Foothills Real Estate. WUMLS
- $549,0004 bd4 ba3.4k sqft155 Founders Blvd, Central, SC 29630For SaleMLS ID #20307052, Cliff Stoltzfus, Clardy Real Estate - Lake Keowee. WUMLS
