Welcome to this beautifully updated one-story home w/a spacious Bonus Room, nestled on 2.73 Acres in a quiet Cul-de-Sac, in the Farms @Beaver Creek SD in Liberty, SC. The home features a desirable Split Floor Plan with 3Bd/3Ba and a versatile Flex Room that could easily serve as a 4th Bd (w/ the addition of a door), or, use it as a Home Office, Playroom or Hobby Space. Recent Updates include fresh paint throughout, New Carpet, and New Hardwood flooring, making this home truly Move In Ready. The attached (side facing) 2 Car Garage provides extra Storage and convenience. You will enjoy a partially covered back Deck overlooking an expansive Backyard - Perfect for entertaining, relaxing, or just enjoying the peaceful surroundings. With Ample Acreage, Privacy, and Flexible Living Space, this property offers the perfect blend of comfort, functionality, and country charm, while remaining convenient to nearby amenities!!
For sale
Price cut: $20K (10/13)
$530,000
149 Sorrel Sky Ln, Liberty, SC 29657
3beds
2,329sqft
Single Family Residence, Residential
Built in 2006
2.73 Acres Lot
$519,700 Zestimate®
$228/sqft
$-- HOA
What's special
Beautifully updated one-story homeNew hardwood flooringNew carpetQuiet cul-de-sacFresh paint throughoutAmple acreageVersatile flex room
- 84 days
- 958
- 72
Zillow last checked:
Listing updated:
Listed by:
Abbey Turner 864-270-1475,
Found It , LLC (Greenville)
Source: Greater Greenville AOR,MLS#: 1598296
Facts & features
Interior
Bedrooms & bathrooms
- Bedrooms: 3
- Bathrooms: 3
- Full bathrooms: 3
- Main level bathrooms: 3
- Main level bedrooms: 3
Rooms
- Room types: Office/Study, Bonus Room/Rec Room
Primary bedroom
- Area: 210
- Dimensions: 15 x 14
Bedroom 2
- Area: 132
- Dimensions: 12 x 11
Bedroom 3
- Area: 120
- Dimensions: 12 x 10
Primary bathroom
- Features: Double Sink, Full Bath, Shower-Separate, Tub-Jetted, Walk-In Closet(s), Multiple Closets
- Level: Main
Dining room
- Area: 143
- Dimensions: 13 x 11
Kitchen
- Area: 195
- Dimensions: 15 x 13
Living room
- Area: 270
- Dimensions: 18 x 15
Bonus room
- Area: 336
- Dimensions: 21 x 16
Heating
- Electric, Heat Pump
Cooling
- Central Air, Electric, Heat Pump
Appliances
- Included: Dishwasher, Electric Cooktop, Electric Oven, Microwave, Electric Water Heater
- Laundry: Laundry Closet, Electric Dryer Hookup, Washer Hookup
Features
- High Ceilings, Ceiling Fan(s), Ceiling Smooth, Tray Ceiling(s), Granite Counters, Walk-In Closet(s), Split Floor Plan
- Flooring: Carpet, Ceramic Tile, Wood
- Windows: Tilt Out Windows, Insulated Windows, Window Treatments
- Basement: None
- Attic: Storage
- Has fireplace: No
- Fireplace features: None
Interior area
- Total interior livable area: 2,329 sqft
Property
Parking
- Total spaces: 2
- Parking features: Attached, Concrete
- Attached garage spaces: 2
- Has uncovered spaces: Yes
Features
- Levels: 1+Bonus
- Stories: 1
- Patio & porch: Deck, Front Porch
Lot
- Size: 2.73 Acres
- Features: Cul-De-Sac, Few Trees, Wooded, Sprklr In Grnd-Full Yard, 2 - 5 Acres
Details
- Parcel number: 500700671081
Construction
Type & style
- Home type: SingleFamily
- Architectural style: Ranch,Traditional
- Property subtype: Single Family Residence, Residential
Materials
- Vinyl Siding
- Foundation: Crawl Space
- Roof: Architectural
Condition
- Year built: 2006
Utilities & green energy
- Sewer: Septic Tank
- Water: Public
- Utilities for property: Cable Available
Community & HOA
Community
- Features: Common Areas
- Subdivision: Farms at Beaver Creek
HOA
- Has HOA: No
- Services included: None
Location
- Region: Liberty
Financial & listing details
- Price per square foot: $228/sqft
- Tax assessed value: $476,800
- Annual tax amount: $1,485
- Date on market: 7/21/2026
Estimated market value
$519,700
$494,000 - $546,000
$2,565/mo
Price history
| Date | Event | Price |
|---|---|---|
| 10/13/2026 | Price change | $530,000-3.6%$228/sqft |
Source:  Greater Greenville AOR #1598296 Report a problem Greater Greenville AOR #1598296 Report a problem | ||
| 8/6/2026 | Price change | $550,000-4.3%$236/sqft |
Source: Greater Greenville AOR #1598296 Report a problem | ||
| 7/21/2026 | Listed for sale | $575,000+96.6%$247/sqft |
Source: Greater Greenville AOR #1598296 Report a problem | ||
| 3/24/2021 | Listing removed | -- |
Source: Owner Report a problem | ||
| 9/10/2020 | Sold | $292,500+6.4%$126/sqft |
Source: Public Record Report a problem | ||
| 7/19/2020 | Pending sale | $275,000$118/sqft |
Source: Owner Report a problem | ||
| 7/4/2020 | Listed for sale | $275,000+24.7%$118/sqft |
Source: Owner Report a problem | ||
| 6/20/2006 | Sold | $220,480$95/sqft |
Source: Public Record Report a problem | ||
Public tax history
| Year | Property taxes | Tax assessment |
|---|---|---|
| 2025 | $1,485 +5.7% | $13,460 +15% |
| 2024 | $1,405 +1.5% | $11,700 |
| 2023 | $1,385 -1.9% | $11,700 |
| 2022 | $1,412 +7.5% | $11,700 |
| 2021 | $1,313 +19.3% | $11,700 +14.2% |
| 2020 | $1,101 | $10,248 0% |
| 2019 | $1,101 +4.4% | $10,250 +12% |
| 2018 | $1,055 +6.4% | $9,150 |
| 2017 | $992 | $9,150 |
| 2015 | $992 -2.6% | $9,150 +22.3% |
| 2008 | $1,018 | $7,480 |
| 2007 | -- | $7,480 +204.1% |
| 2006 | -- | $2,460 |
Find assessor info on the county website
Monthly payment
Est. payment
Payment breakdown
Explore the cost of this home by adjusting the details. Changes won't be saved.Climate risks
Neighborhood: 29657
Nearby schools
Schools provided by the listing agent
- Elementary: Liberty
- Middle: Liberty
- High: Liberty
Source: Greater Greenville AOR. This data may not be complete. We recommend contacting the local school district to confirm school assignments for this home.

Similar homes
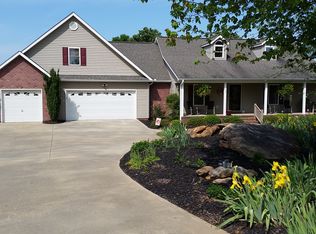
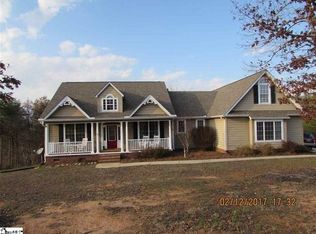
- $535,0004 bd3 ba2.4k sqft209 Woodbridge Ct, Easley, SC 29642For Sale
 MLS ID #1605410, Lisa O'Brien, Keller Williams Greenville Central. Greater Greenville AOR
 - $509,9004 bd3 ba2.9k sqft115 Pinetree Ln, Easley, SC 29640For Sale
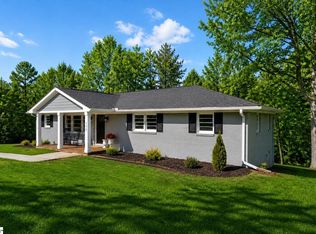 MLS ID #1599210, Ronnetta Griffin, Griffin Fine Real Estate. Greater Greenville AOR
 - $500,0004 bd3 ba3.4k sqft399 Old Farrs Bridge Rd, Greenville, SC 29611For Sale
 MLS ID #1605635, Jackie Joy, Jackie Joy Properties, LLC. Greater Greenville AOR
 - $515,0004 bd3 ba3.4k sqft101 Westchester Way, Easley, SC 29642For Sale
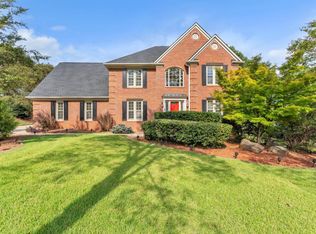 MLS ID #1603866, Jennifer Perry Coon, Bluefield Realty Group. Greater Greenville AOR
